
Advertisements
391. Free Downloadable Public Restroom CAD Drawings
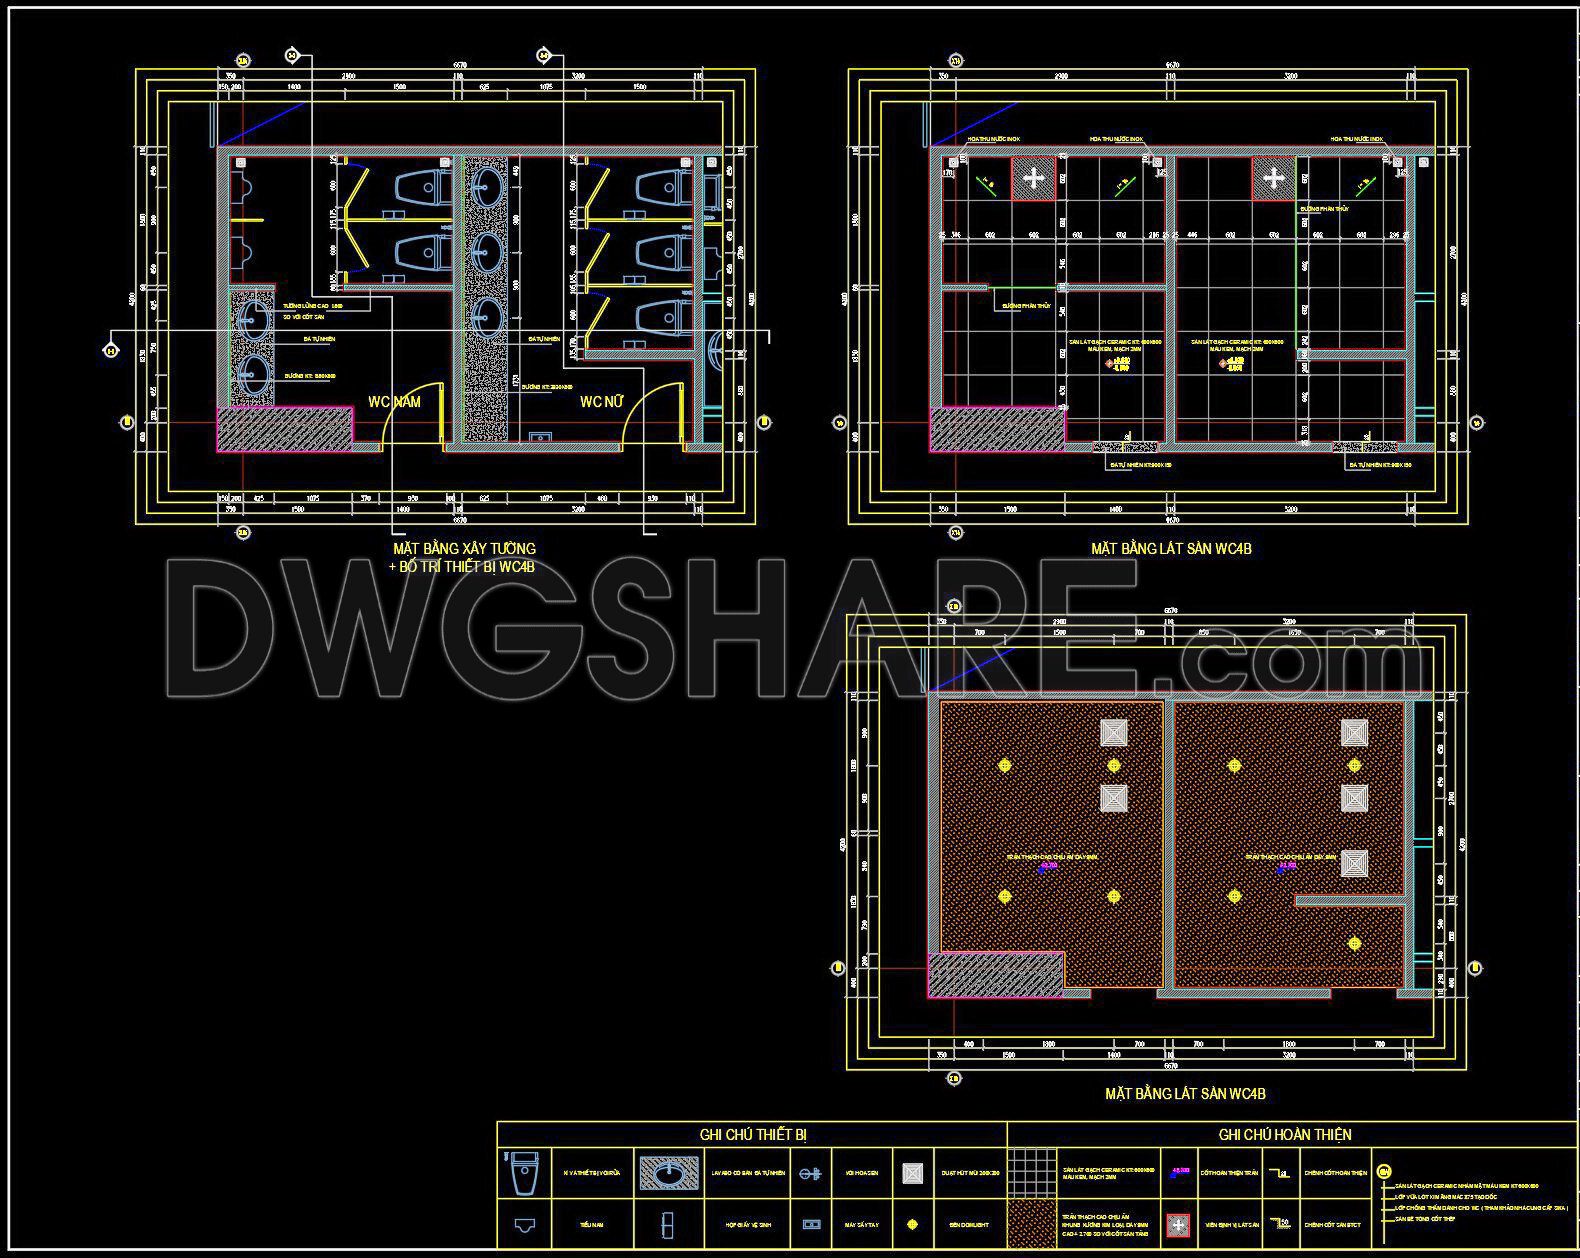
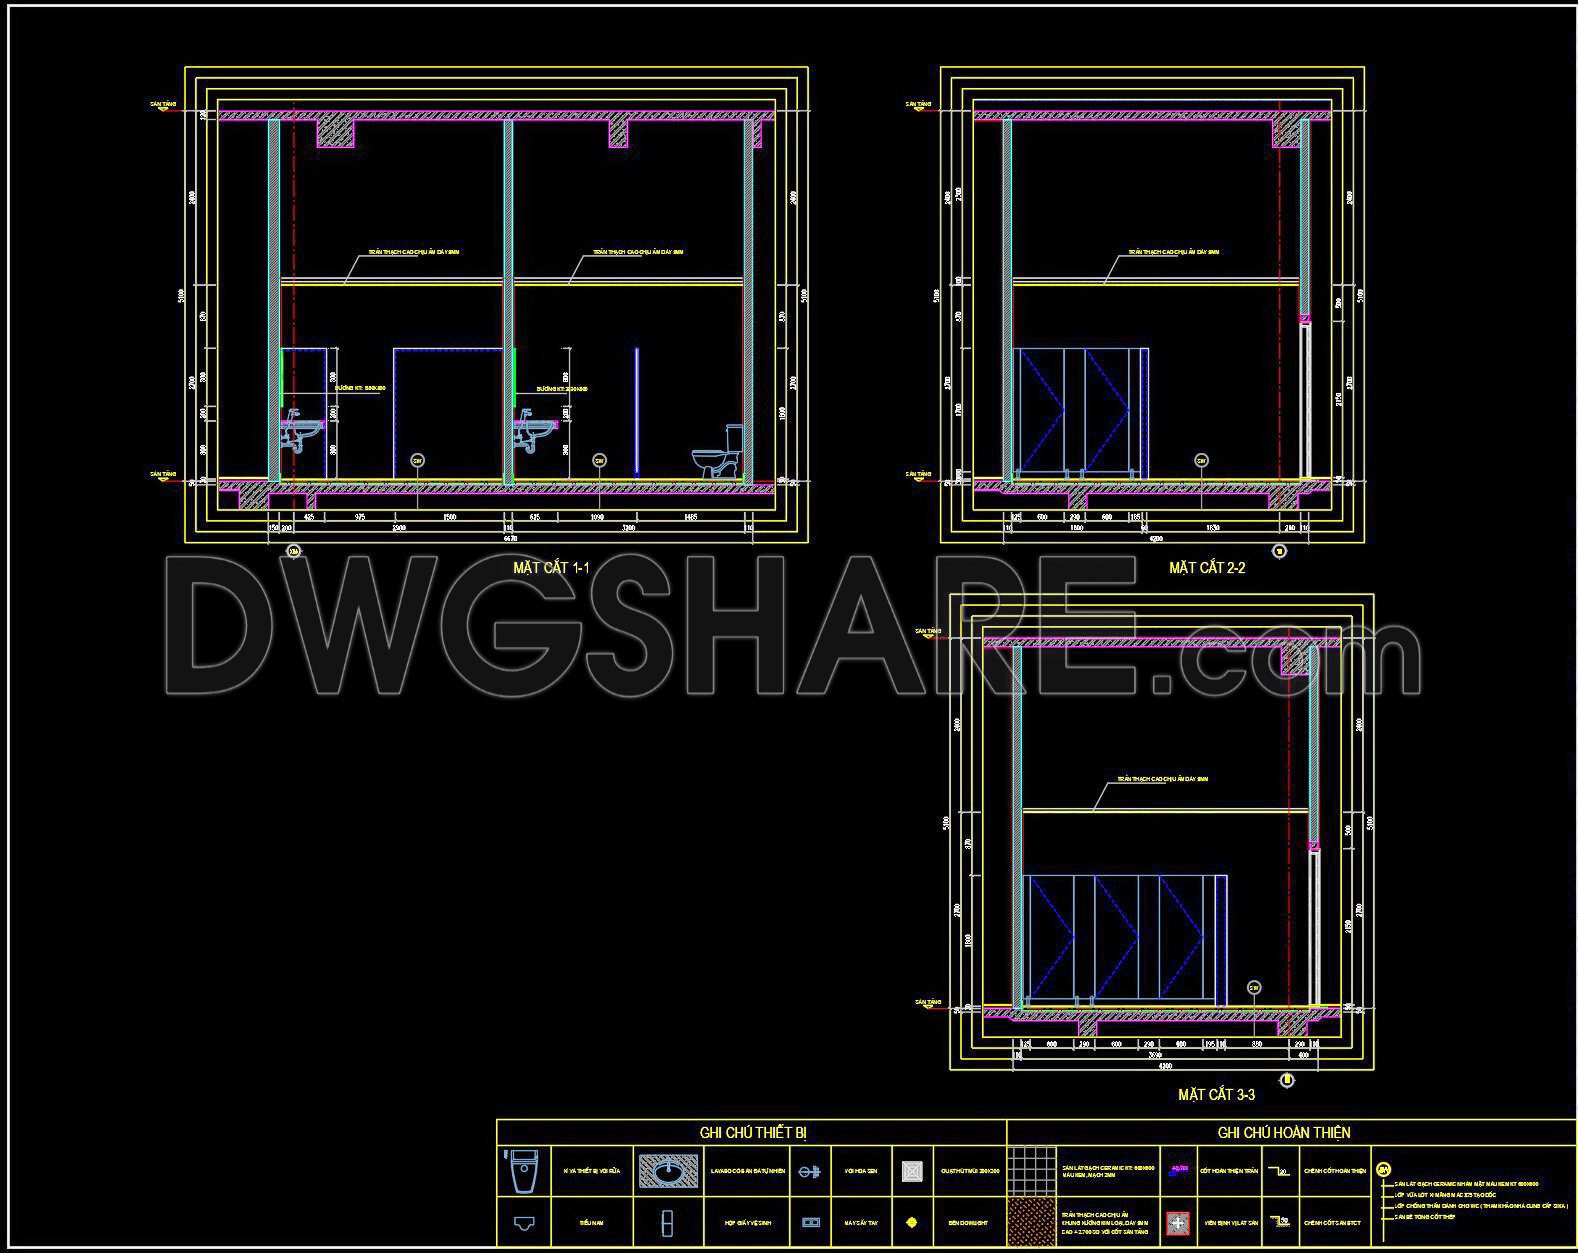
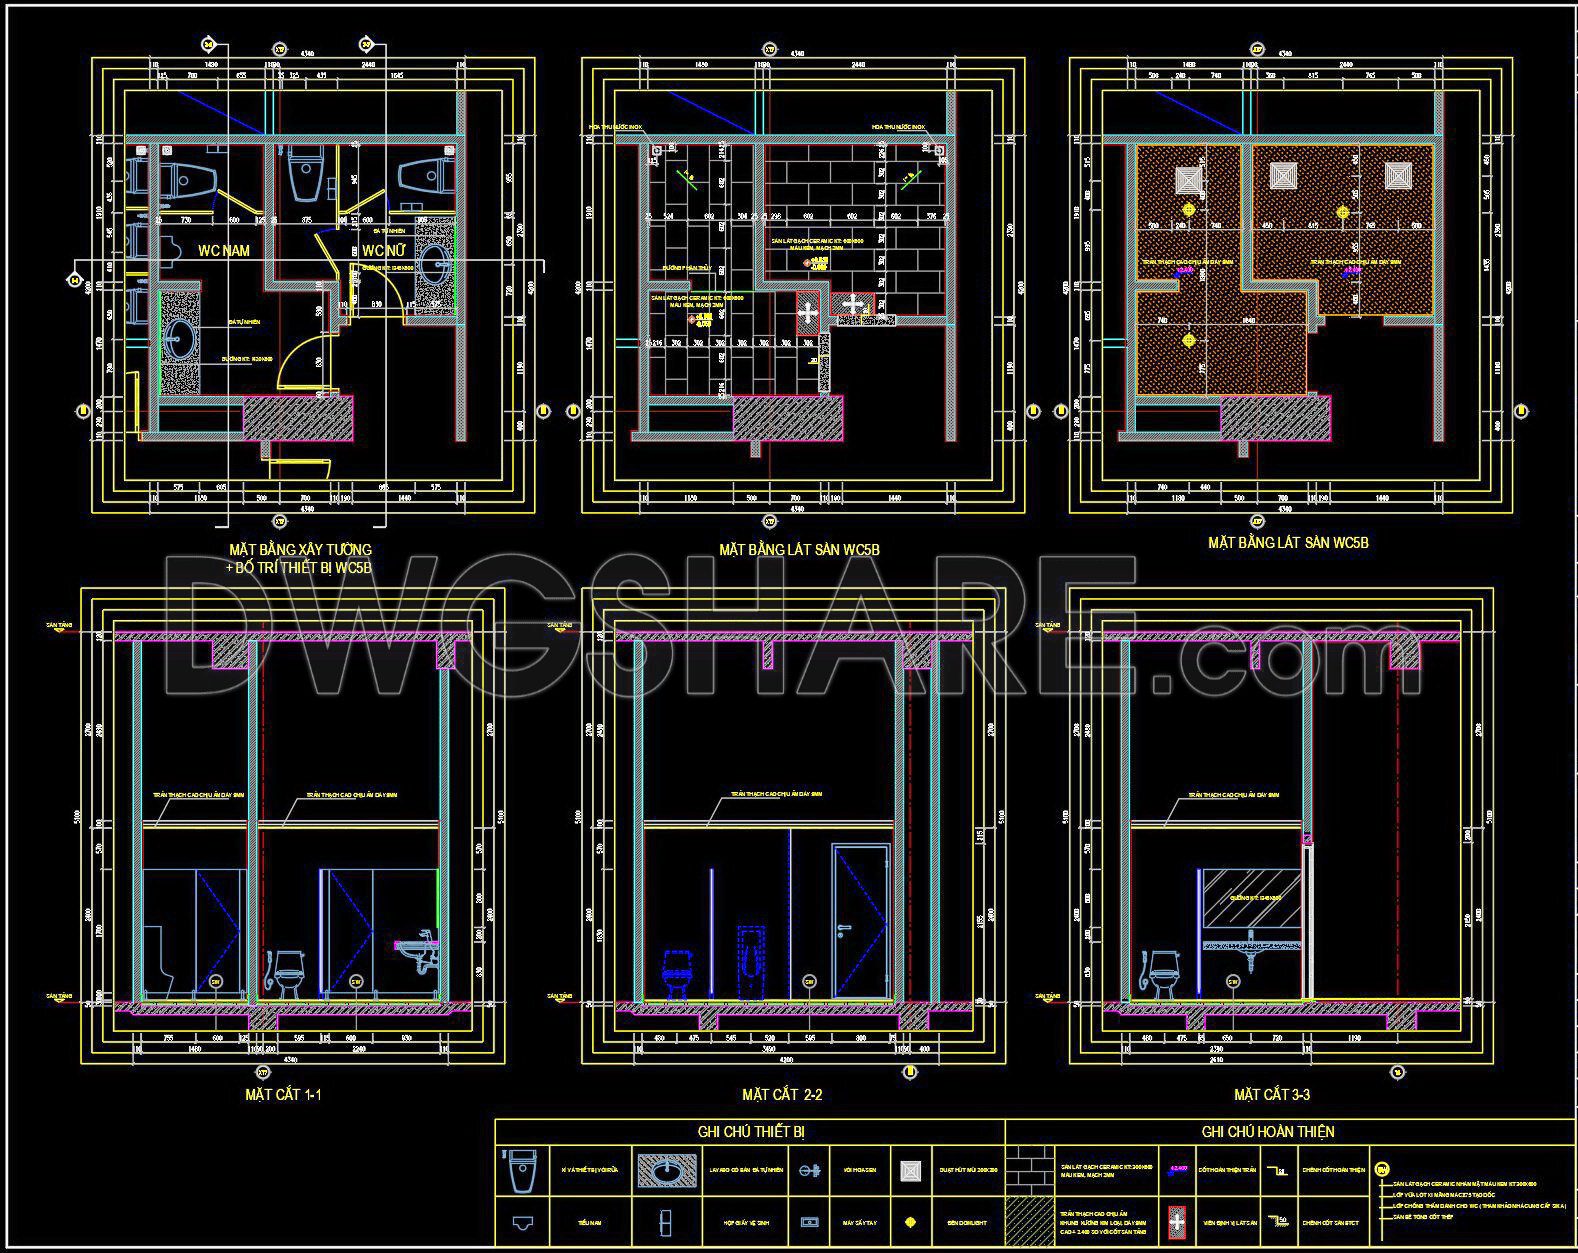
This series of CAD drawings showcases a detailed public restroom design, perfect for architectural and construction projects. The drawings feature multiple views, including:
- Floor Plan – Layout of stalls, sinks, and utilities with precise dimensions.
- Elevations – Detailed wall views indicating fixture heights and materials.
- Sections – Cross-sectional views illustrating plumbing and ventilation systems.
- Material Specifications – Details on tile, partitions, and fixture types.
All measurements adhere to industry standards, ensuring accuracy and compliance. The design aims to optimize space and functionality, integrating modern materials and efficient layouts.
Professional Value: Ideal for architects, engineers, and builders, these drawings facilitate planning, construction, and design reference, supporting sustainable and accessible restroom facilities.
I also recommend downloading other Bathroom CAD drawings for your project reference.
- File format: .DWG
- Size: 5 MB
- Source: DWGshare
- AutoCAD platform 2018 and later versions. For downloading files there is no need to go through the registration process
💡Remark: You’re welcome to contribute resources to DWGshare.com by sending us your PDF, DWG, or ZIP files here or via email at [email protected]. Thank you — we truly hope that each of your contributions will help build a stronger and more connected CAD community.
If you find our work useful, your support would mean a lot and help us grow even better.DONATE
If you find our work useful, your support would mean a lot and help us grow even better.DONATE
Related posts
312. Free download of CAD technical drawings for the construction of bathrooms in townhouses
163. WC Layout Plan and elevations details CAD drawings download
352. Free download of CAD technical drawings for the construction of bathrooms in townhouses
250. Free download of CAD technical drawings for the construction of bathrooms in townhouses
216. WC Layout Plan and elevations details CAD drawings download
431. Modern Stone Integrated Washbasin Design – Detailed Technical Drawings
110.WC Layout Plan and elevations details AutoCAD drawing download
247. Free download of CAD technical drawings for the construction of bathrooms in townhouses
230. Free download of CAD technical drawings for the construction of bathrooms in townhouses