
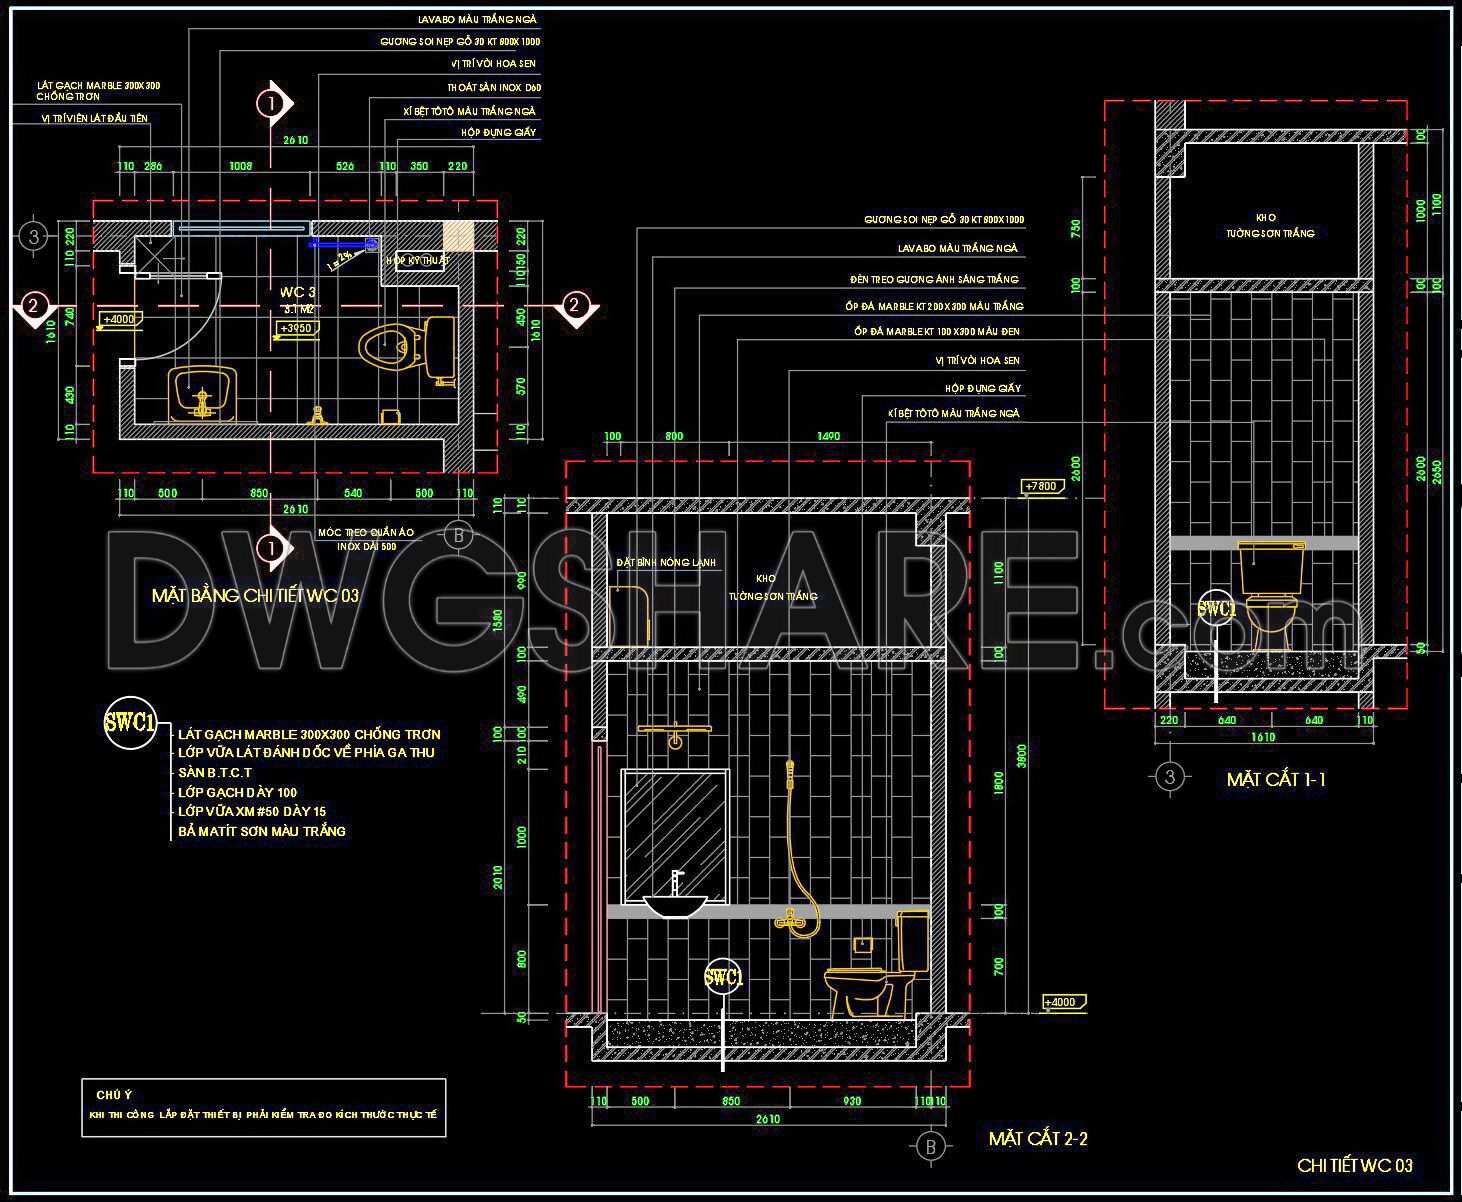
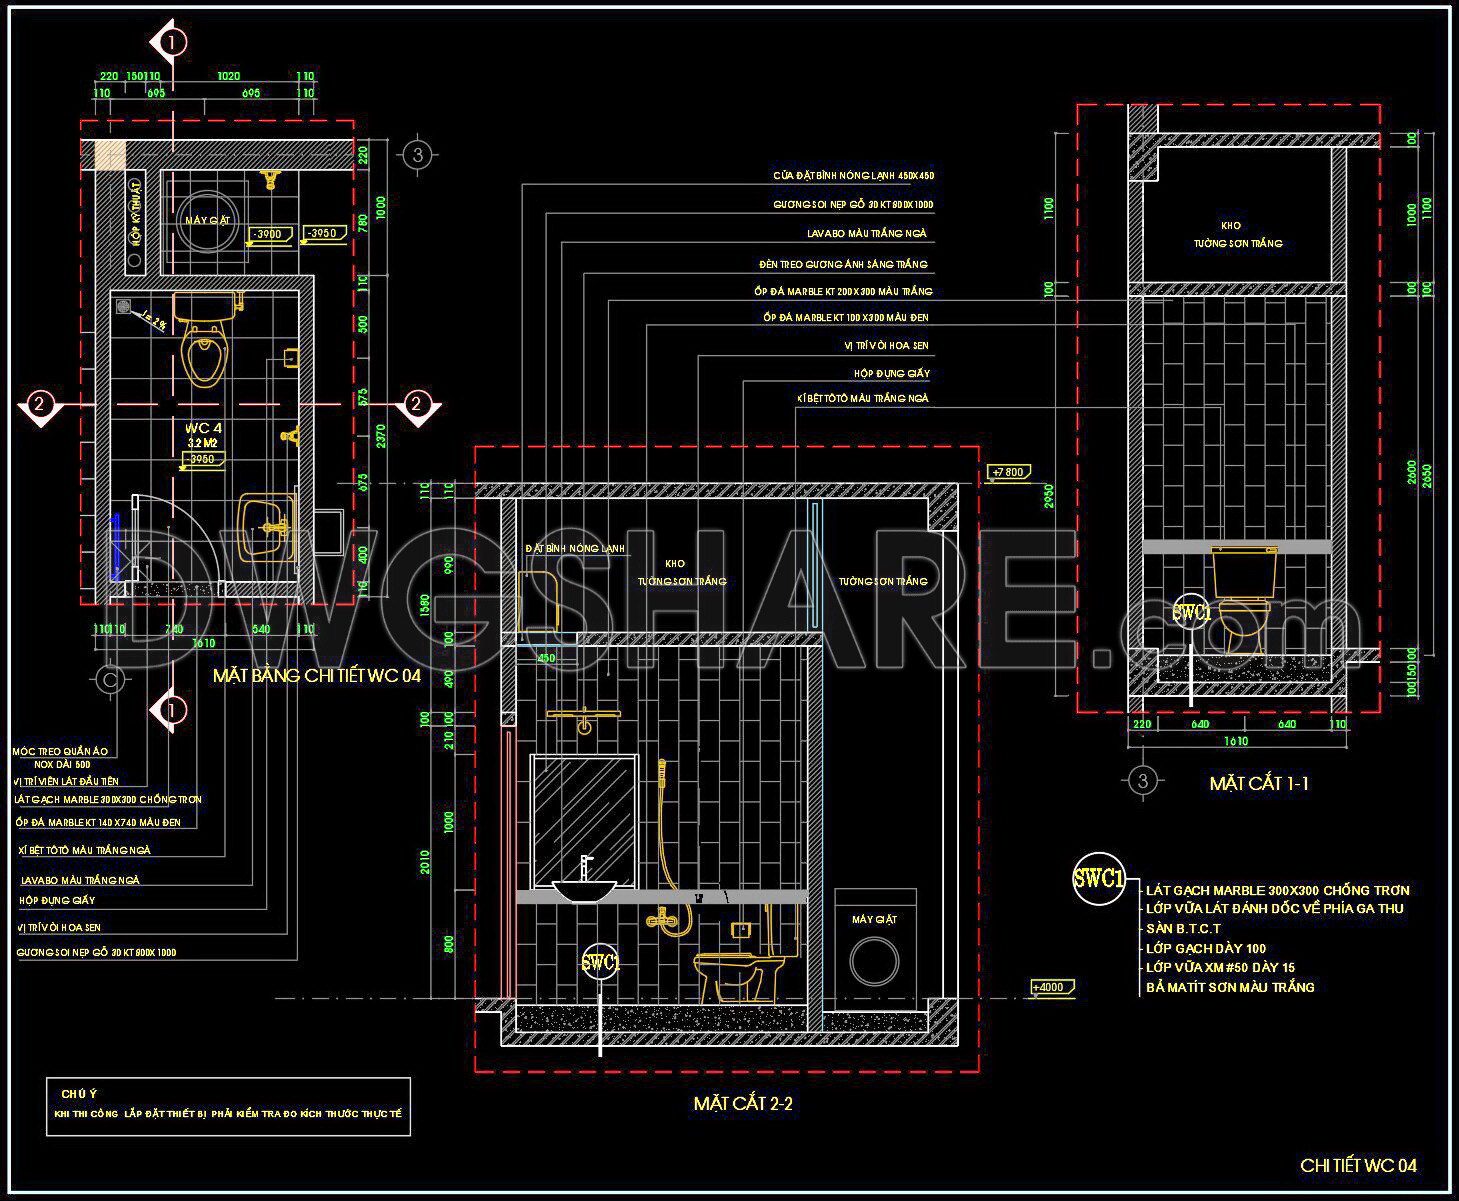

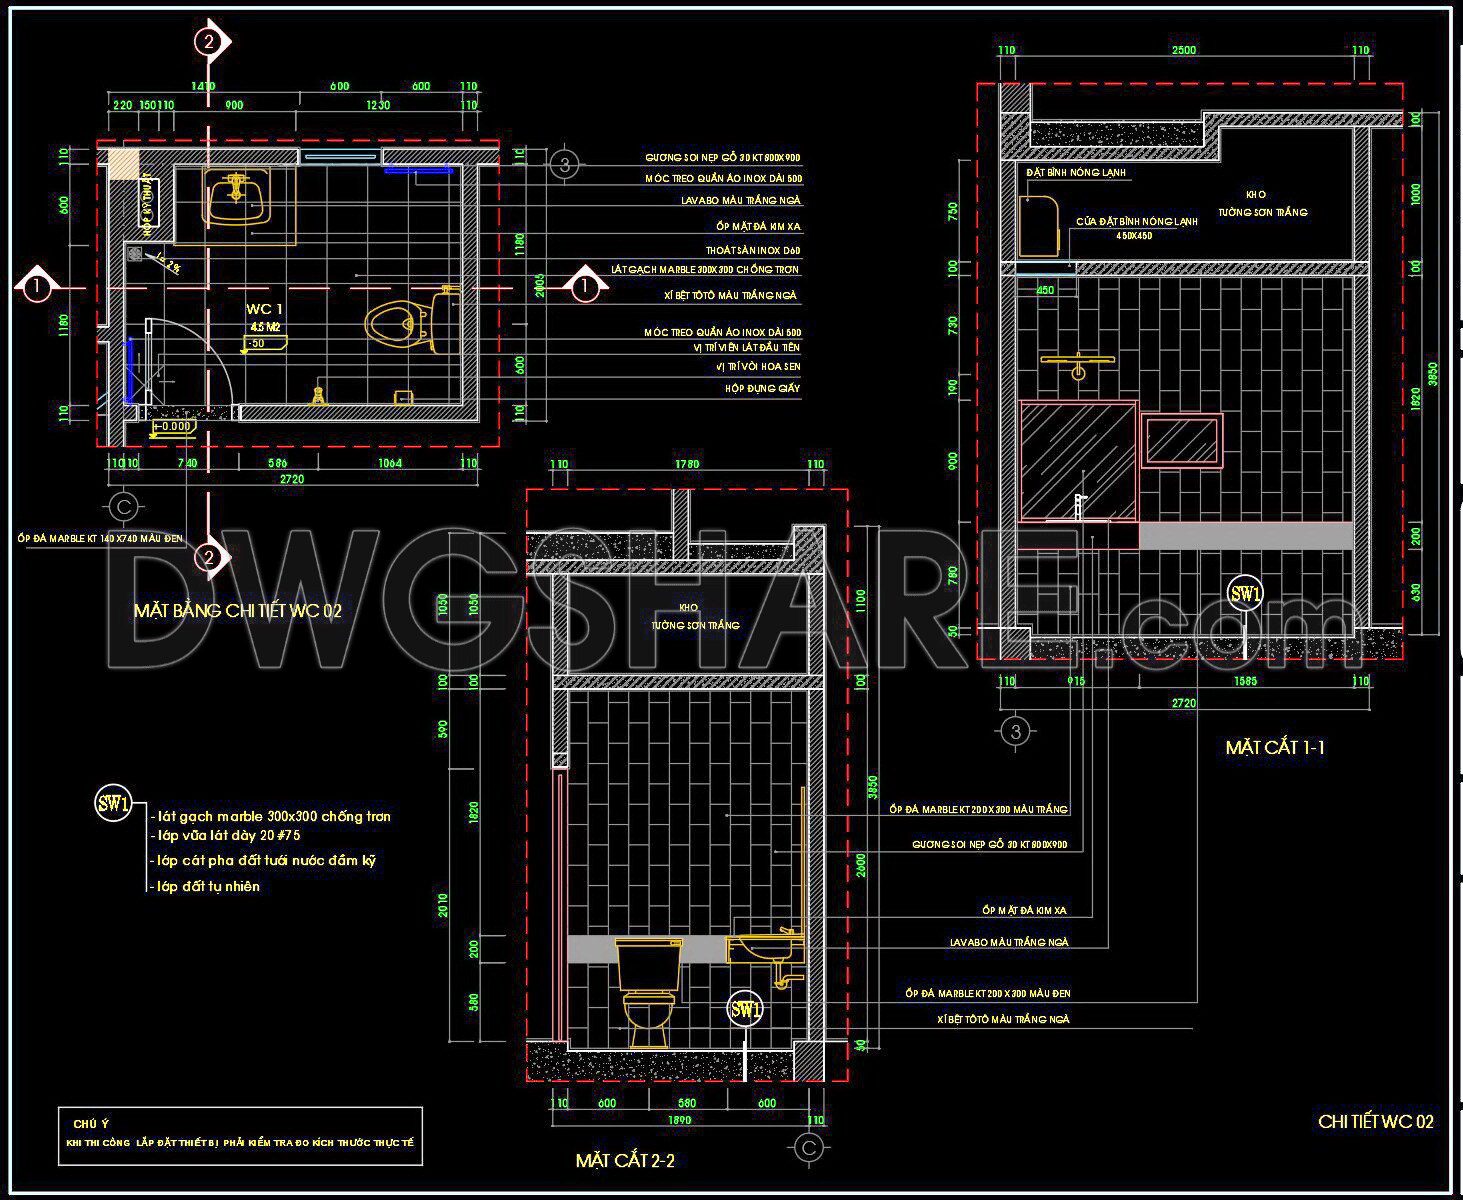
This CAD drawing set provides detailed architectural information for four bathrooms (WC 01, 02, 03, 04). Each room includes a Detailed Plan View, showing layout, dimensions, and sanitary fixture placement. Accompanying Sections (1-1, 2-2, and 1-2) provide information on heights, floor layer construction (anti-slip tiles, mortar, waterproofing), wall cladding materials (tiles, marble), mirrors, and accessory locations. The drawings also specify finishing materials and dimensions for each item, providing detailed support for design and construction.
Click here to view and download free CAD drawings of detailed bathroom designs
379. Free Download Detailed Residential Bathroom CAD Drawings
You can also find a wider selection of free Cad Blocks and DWG models available for download here: Free CAD Blocks download
- File format: .DWG
- Size: 308 KB
- Source: dwgshare.com
- AutoCAD platform 2018 and later versions. For downloading files there is no need to go through the registration process
If you find our work useful, your support would mean a lot and help us grow even better.DONATE
Related posts
45.Structural Details Of A Module Of Bathroom
66.WC Layout Plan and elevations details AutoCAD drawing download
101.WC Layout Plan and elevations details AutoCAD drawing download
407. Download Free CAD Blocks – Public Toilet and Washroom Details
378. Free Download Detailed Residential Bathroom CAD Drawings
354. Free download of CAD technical drawings for the construction of bathrooms in townhouses
273. Free download of CAD technical drawings for the construction of bathrooms in townhouses
99.WC Layout Plan and elevations details AutoCAD drawing download
256. Free download of CAD technical drawings for the construction of bathrooms in townhouses