
Advertisements

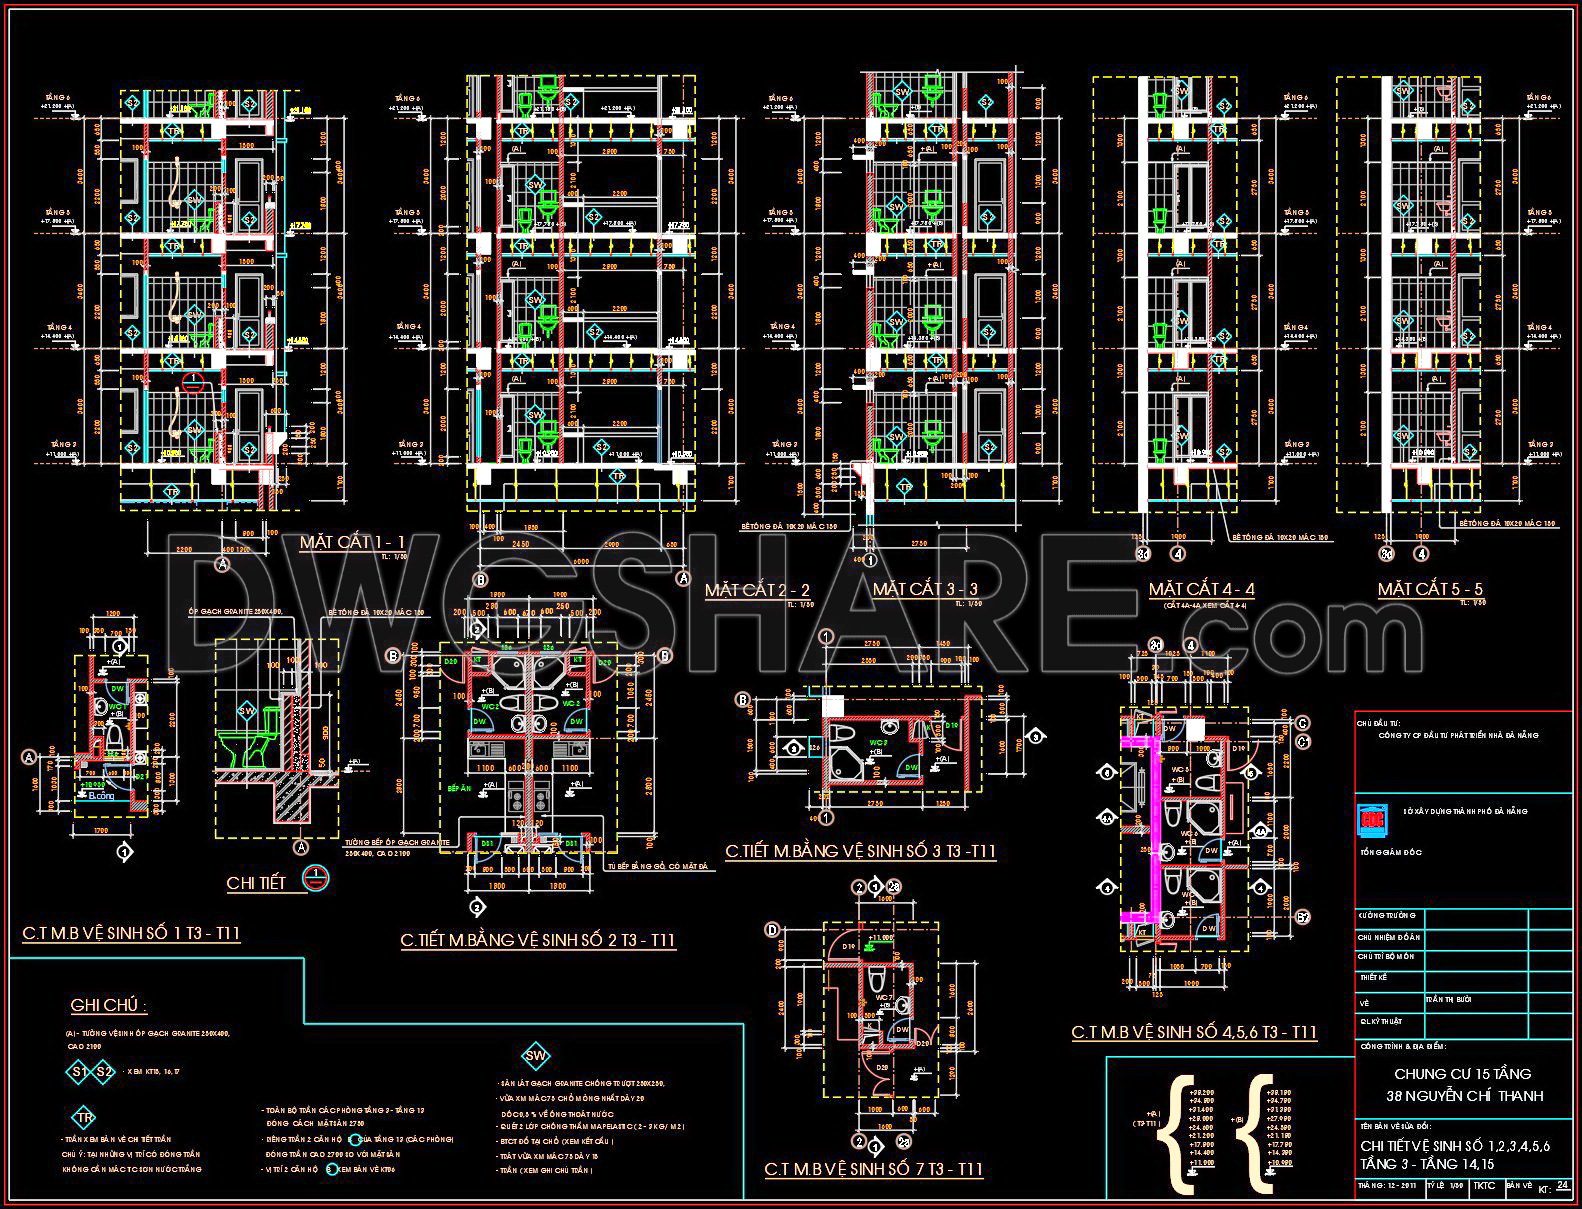


This detailed CAD drawing is the design documentation for the sanitary system of a 15-story apartment building. The drawing set presents all essential technical elements required for the design and construction of the sanitary areas, including:
- Floor plans of sanitary layouts for each level (from ground floor to the 15th floor), showing the placement of toilets, washbasins, bathtubs, partitions, and other fixtures.
- Section views by axis and floor level, illustrating the structural composition of walls, floors, and vertical connections between levels.
- Partition wall and door construction details, including specifications for tiling, wall finishes, and hardware.
- Apartment kitchen layouts (related to water supply and drainage), designed in coordination with the overall sanitation system.
- Material notes and technical standards, such as granite tiling, waterproofing layers, and standard sanitary equipment.
This drawing package is a valuable reference for architects, MEP engineers, contractors, and construction students working on high-rise residential projects.
382. Free download of CAD technical drawings for the construction of bathrooms in townhouses
Click here to view and download free CAD drawings of detailed bathroom designs
- File format: .DWG
- Size: 940 KB
- Source: dwgshare.com
- AutoCAD platform 2018 and later versions. For downloading files there is no need to go through the registration process
💡Remark: You’re welcome to contribute resources to DWGshare.com by sending us your PDF, DWG, or ZIP files here or via email at [email protected]. Thank you — we truly hope that each of your contributions will help build a stronger and more connected CAD community.
If you find our work useful, your support would mean a lot and help us grow even better.DONATE
If you find our work useful, your support would mean a lot and help us grow even better.DONATE
Related posts
378. Free Download Detailed Residential Bathroom CAD Drawings
20.Bathtub free AutoCAD drawing download
424. Free download of CAD technical drawings for the construction of bathrooms in townhouses
421. Compliant Accessible Restroom CAD Drawing – Free DWG Download
311. Free download of CAD technical drawings for the construction of bathrooms in townhouses
50.Bathtub, Wash basin, Toilet bowls free AutoCAD drawing download
186. WC Layout Plan and elevations details CAD drawings download
144. WC Layout Plan and elevations details CAD drawings download
19. Sanitary ware set free AutoCAD drawing download