
400. Free download of CAD technical drawings for the construction of bathrooms in townhouses
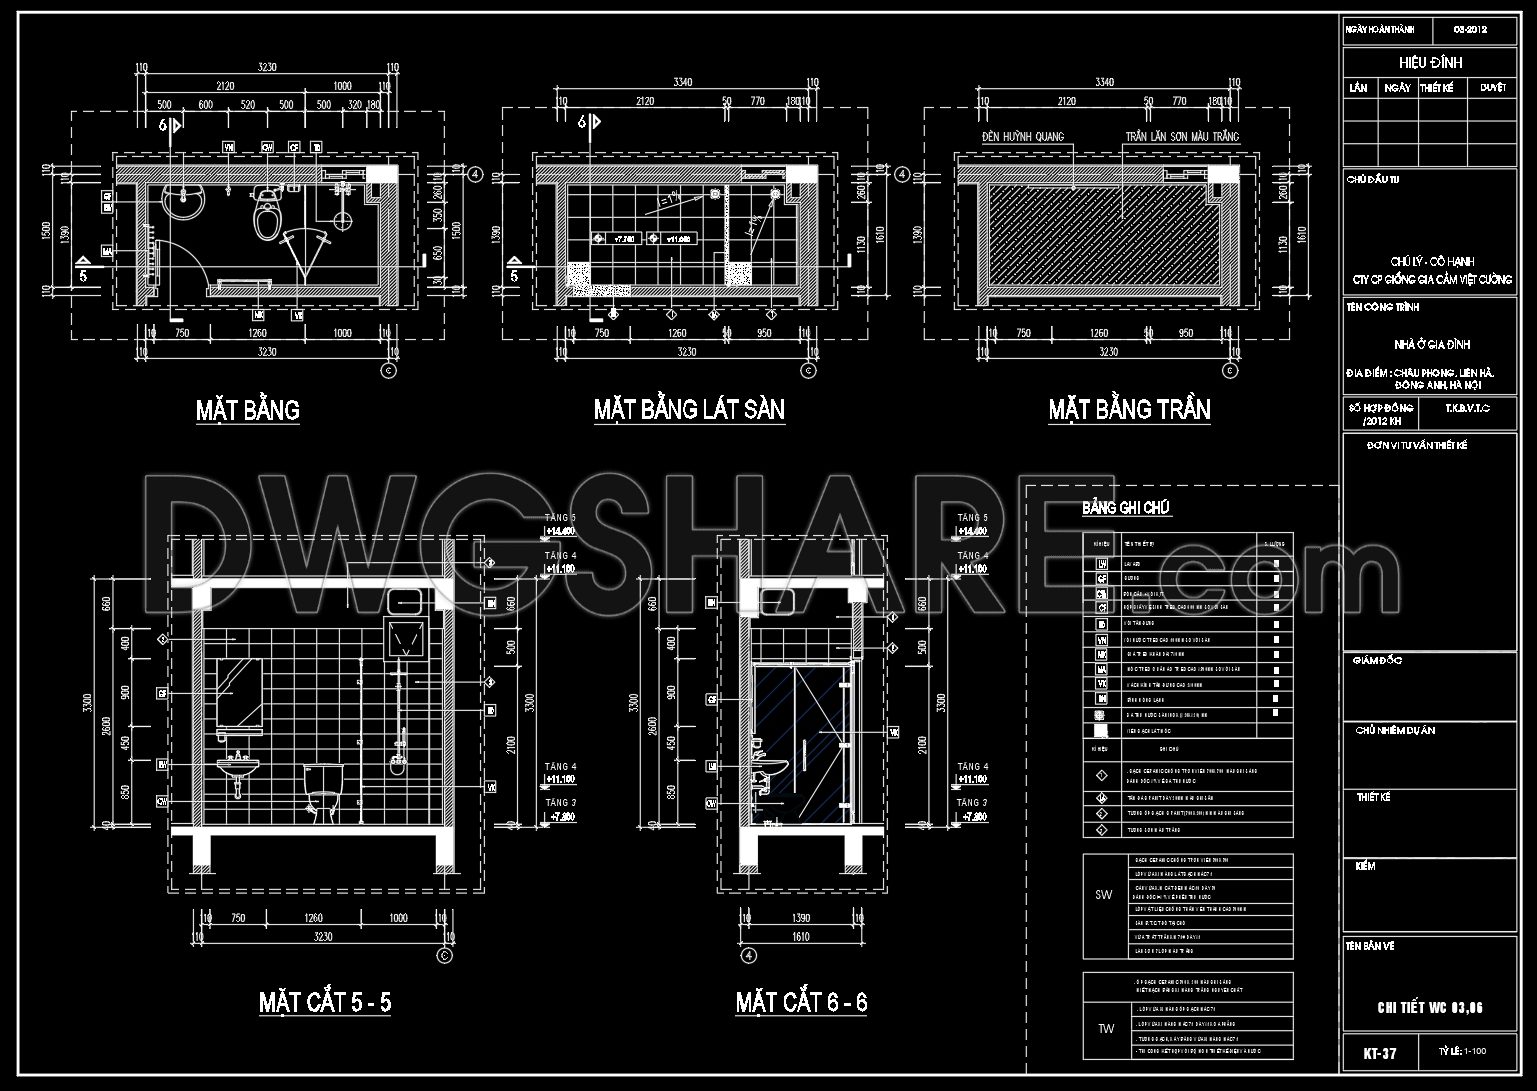
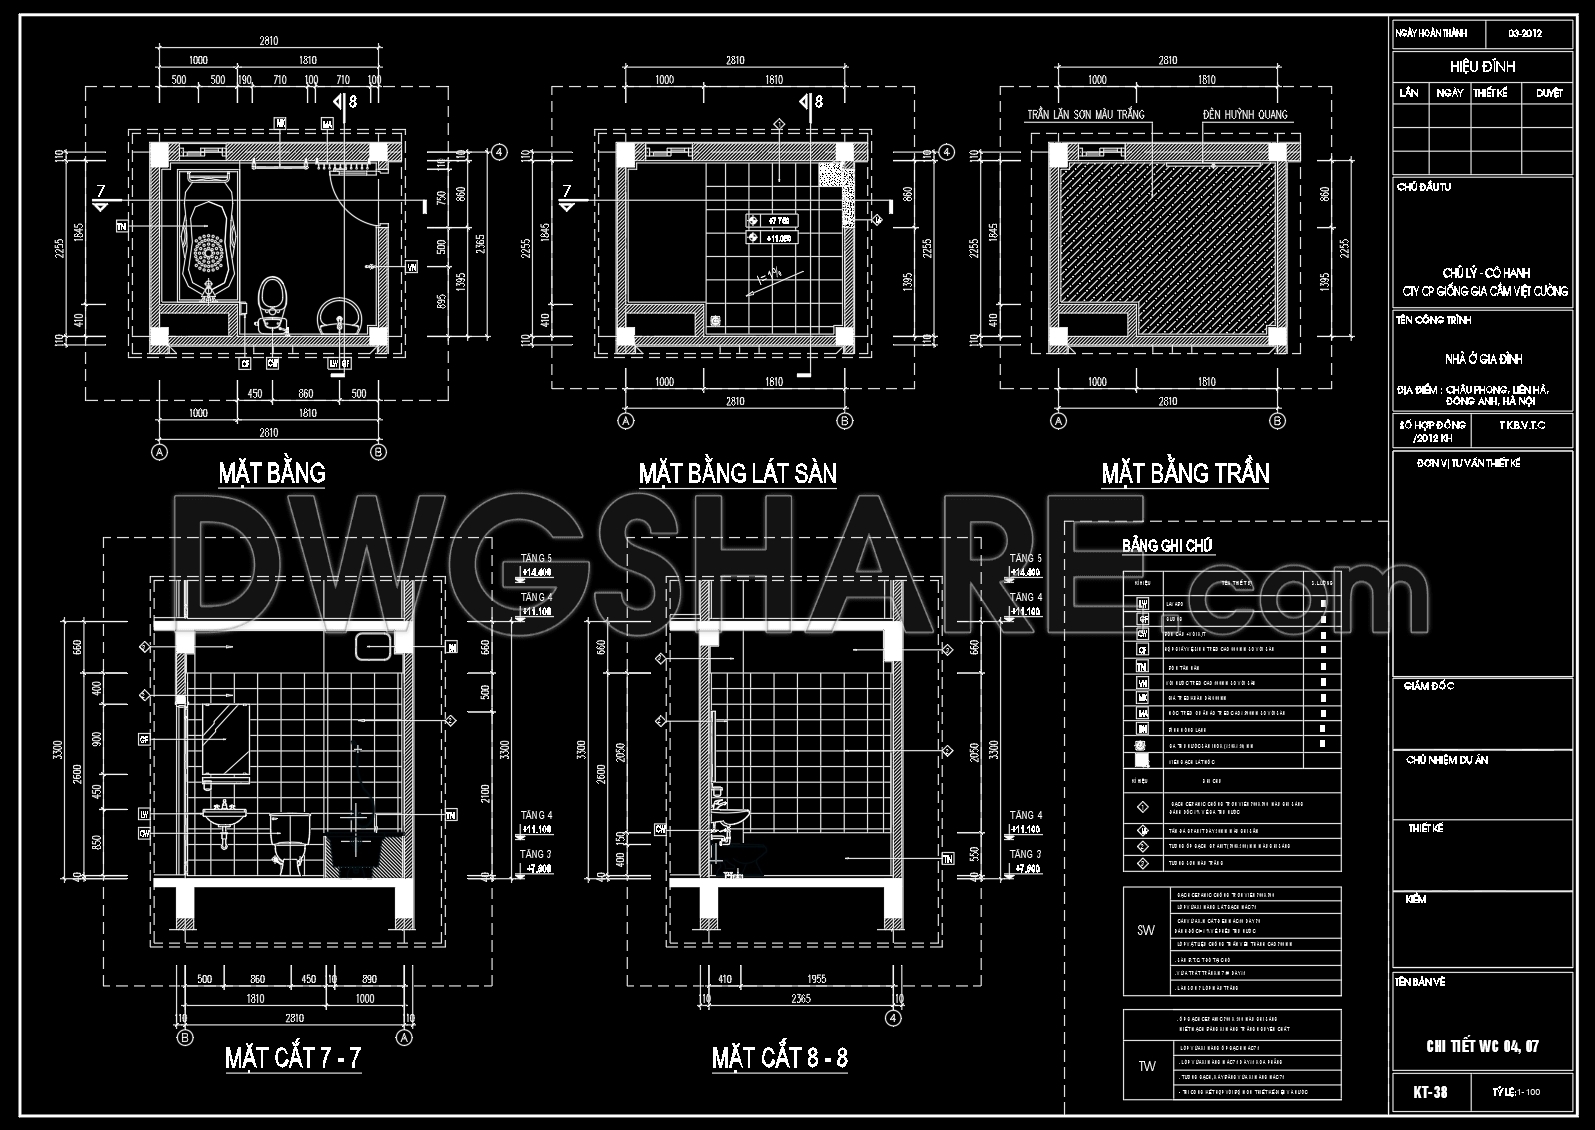
This series of CAD drawings provides detailed plans for the construction of bathrooms in townhouses. Key components include:
• Floor Plan: Clear layout of bathroom fixtures and walls.
• Elevations: Detailed wall views showcasing tiling patterns and fixture placements.
• Sections: Vertical slices demonstrating pipe routings and structural elements.
• Ceiling Plan: Arrangement for lighting and ventilation.
• Dimensions: Accurate measurements ensuring precise construction.
These drawings emphasize the use of standard materials and layouts, essential for efficient and effective construction planning.
Professional Value: Ideal for architects, engineers, and builders, this set is perfect for construction planning and as a reference guide. Benefit from a free download to enhance project accuracy and efficiency.
I also recommend downloading the Houses CAD drawings for your project reference.
- File format: .DWG
- Size: 359 KB
- Source: DWGshare
- AutoCAD platform 2018 and later versions. For downloading files there is no need to go through the registration process
If you find our work useful, your support would mean a lot and help us grow even better.DONATE
Related posts
167. WC Layout Plan and elevations details CAD drawings download
307. Free download of CAD technical drawings for the construction of bathrooms in townhouses
149. WC Layout Plan and elevations details CAD drawings download
161. WC Layout Plan and elevations details CAD drawings download
139. WC Layout Plan and elevations details CAD drawings download
200. WC Layout Plan and elevations details CAD drawings download
104.WC Layout Plan and elevations details AutoCAD drawing download
271. Free download of CAD technical drawings for the construction of bathrooms in townhouses
249. Free download of CAD technical drawings for the construction of bathrooms in townhouses