
Advertisements
392. Free Downloadable Public Restroom CAD Drawings
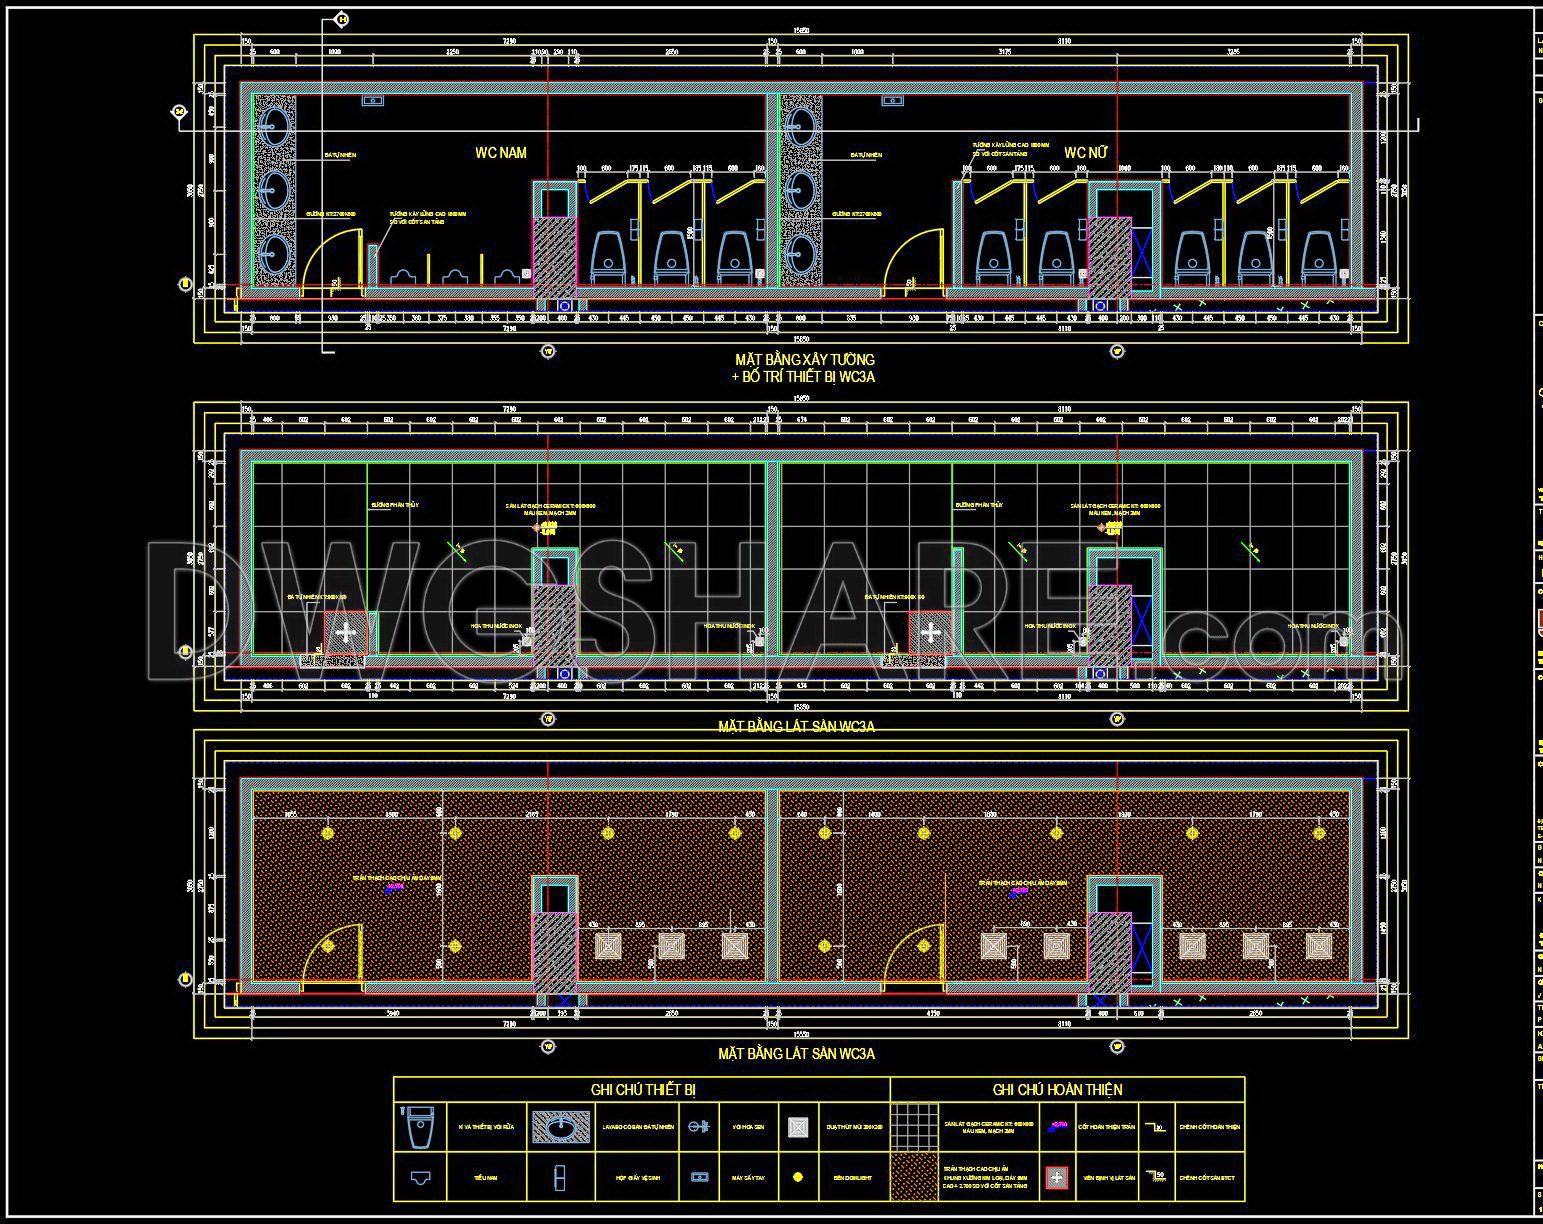
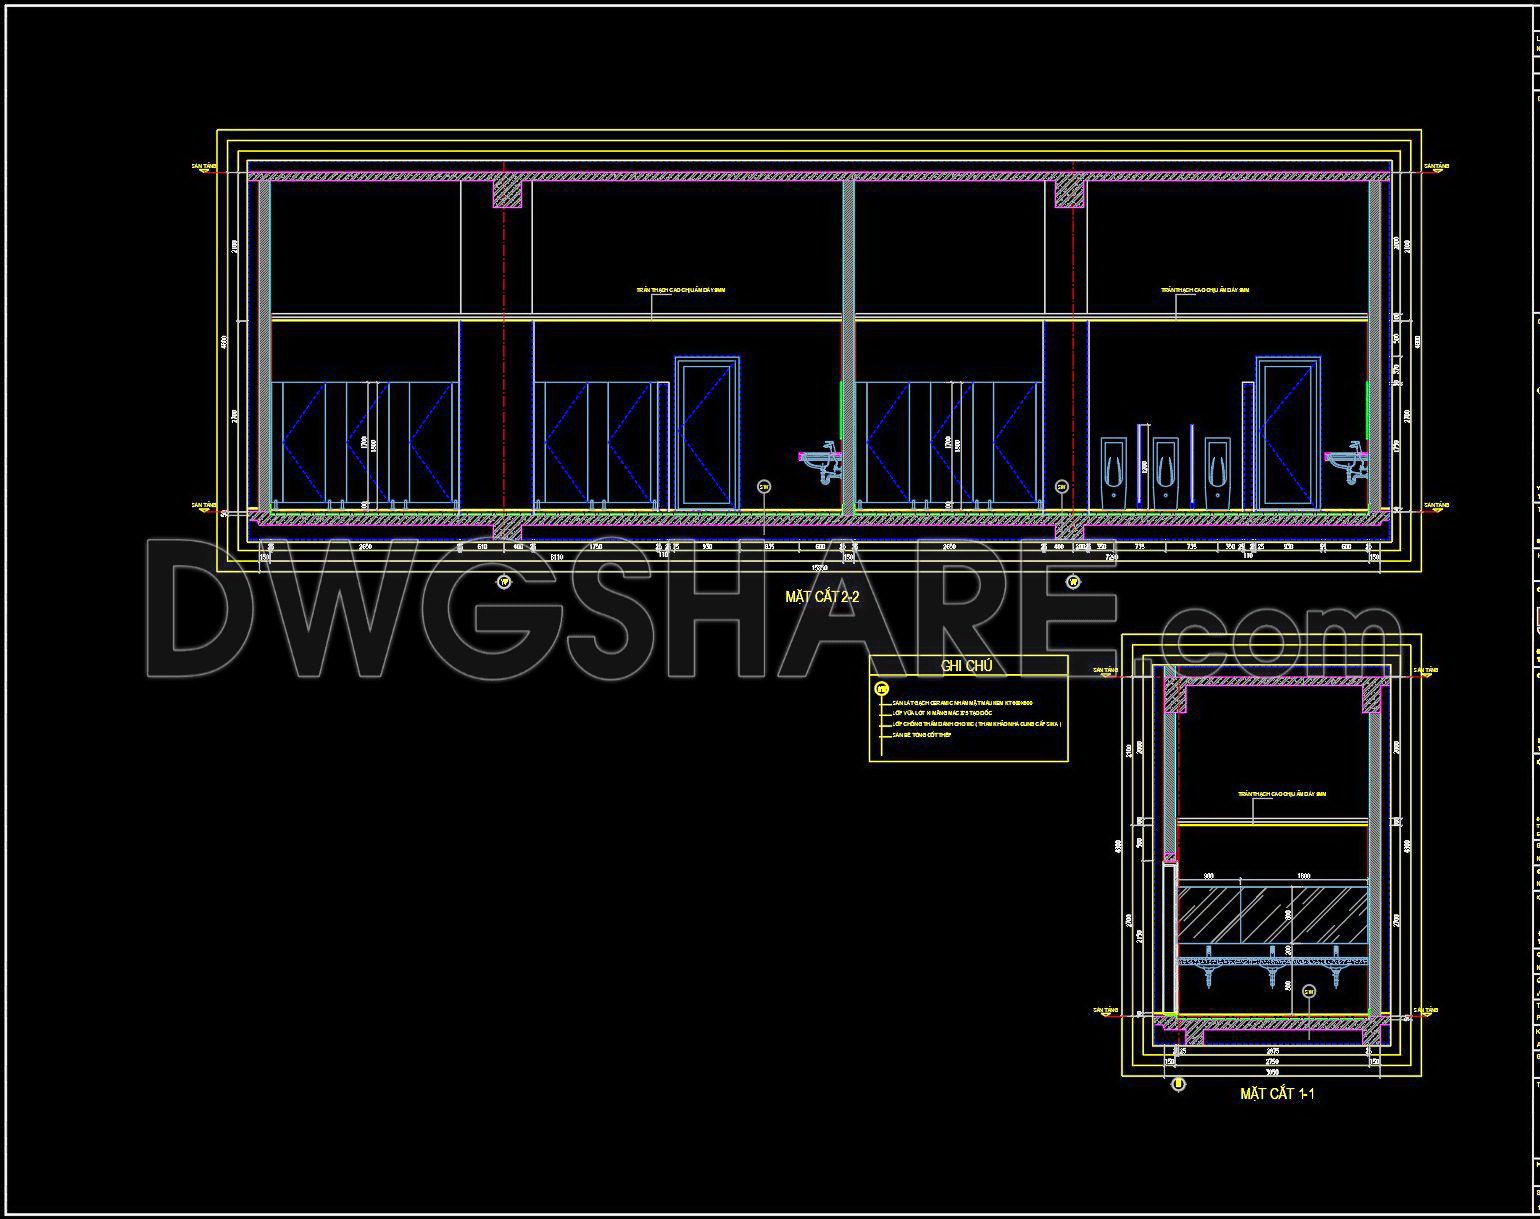
This collection of CAD drawings provides a detailed blueprint for public restroom design, suitable for architects and builders. The drawings include:
- Floor Plan: Comprehensive layout of stalls, urinals, and sinks with precise dimensions.
- Elevations: Side views showing fixture placements and wall structures.
- Sections: Detailed cross-sections highlighting construction layers and materials.
- Plumbing and Electrical Plans: Detailed placements for utilities.
All components are rendered in high detail to ensure accuracy and compatibility with construction standards. Designed using AutoCAD, these files are essential for efficient planning and execution in public facility construction projects.
Professional Value: Ideal for architects, engineers, and builders, these drawings facilitate precise planning, reference, and construction workflow optimization. Download this invaluable resource for your next project with a free download for premium results.
I also recommend downloading other Bathroom CAD drawings for your project reference.
- File format: .DWG
- Size: 4 MB
- Source: DWGshare
- AutoCAD platform 2018 and later versions. For downloading files there is no need to go through the registration process
💡Remark: You’re welcome to contribute resources to DWGshare.com by sending us your PDF, DWG, or ZIP files here or via email at [email protected]. Thank you — we truly hope that each of your contributions will help build a stronger and more connected CAD community.
If you find our work useful, your support would mean a lot and help us grow even better.DONATE
If you find our work useful, your support would mean a lot and help us grow even better.DONATE
Related posts
385. Free Download Disabled Toilet Detail Drawing with Full Dimensions
66.WC Layout Plan and elevations details AutoCAD drawing download
214. WC Layout Plan and elevations details CAD drawings download
175. WC Layout Plan and elevations details CAD drawings download
347. Free download of CAD technical drawings for the construction of bathrooms in townhouses
211. WC Layout Plan and elevations details CAD drawings download
354. Free download of CAD technical drawings for the construction of bathrooms in townhouses
377. Free Download: Complete Bathroom Construction Details (CAD & DWG)
247. Free download of CAD technical drawings for the construction of bathrooms in townhouses