
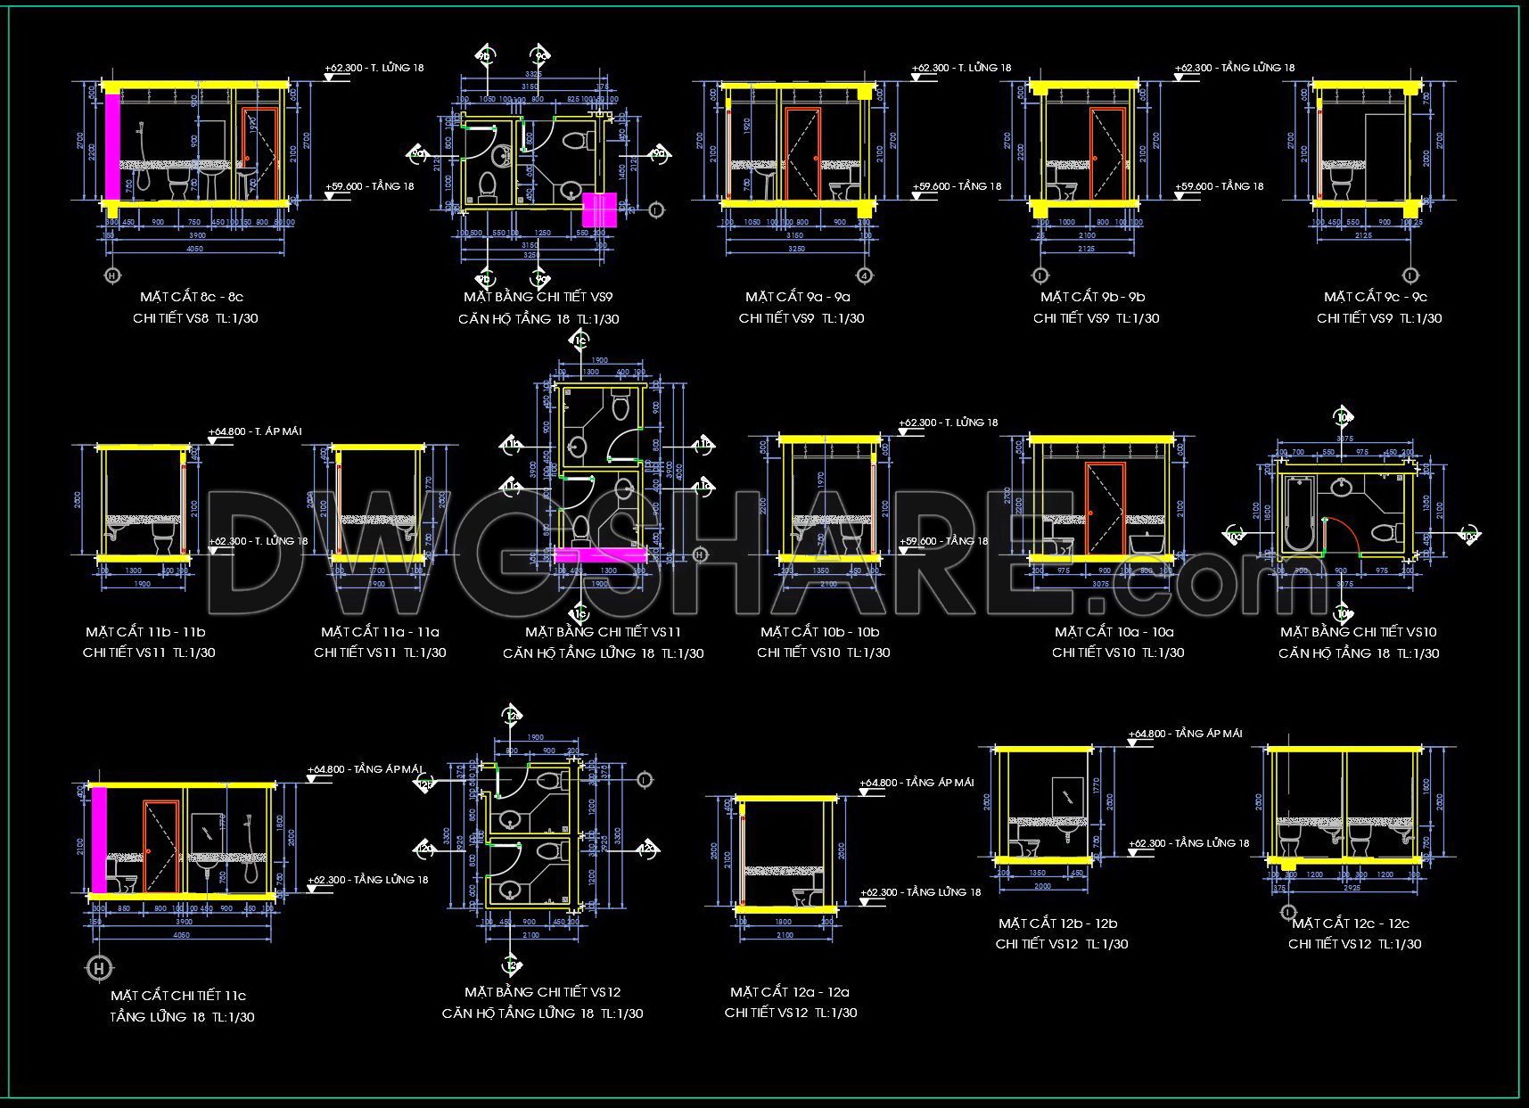
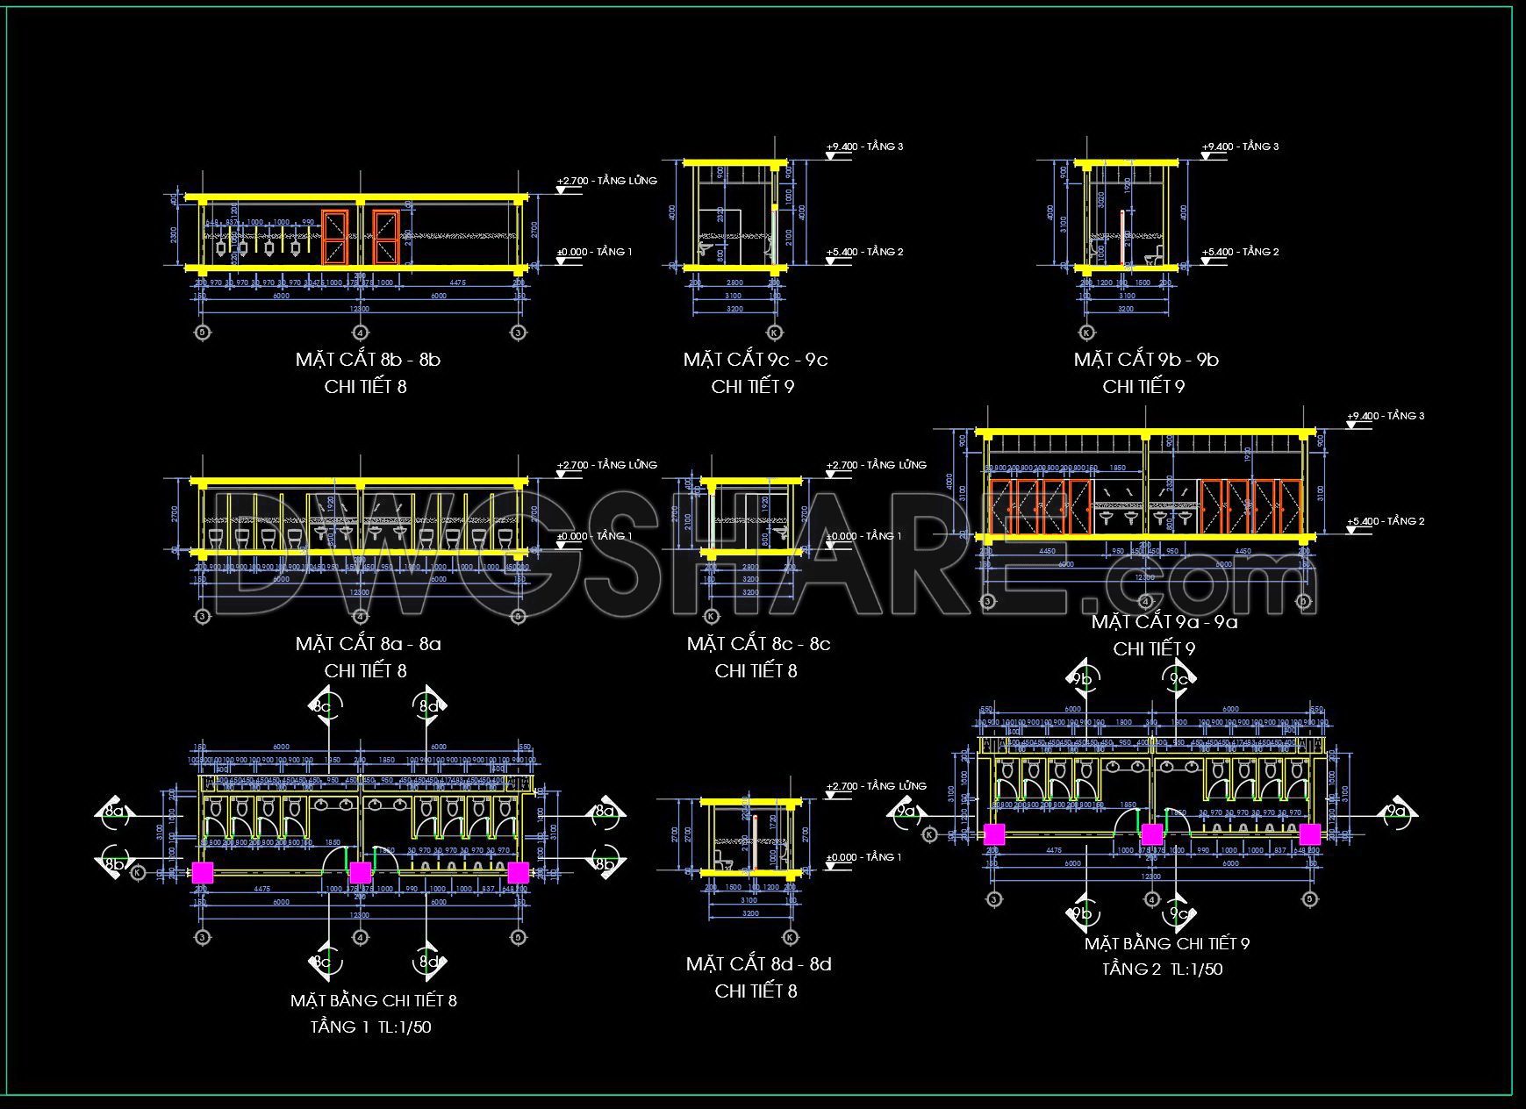
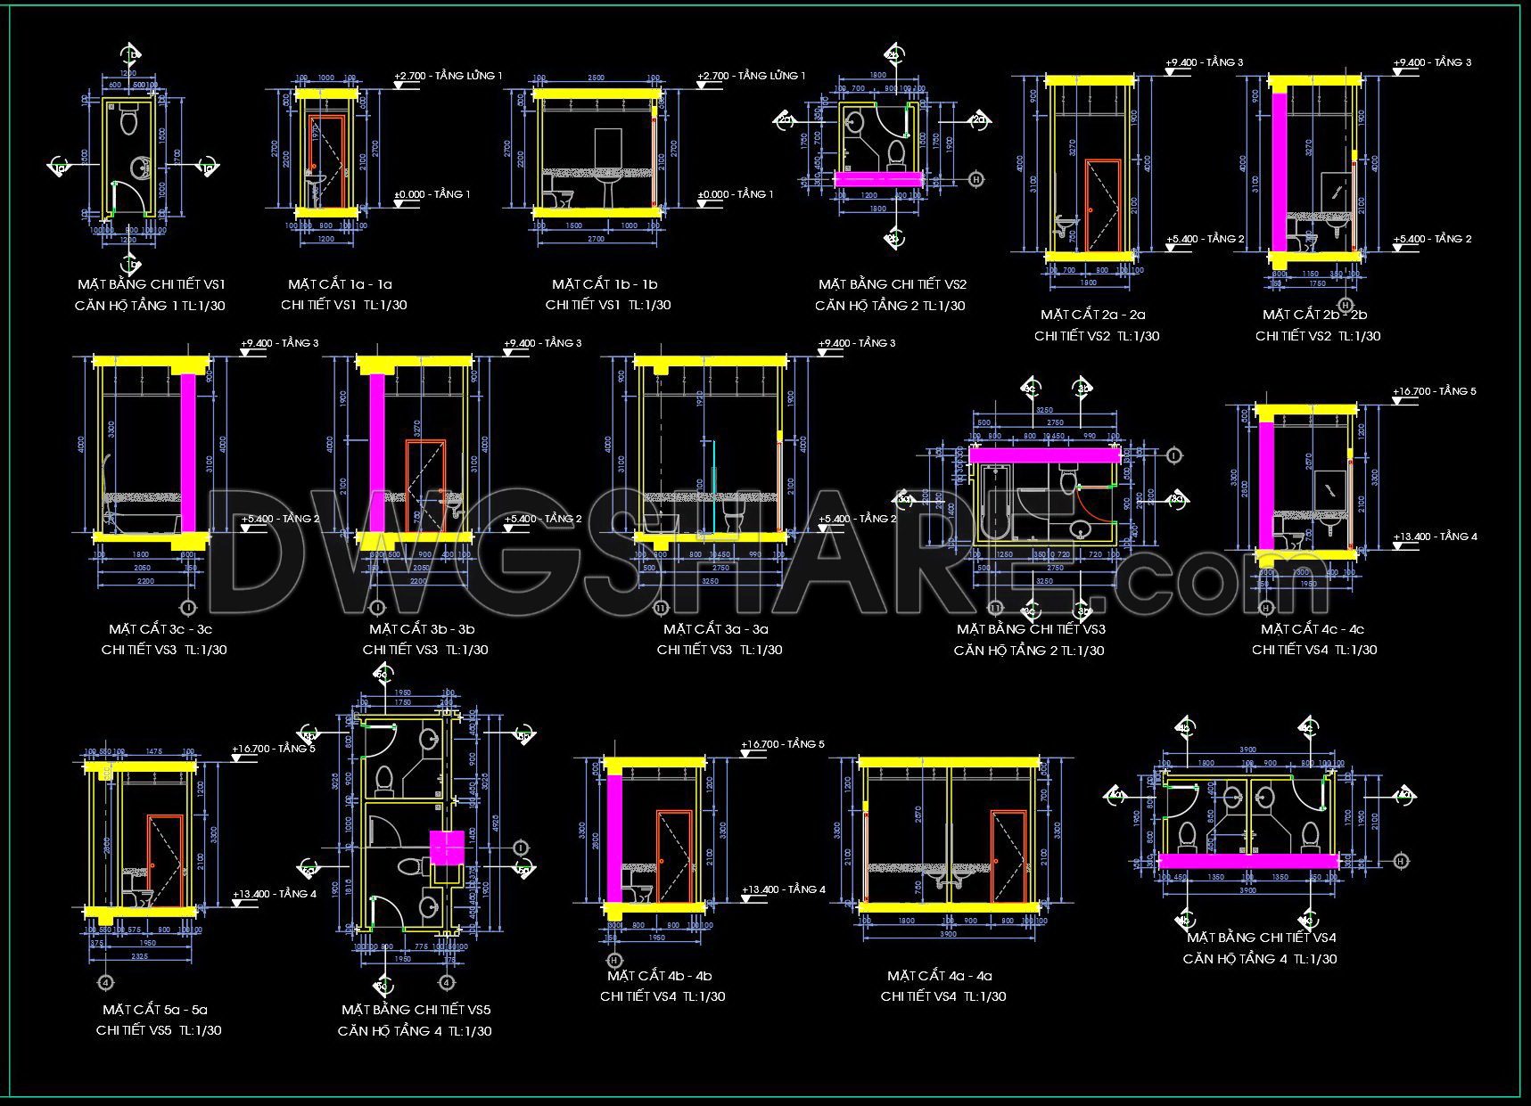
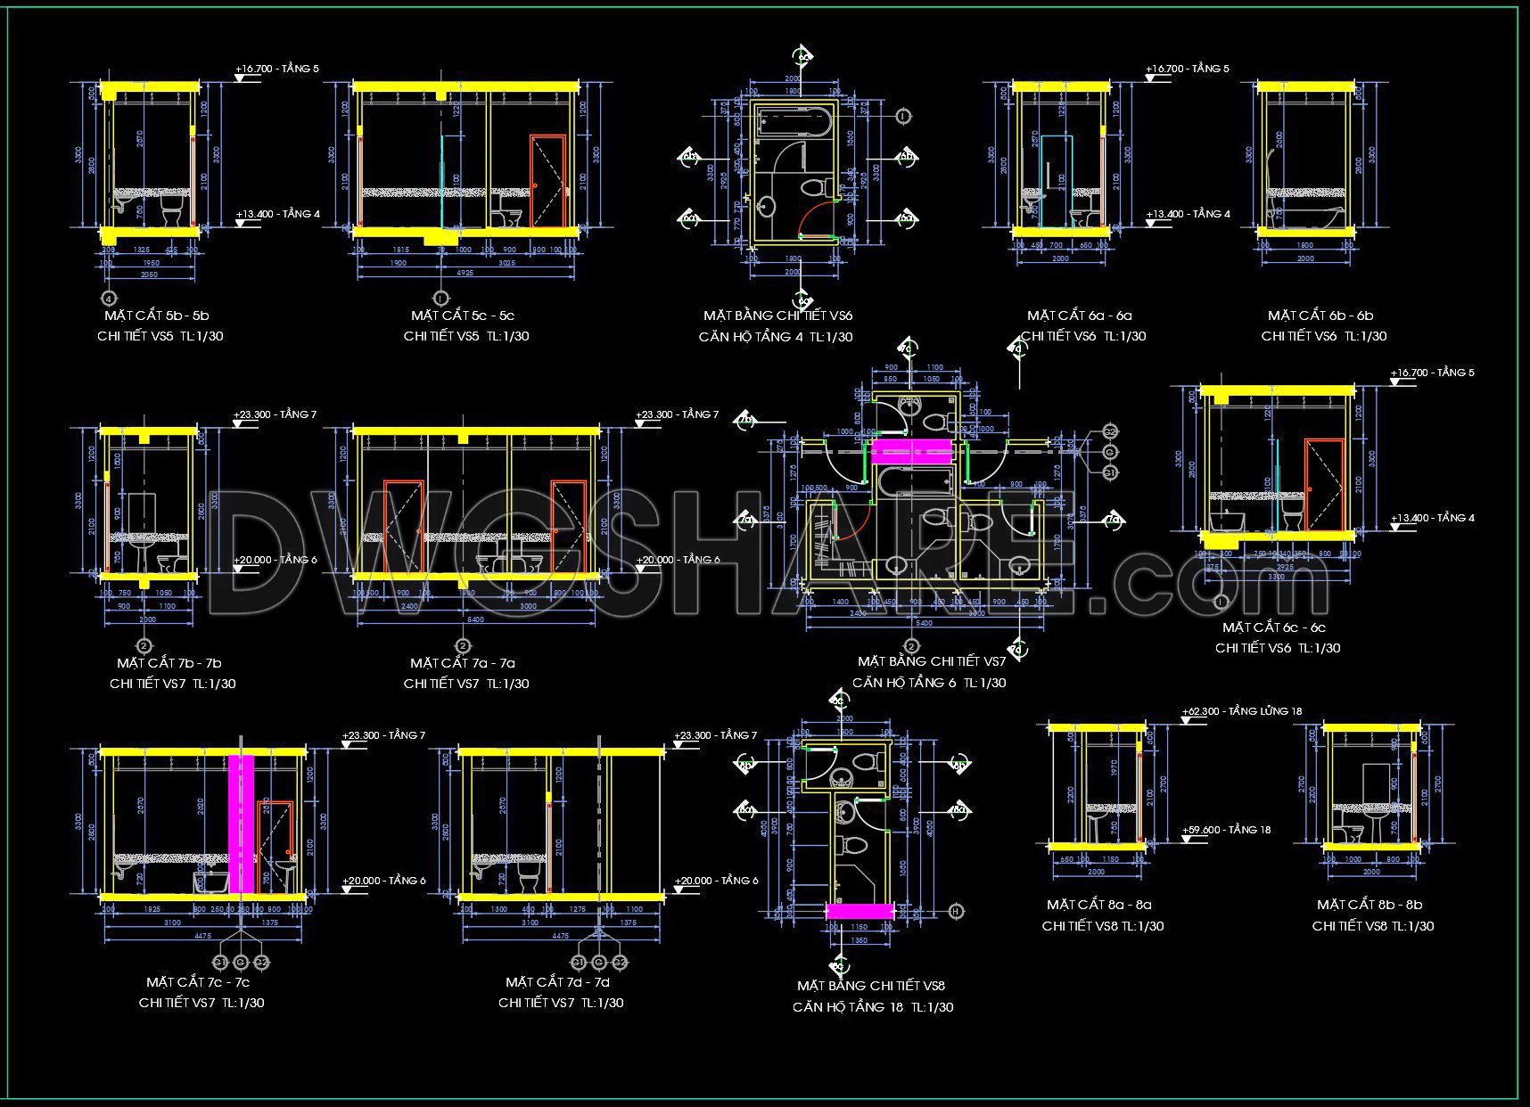
390. Free Download Complete Bathroom Construction Details (CAD & DWG)
This library of CAD drawings offers comprehensive bathroom construction details ideal for architects and builders. Featuring multiple views such as floor plans, elevations, and sections, these drawings are meticulously detailed. Key components include:
• Wall and floor dimensions
• Plumbing layouts
• Material specifications
• Fixture placements
• Ventilation details
Each view is crafted to provide clear insight into the construction process, using standard dimensions that ensure precision. This set is perfect for professionals looking to optimize design accuracy and construction efficiency.
This resource is invaluable for architects, engineers, and interior designers, aiding in construction, planning, and as a valuable reference. Enhance your projects with this detailed set available for free download.
I also recommend downloading other Bathroom CAD drawings for your project reference.
- File format: .DWG
- Size: 1 MB
- Source: DWGshare
- AutoCAD platform 2018 and later versions. For downloading files there is no need to go through the registration process
If you find our work useful, your support would mean a lot and help us grow even better.DONATE
Related posts
54.WC Layout Plan and elevations details AutoCAD drawing download
163. WC Layout Plan and elevations details CAD drawings download
424. Free download of CAD technical drawings for the construction of bathrooms in townhouses
393. Download Free CAD Bathroom and Toilet Design Detail Plans
164. WC Layout Plan and elevations details CAD drawings download
61.WC Layout Plan and elevations details AutoCAD drawing download
394. Free Download of Detailed Technical CAD Drawings for Bathroom Lavabo Construction
355. Free download of CAD technical drawings for the construction of bathrooms in townhouses
9. Sanitary ware set free AutoCAD drawing download