
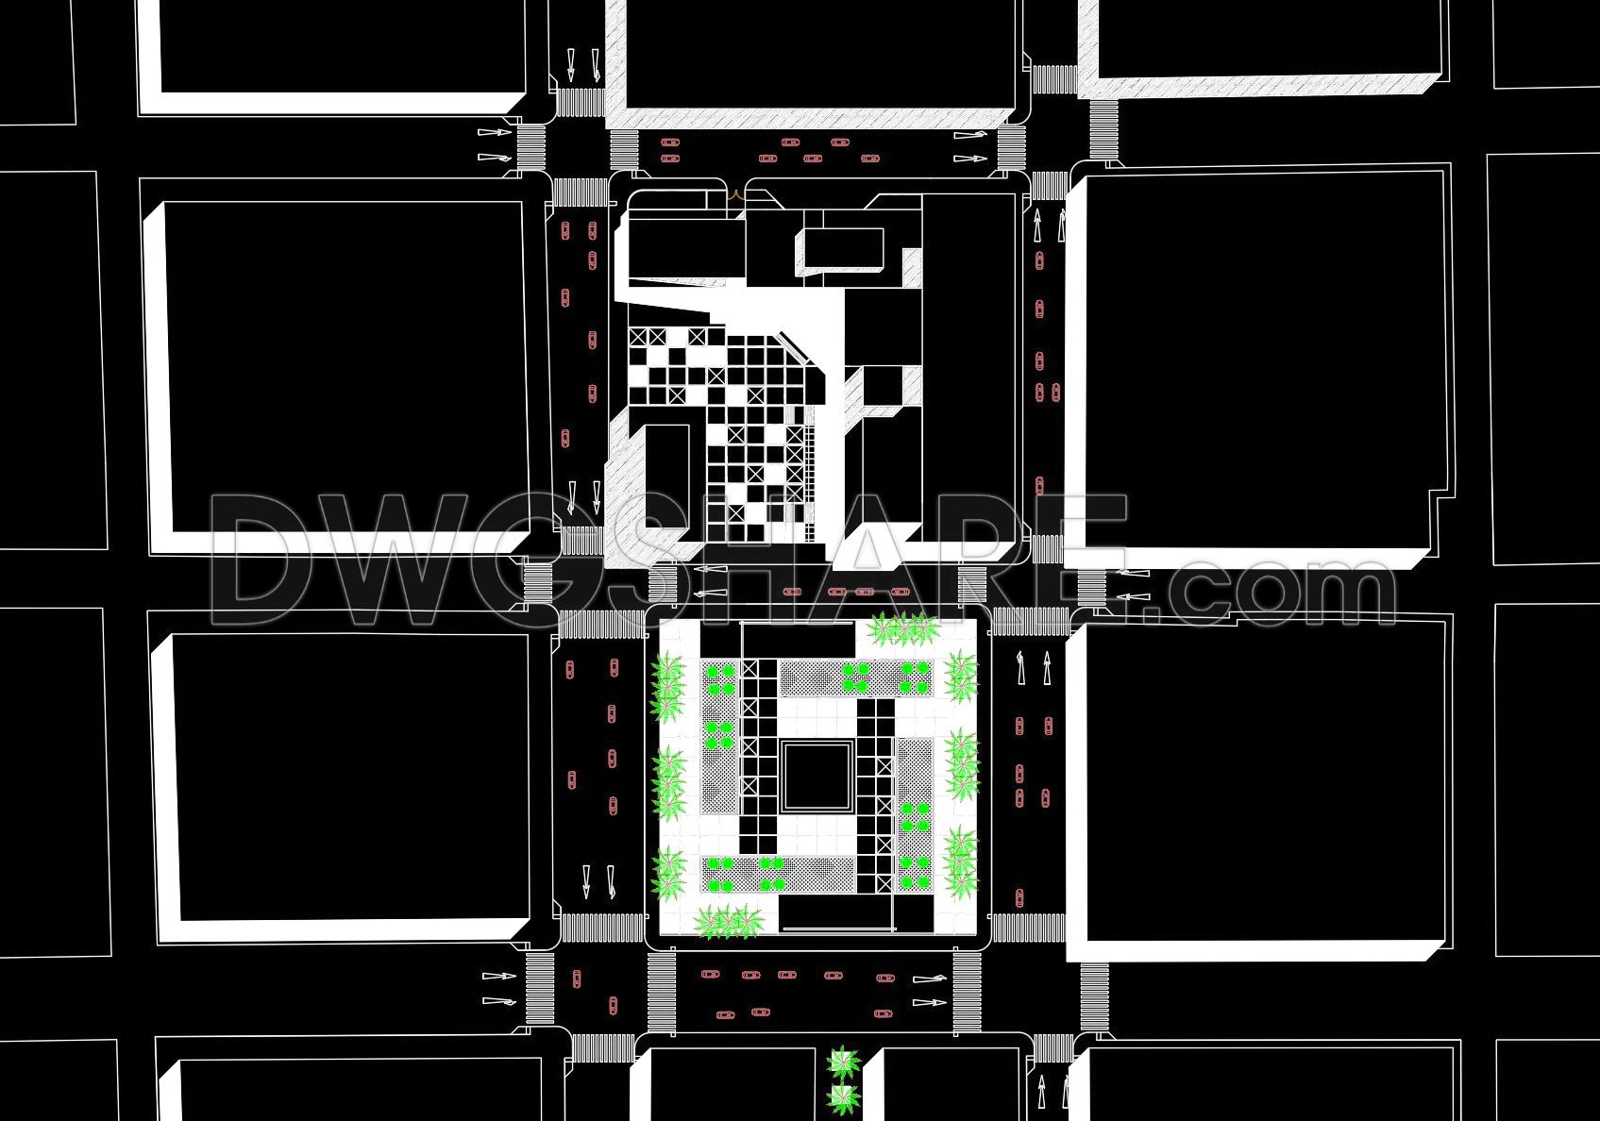
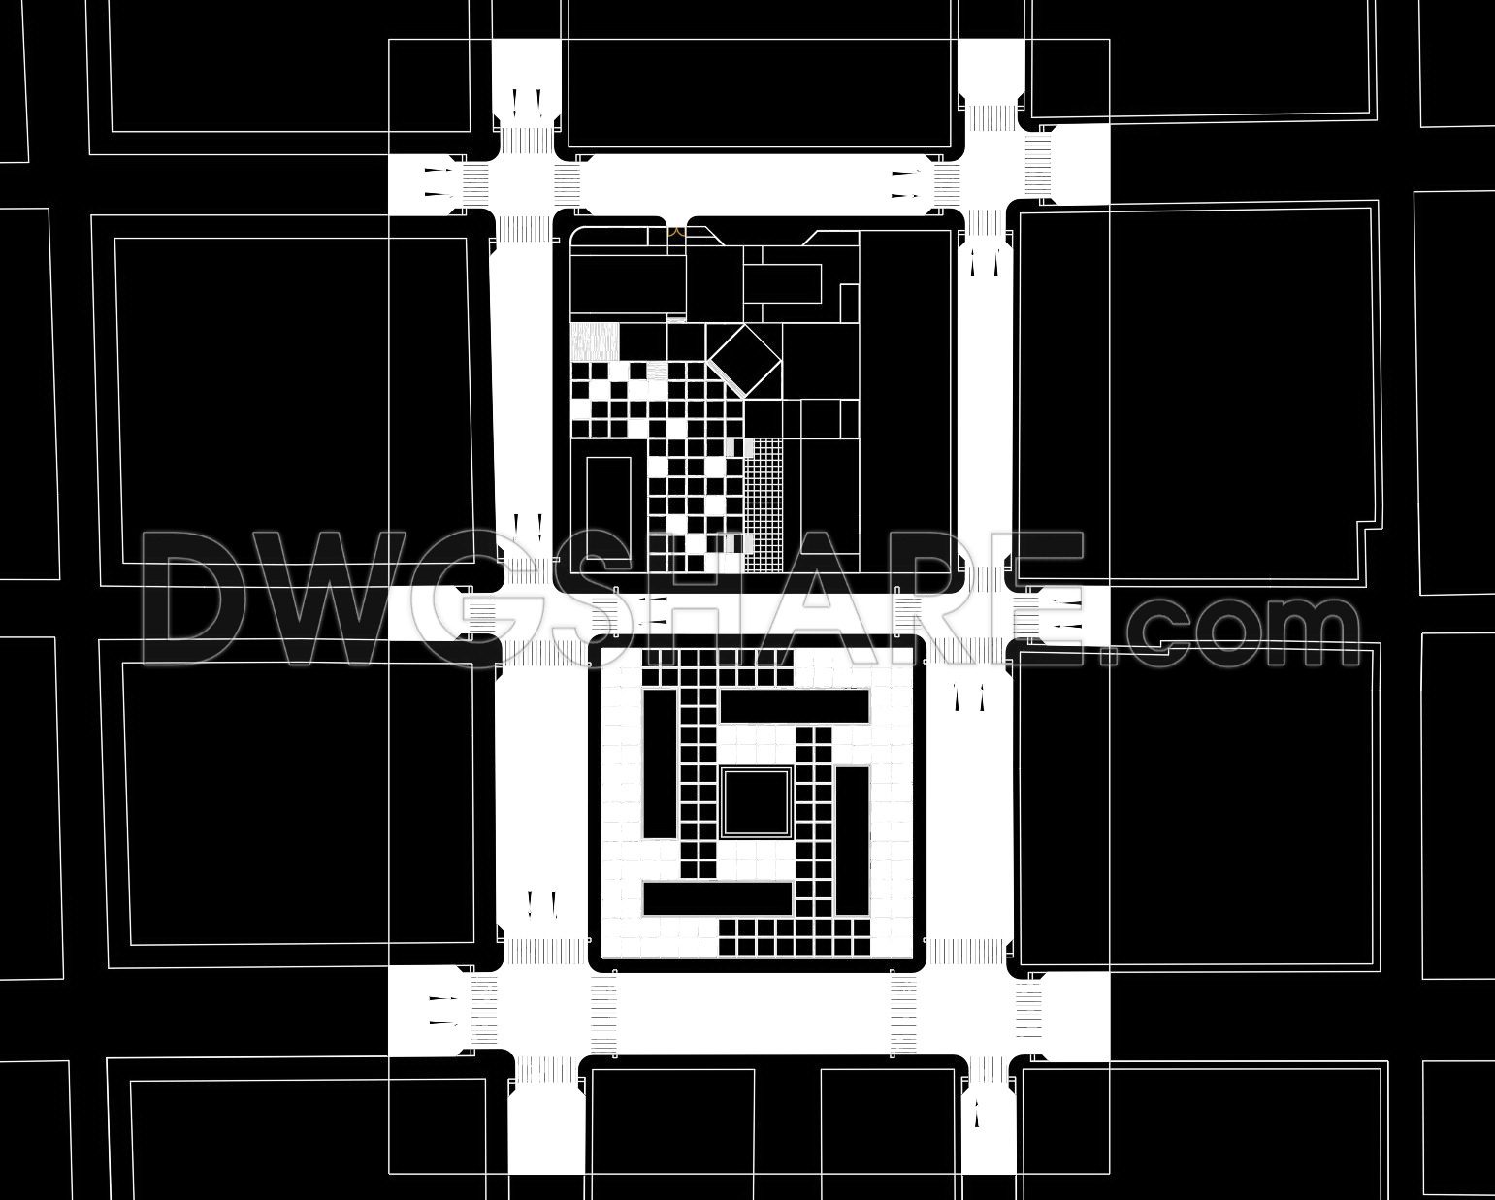
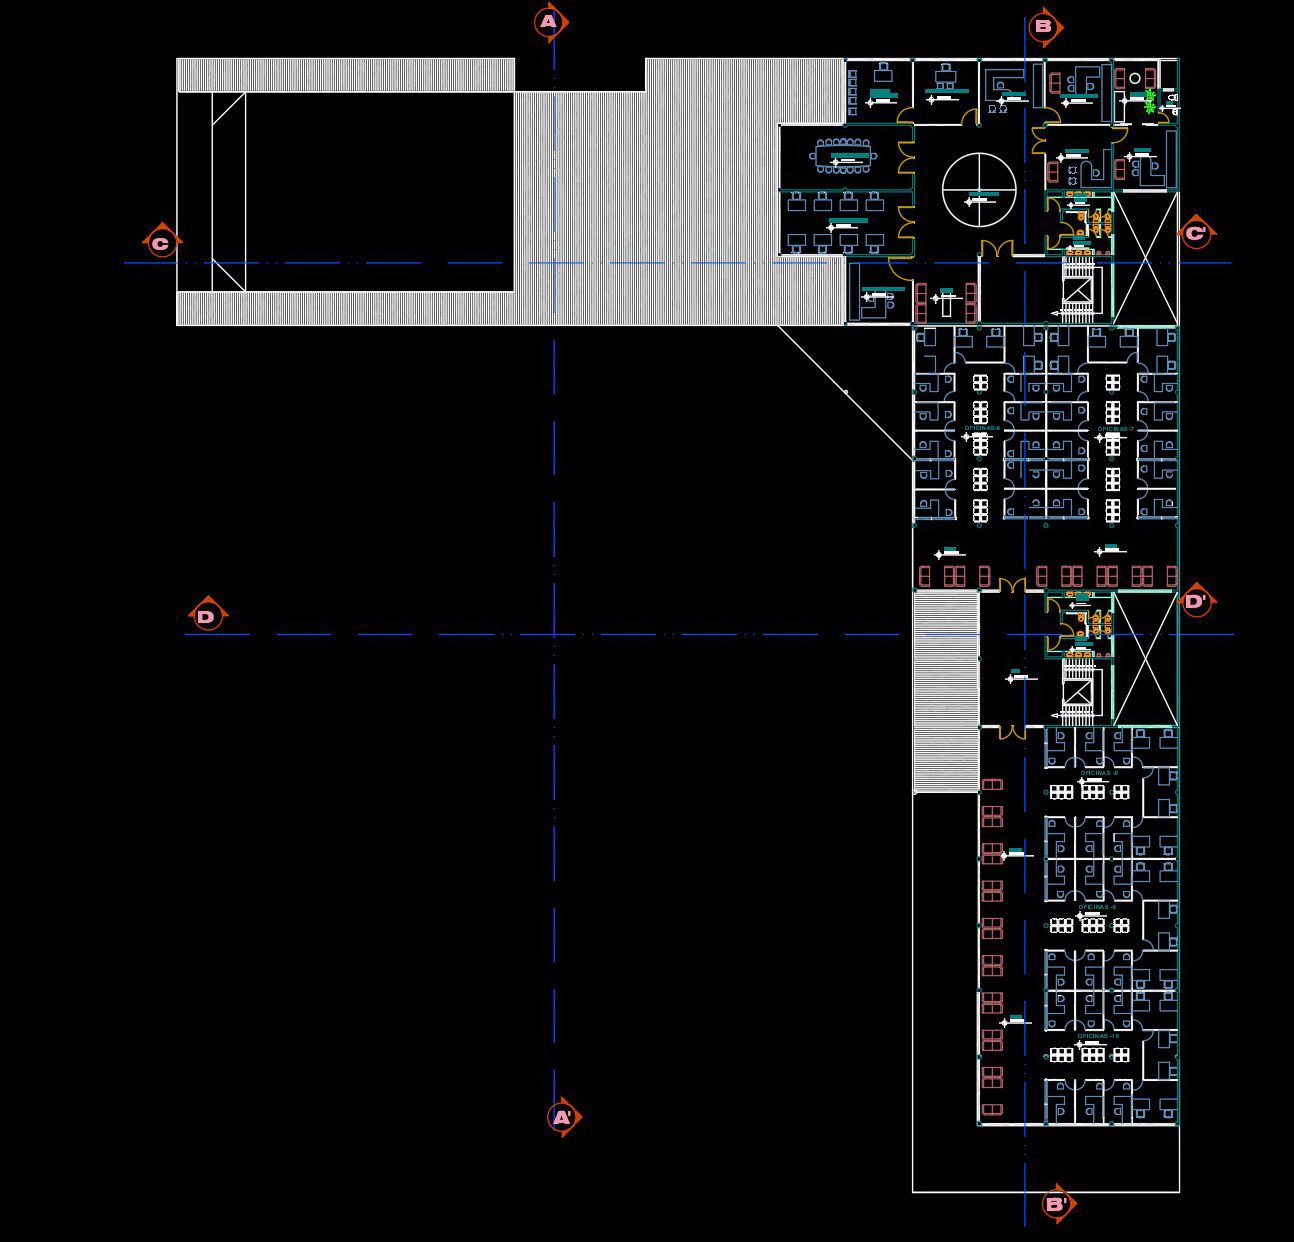
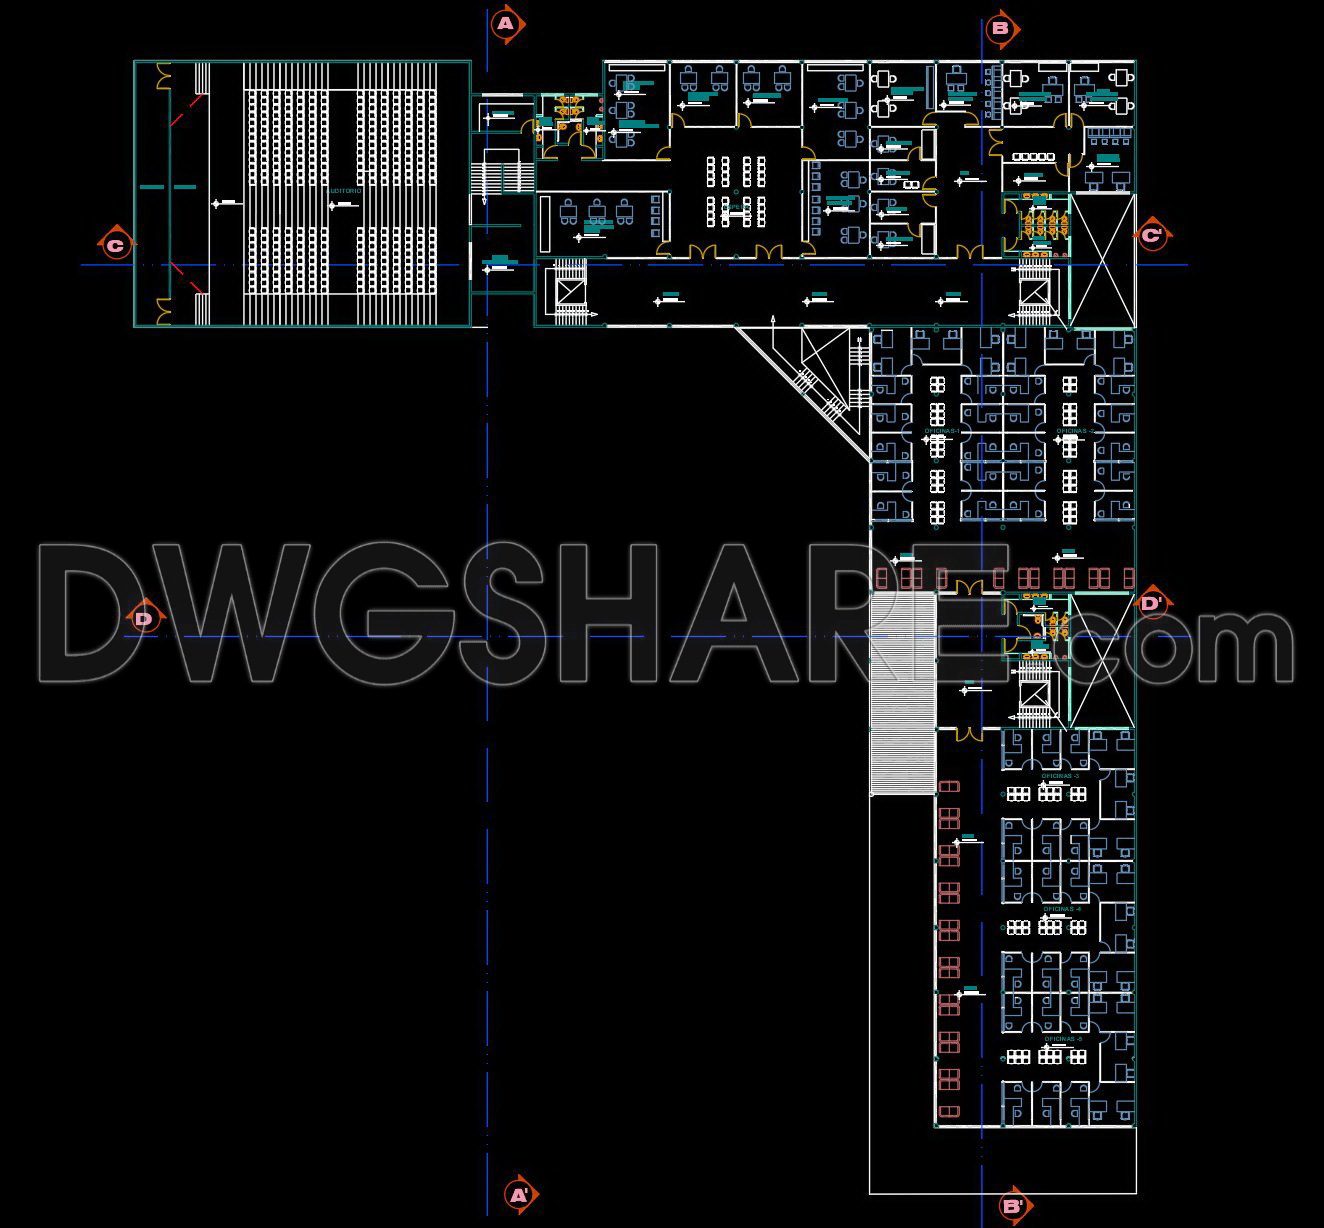
42. Download CAD Drawings of City Hall Project (Architectural Plans)
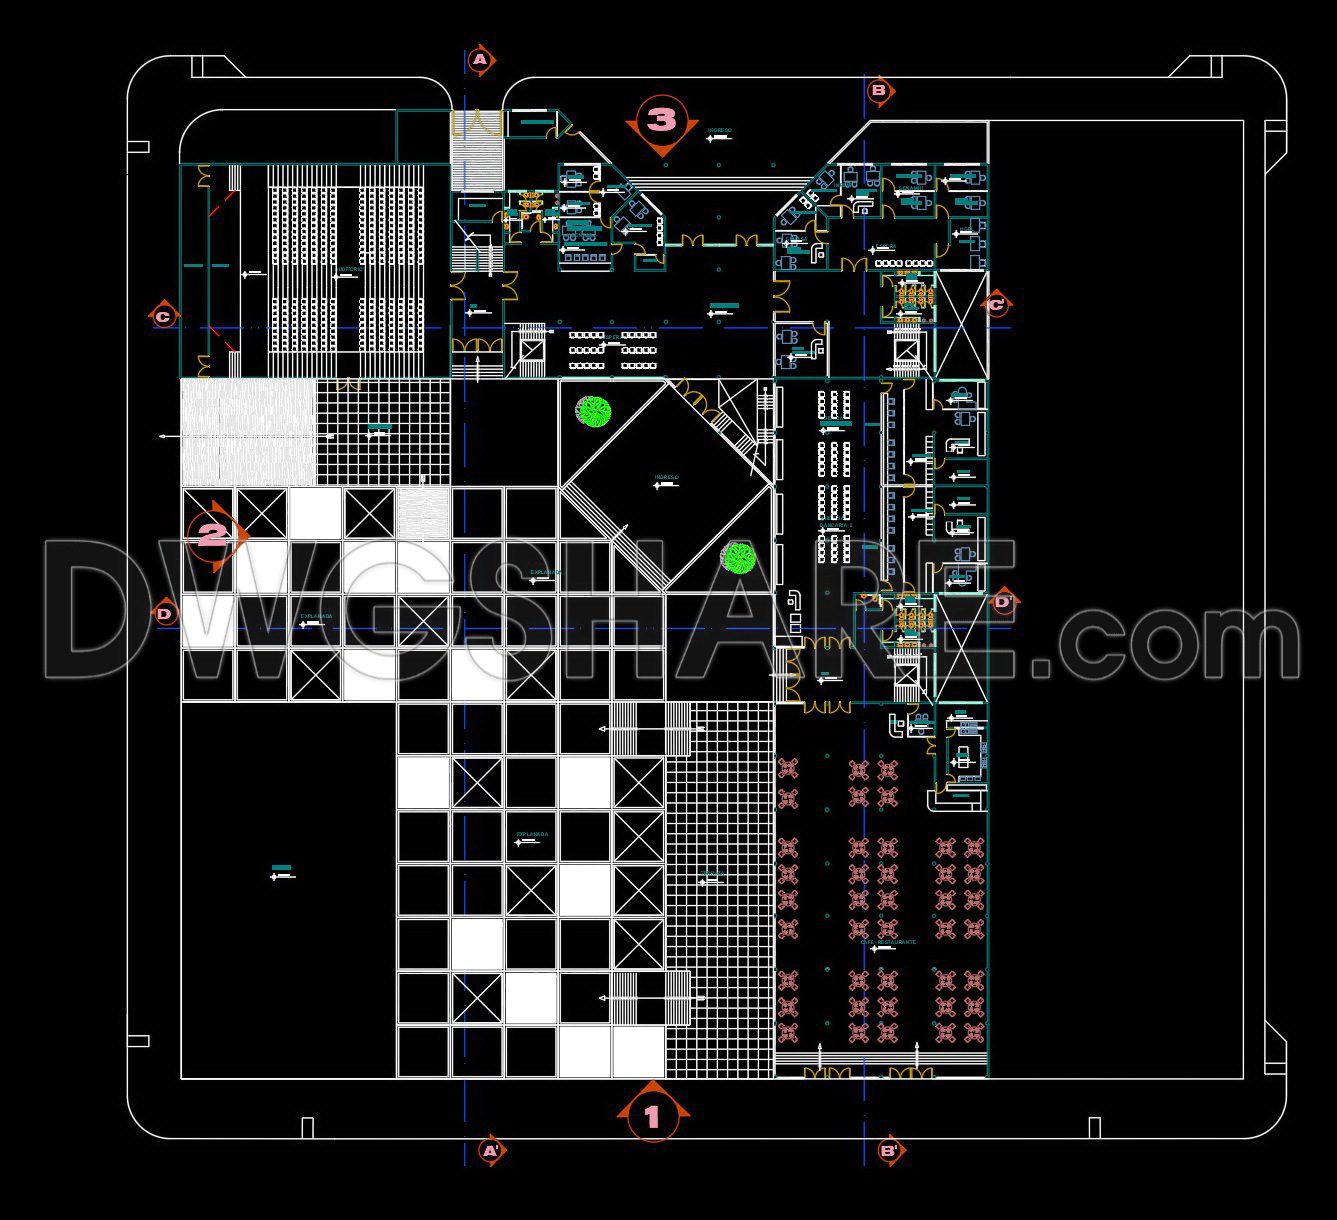
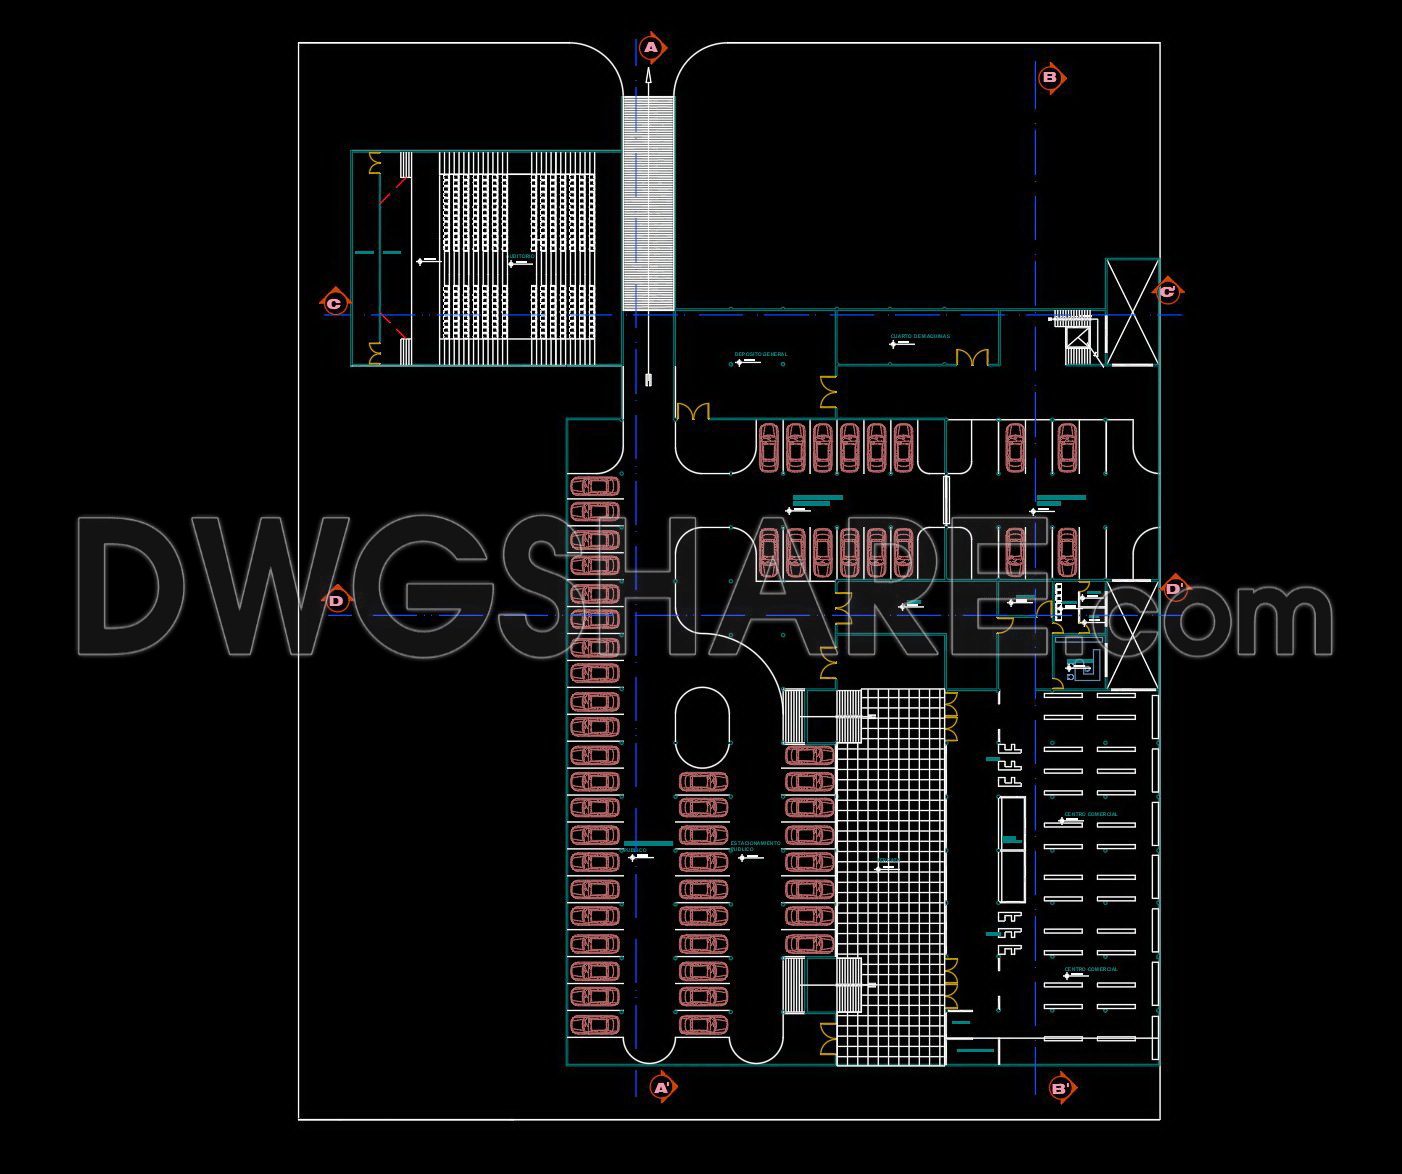
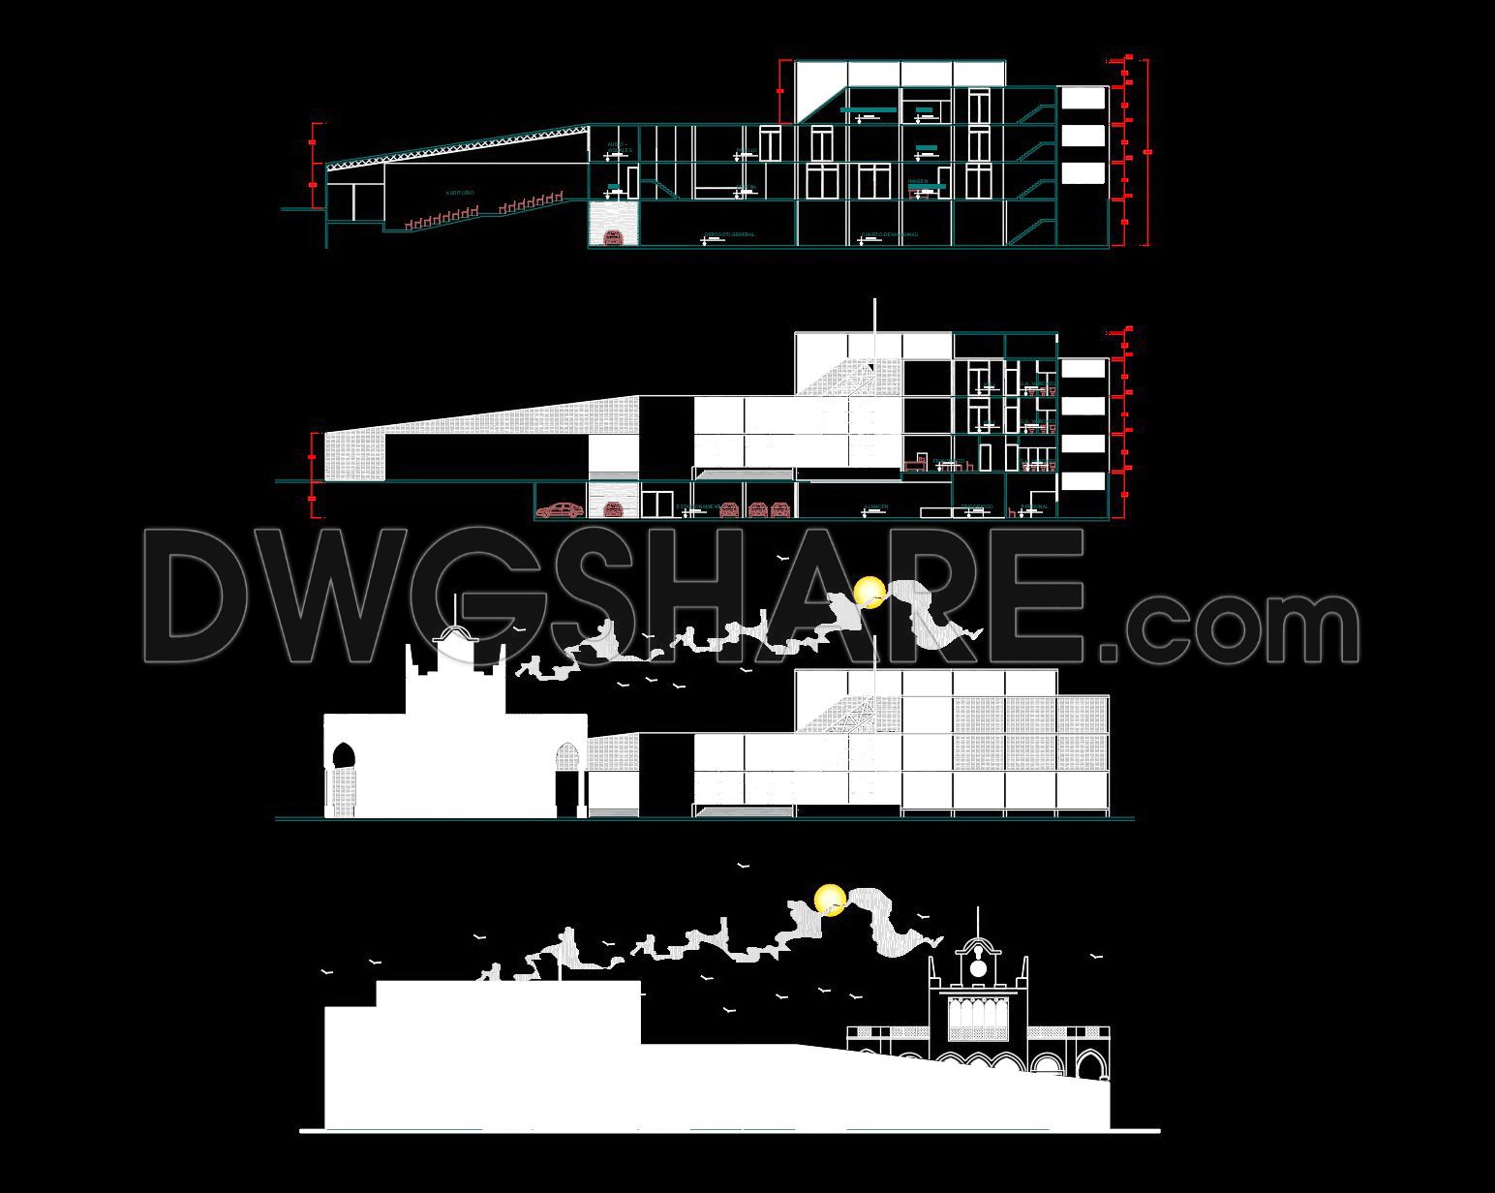
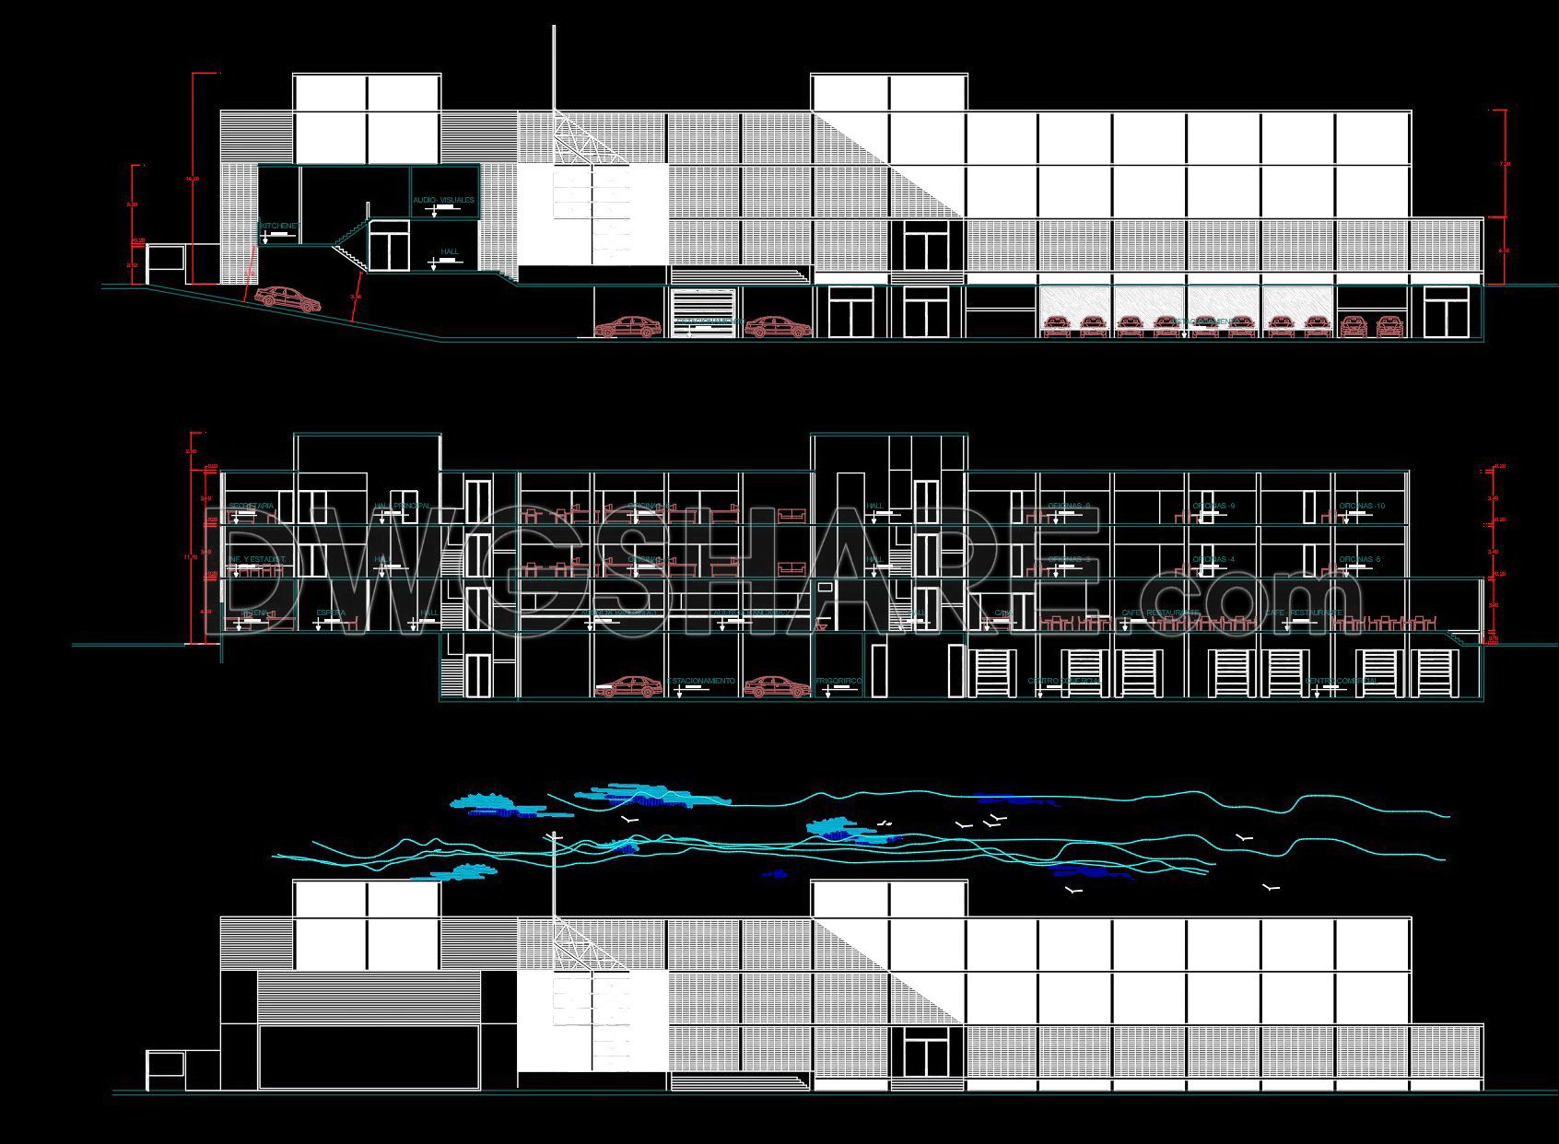
Explore the meticulously detailed CAD drawings of a City Hall project, showcasing multiple views fundamental to architectural planning. These drawings serve as essential tools for architects and construction professionals, offering comprehensive insights into project dimensions and design intricacies. The available files highlight various architectural plans including floor layouts, elevations, and sections that reveal the structure’s form and function.
Key components of these drawings include:
- Floor plans with spatial distribution
- Elevational views for façade detailing
- Cross-sections showcasing structural elements
These CAD drawings are a goldmine for ensuring accuracy in design and construction, allowing for easy editing and facilitating smooth collaboration among stakeholders. By offering a visual blueprint, they aid in cost optimization and effective project execution. Available for free download, these CAD DWG files are an invaluable resource for architects, interior designers, and construction professionals looking to refine their projects with precision and expertise.
I also recommend downloading other Uncategorized CAD drawings for your project reference.
- File format: .DWG
- Size: 4 MB
- Source: DWGshare
- AutoCAD platform 2018 and later versions. For downloading files there is no need to go through the registration process
If you find our work useful, your support would mean a lot and help us grow even better.DONATE
Related posts
House Design Drawings of Interior Design V.4
Jananese Restaurant Plan AutoCAD File DWG
Hotel de 4 estrellas Design Plan AutoCAD File DWG
Modern Villa 500 sqm AutoCAD File Free Download
36.Miraflores cultural center AutoCAD File DWG
Shopping Mall AutoCAD File DWG
151. Download CAD Master Plan Layout of the Tourist and Entertainment Resort Project
Swimming pool free Autocad drawings
56. Download Architectural Drawings of a Wedding Convention Center with a Floor Area of 1350m2