
Advertisements

41. Free Download Detailed Basement Floor Plan for Commercial Center and Office Parking
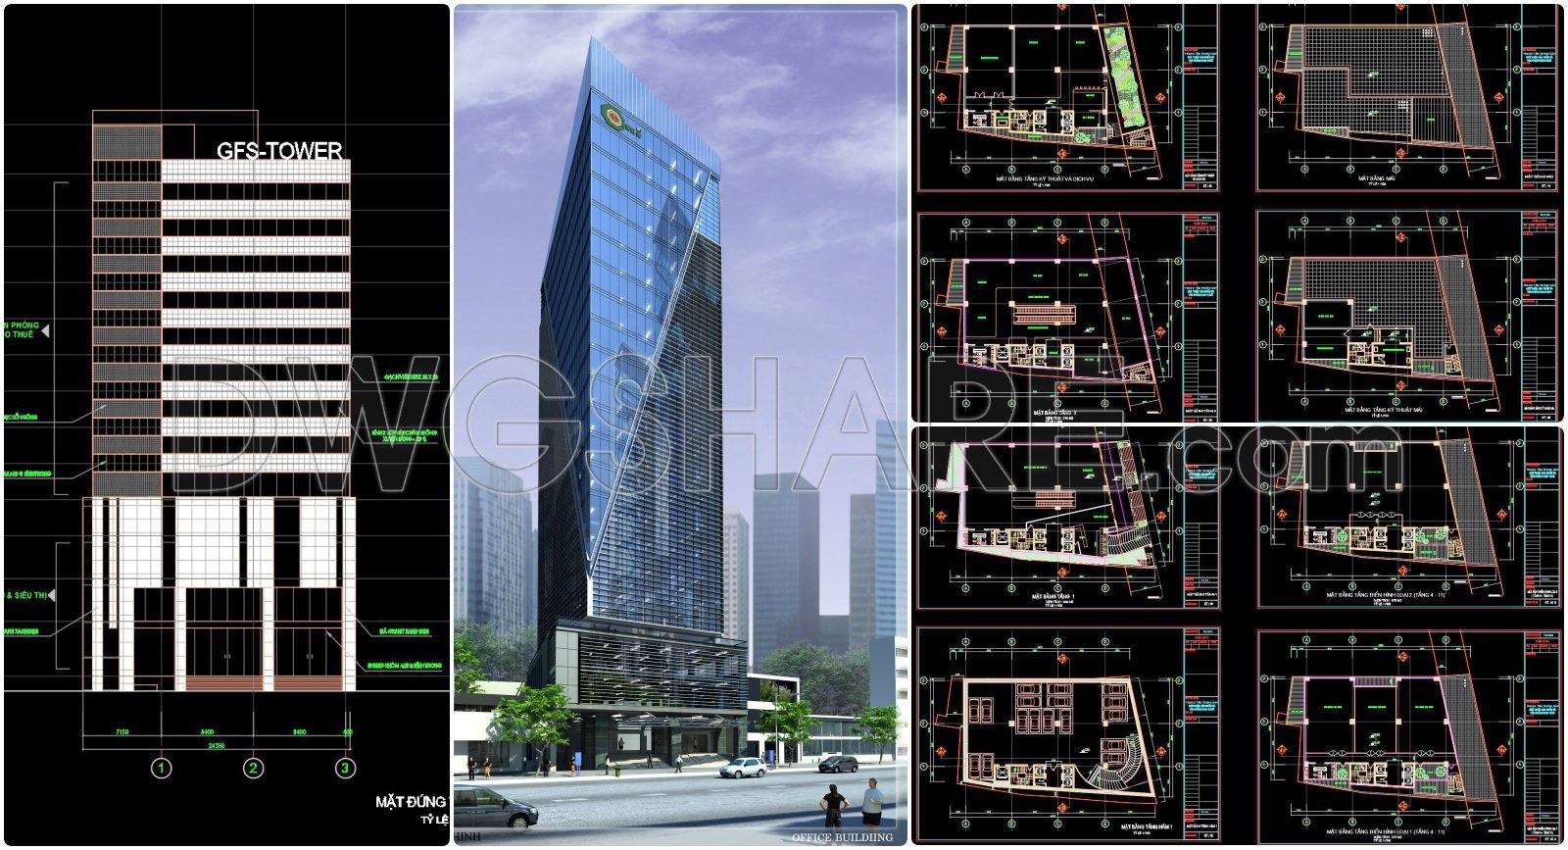
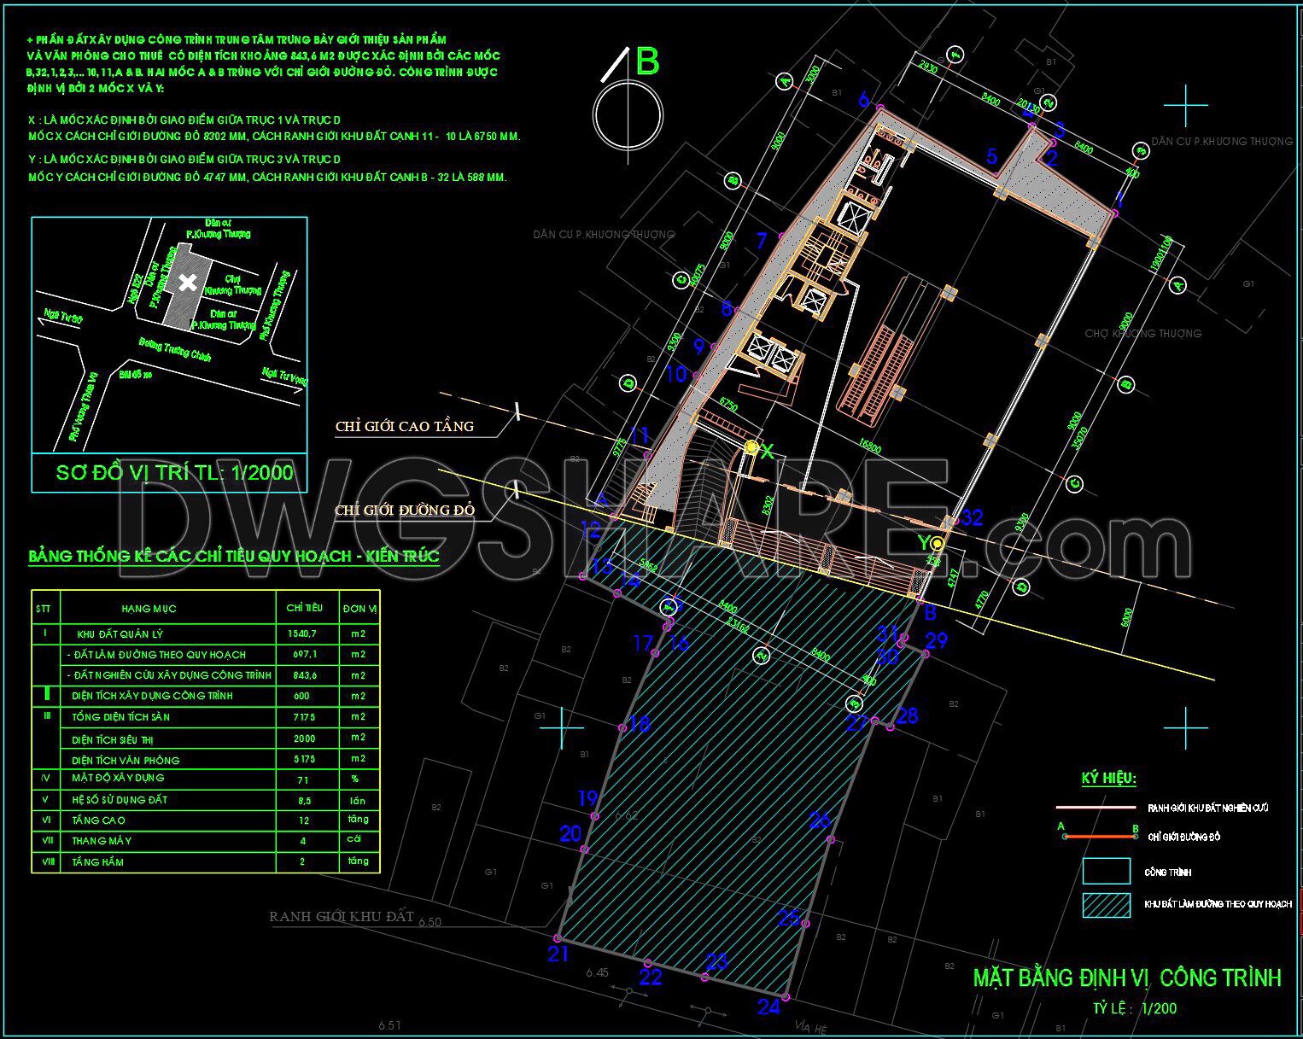
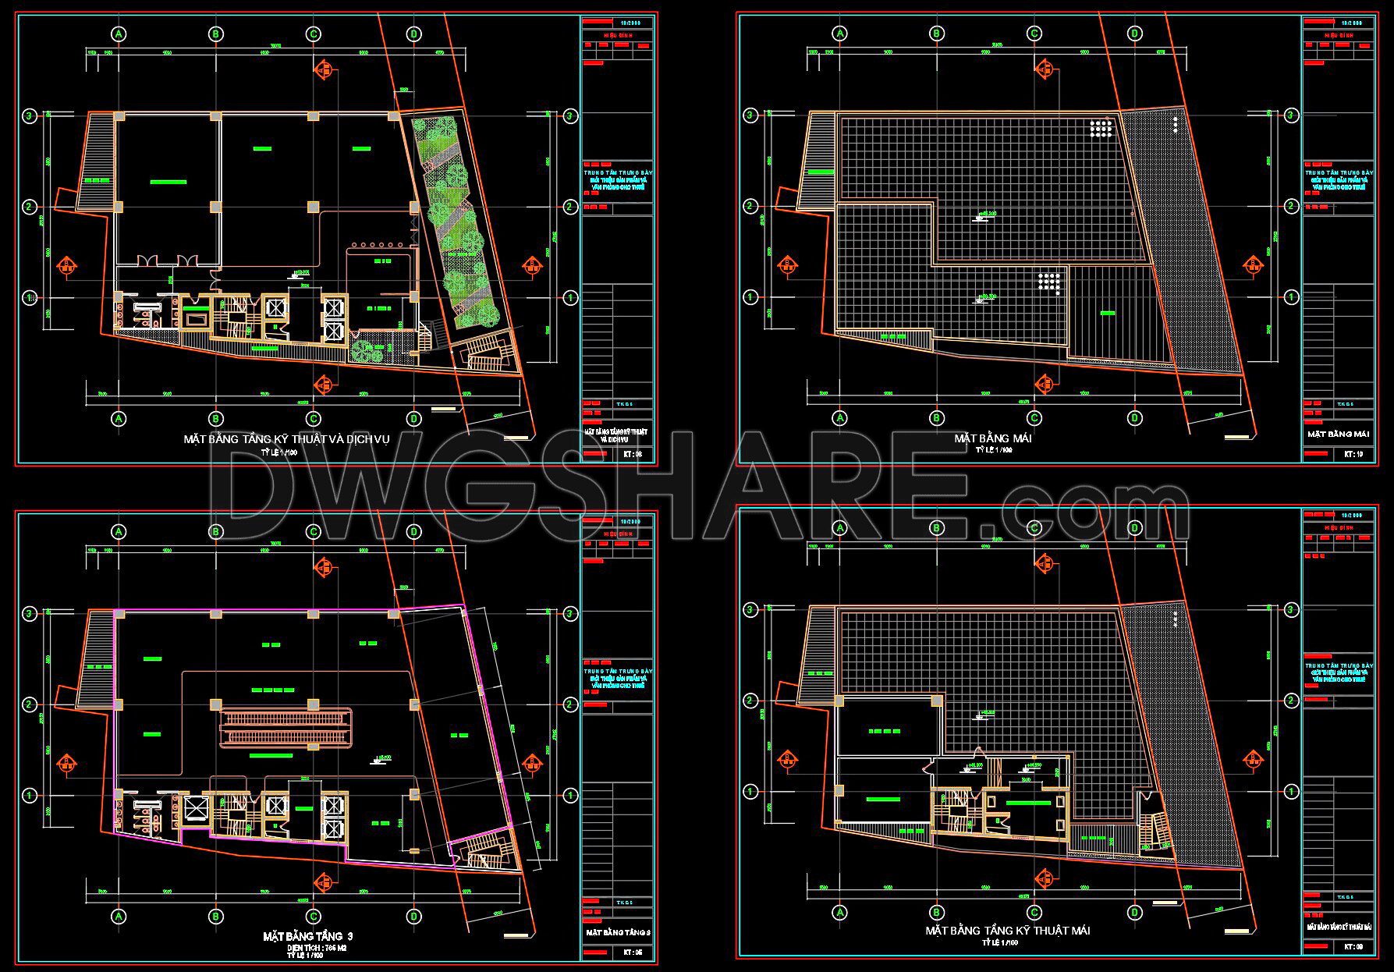
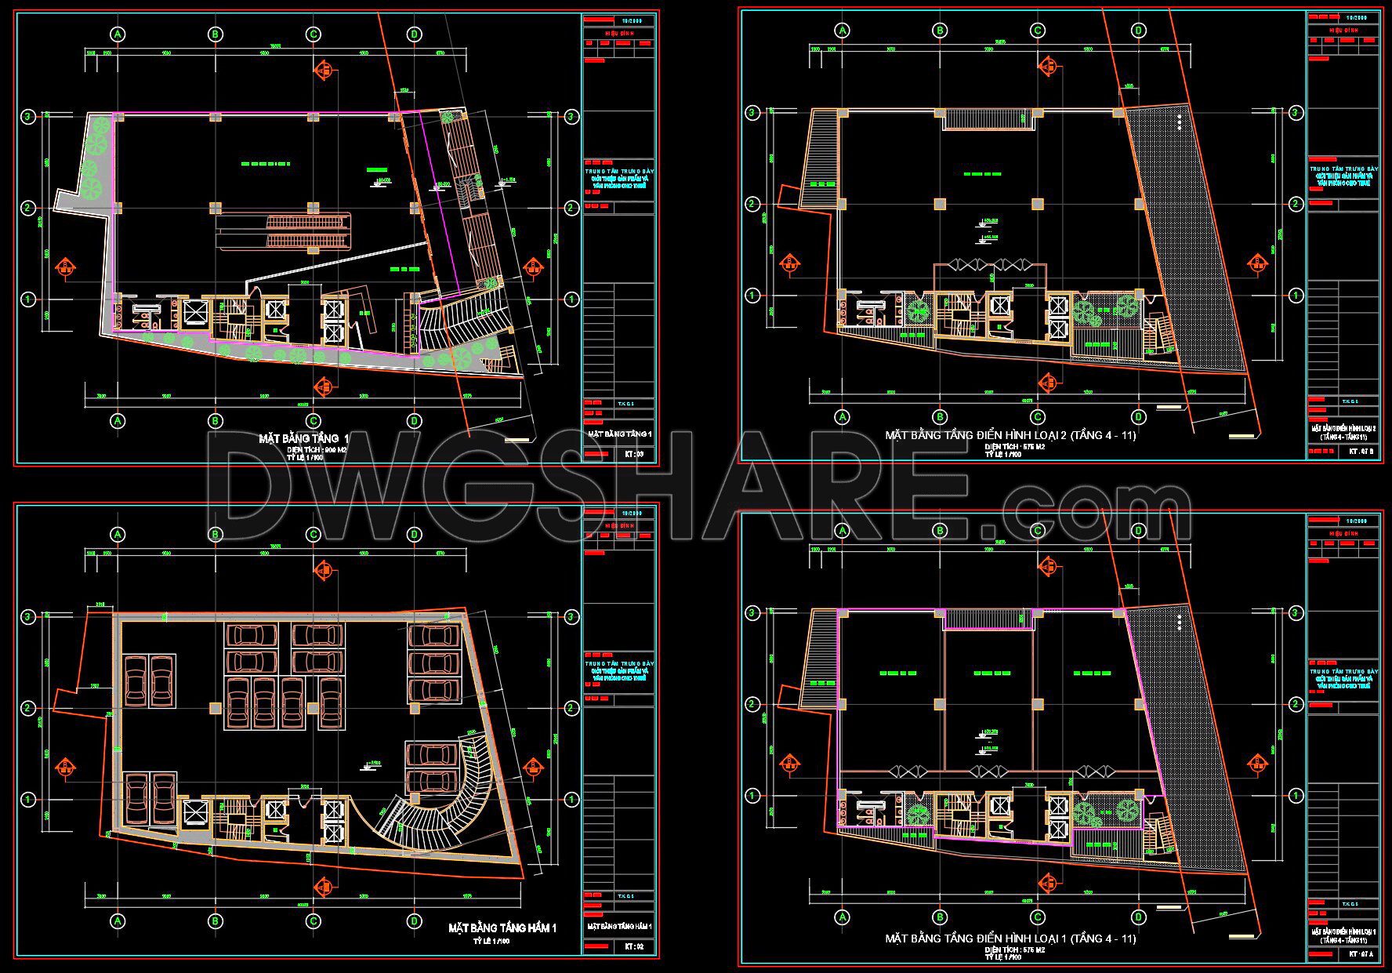
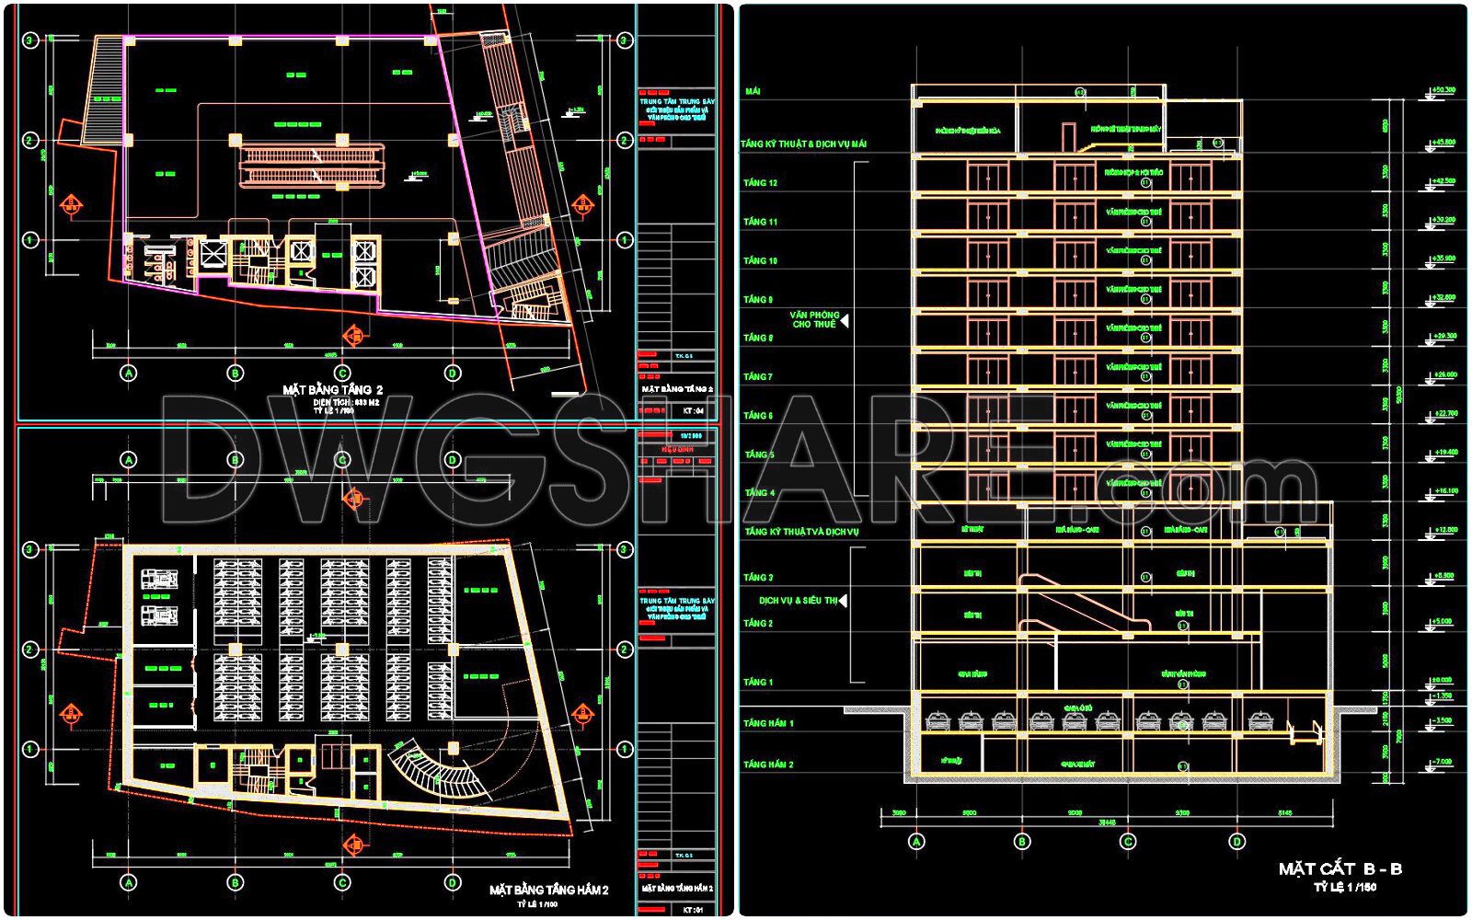
This CAD drawing illustrates the basement floor plans (Level B1 and B2) of a commercial exhibition center combined with office rental spaces. Basement 1 is arranged as a car parking area with clearly defined parking slots, access via stairs and elevators. Basement 2 is primarily designated for motorbike parking with well-organized lane divisions, along with technical rooms and supporting areas arranged efficiently. Dimensions, elevation levels, structural grid lines, and annotations are all clearly marked to serve both the technical design and construction implementation purposes.
View and download all these CAD drawings for reference.
- File format: .DWG
- Size: 105 KB
- Source: Collect
- AutoCAD platform 2018 and later versions. For downloading files there is no need to go through the registration process
Additionally, you can download the complete CAD documentation, which includes detailed drawings such as:
Advertisements
- Floor plans from basement levels 1 and 2 up to the 12th floor.
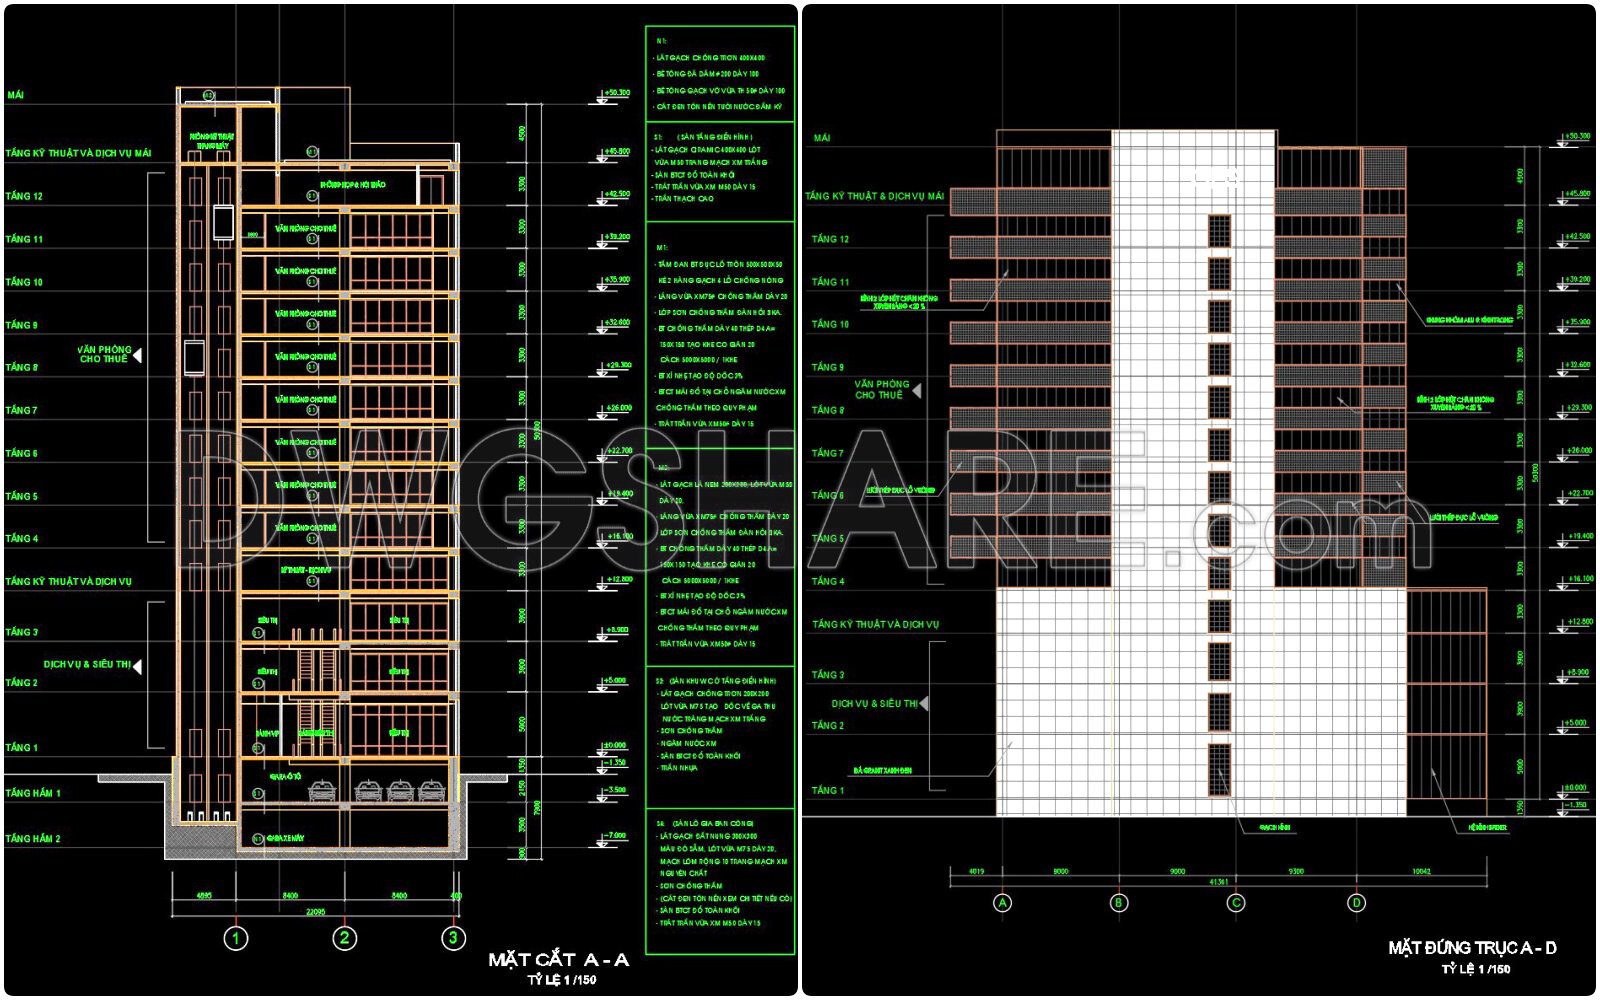
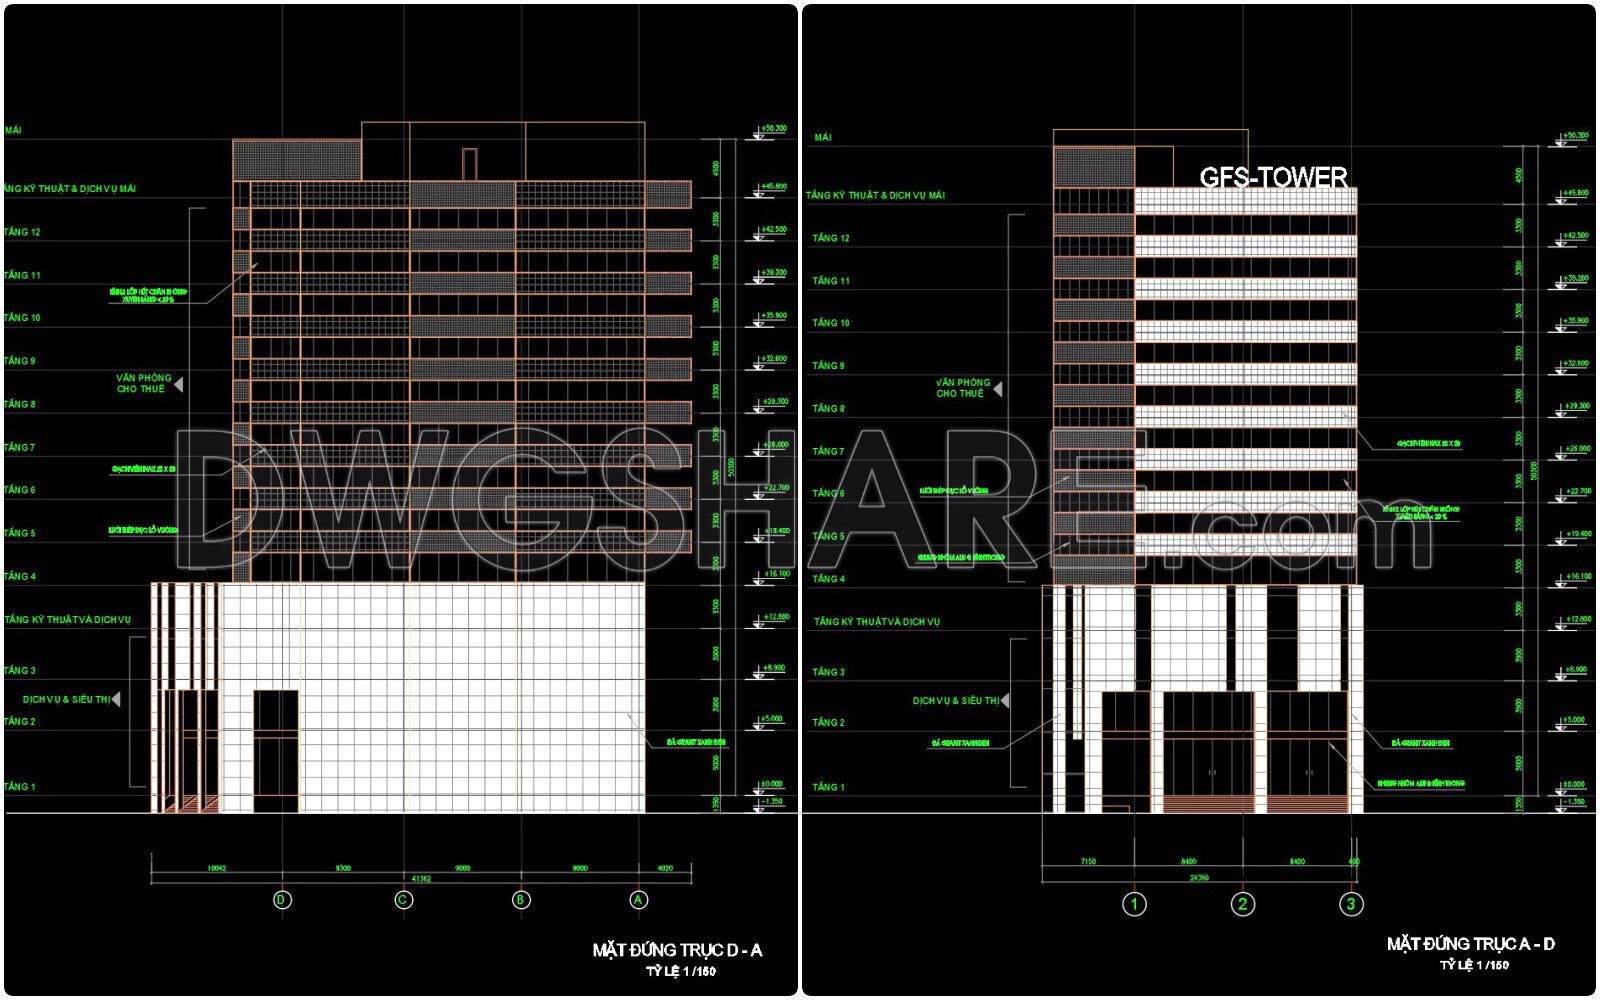
- Detailed CAD elevation drawings of the building.
- Detailed CAD section drawings of the building.
💡Remark: You’re welcome to contribute resources to DWGshare.com by sending us your PDF, DWG, or ZIP files here or via email at [email protected]. Thank you — we truly hope that each of your contributions will help build a stronger and more connected CAD community.
If you find our work useful, your support would mean a lot and help us grow even better.DONATE
If you find our work useful, your support would mean a lot and help us grow even better.DONATE
Related posts
42. Download CAD Drawings of City Hall Project (Architectural Plans)
8 Floors Apartment building PDF File Free Download
47. Free Download – Architectural CAD Floor Plans of an Administrative and Media Center Building
121. CAD drawing of the high-rise apartment building complex planning
104. Free Download – CAD Floor Plan Layout of Dormitory for Factory Staff
28. Free Download of CAD Elevations for a 35-Story Apartment Building
29. Free Download of CAD Elevations for a 35-Story Apartment Building R4
12. CAD drawings of the government house For Download
84. Free download floor plans and elevations of a 3-storey office building with a total area of 900 m2