
Cad Details

397. Free Download of Detailed CAD Drawing of Roof Drainage Gutter (Seno) for Townhouses
397. Free Download of Detailed CAD Drawing of Roof Drainage Gutter (Seno) for Townhouses Free...
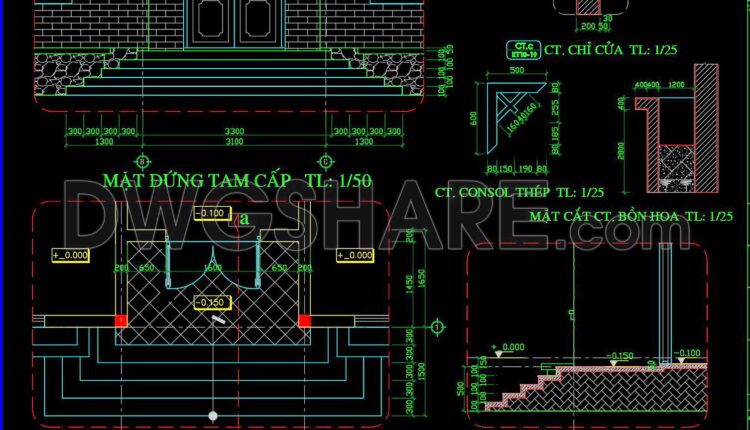
396. Free Download Detailed CAD Drawings of Residential Architecture
396. Free Download Detailed CAD Drawings of Residential Architecture This CAD drawing includes detailed CAD...

395. Free Download Detailed CAD Drawings of Residential Architecture
395. Free Download Detailed CAD Drawings of Residential Architecture Feel free to view and download...

539. Free Download of Detailed CAD Drawing for Wall-Mounted Bookshelf Installation
539. Free Download of Detailed CAD Drawing for Wall-Mounted Bookshelf Installation This free CAD drawing...
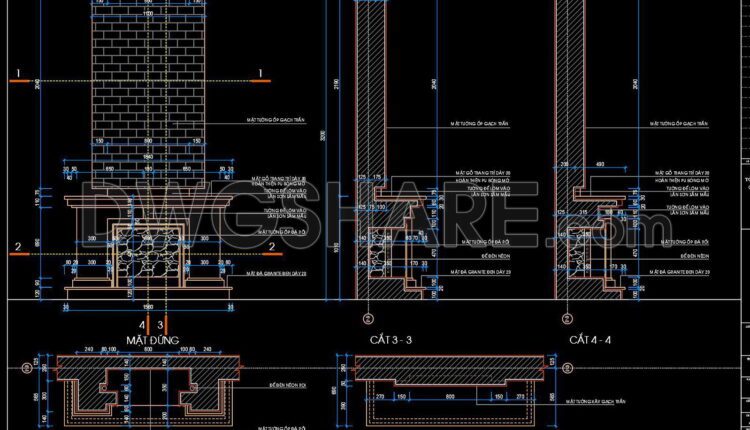
394. Free download of detailed CAD drawings of a fireplace for residential houses
394. Free download of detailed CAD drawings of a fireplace for residential houses This free...
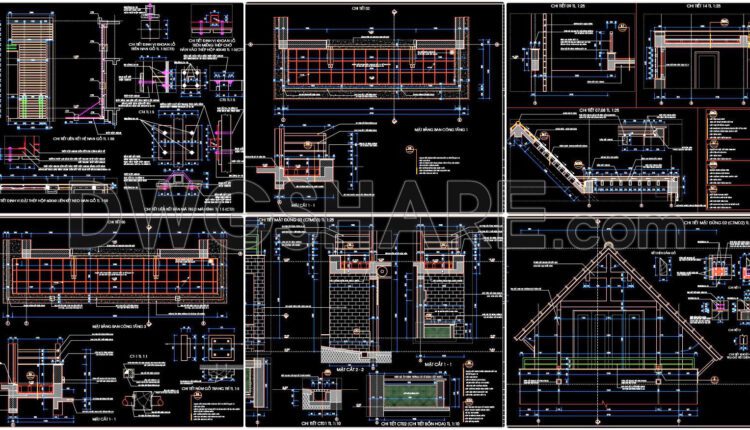
393. Free Download Detailed CAD Drawings of Residential Architecture
393. Free Download Detailed CAD Drawings of Residential Architecture These detailed architectural drawings include the...

26. Download CAD design drawings for the construction of a 84m2 apartment
26. Download CAD design drawings for the construction of a 84m2 apartment The CAD design...

382. Free Download of CAD Drawings for Detailed Garden Design in a Two-Story House
382. Free Download of CAD Drawings for Detailed Garden Design in a Two-Story House Get...
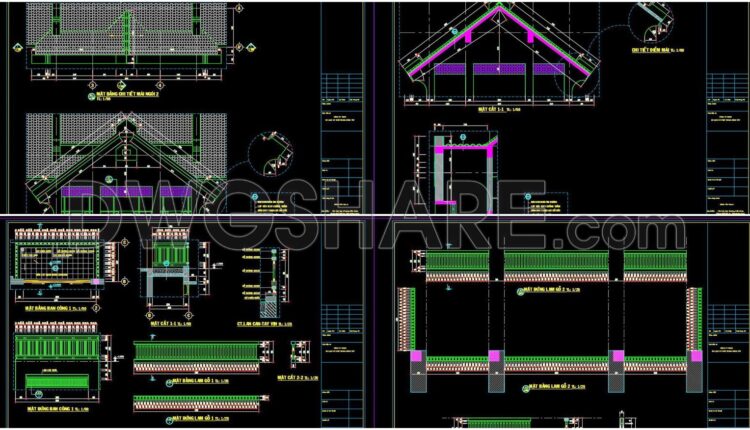
381. Download of CAD drawings of Asian-style architectural details
381. Download of CAD drawings of Asian-style architectural details Enhance your architectural projects with our...

380. Download detailed construction drawings of wood wall cladding for an American-style villa
Download a high-quality CAD drawing of detailed wood wall cladding construction for an American-style villa....

435. Free Download of CAD Drawings for Detailed Circular Staircase Construction Design
435. Free Download of CAD Drawings for Detailed Circular Staircase Construction Design This CAD drawing...
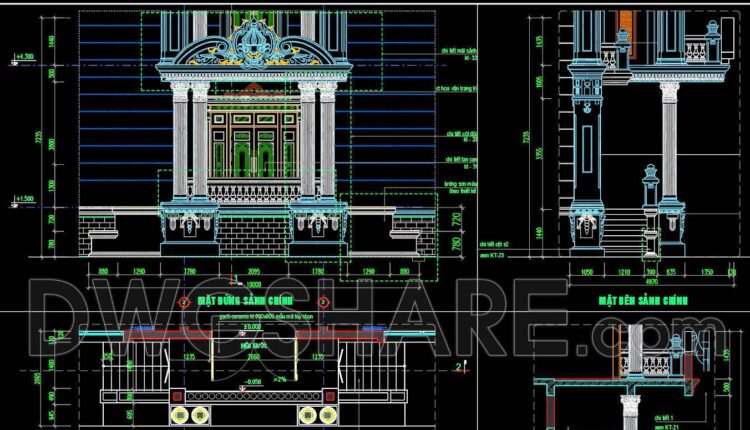
418. Free download of CAD drawings of European classical architectural details
418. Free download of CAD drawings of European classical architectural details This CAD file is...
2 Comments
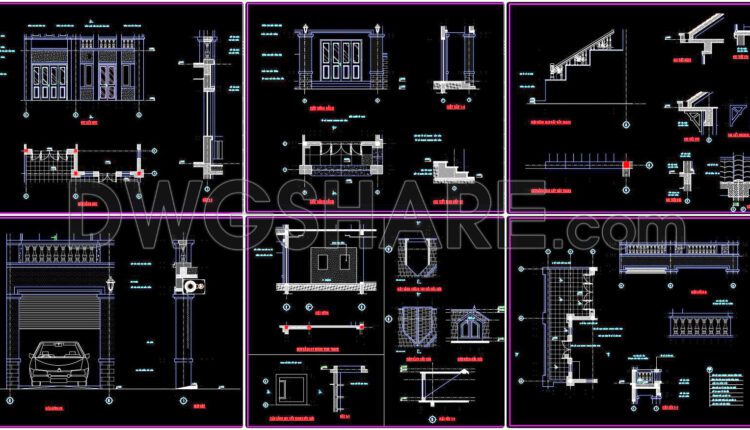
392. Free Download Detailed CAD Drawings of Residential Architecture
392. Free Download Detailed CAD Drawings of Residential Architecture These detailed architectural drawings include the...
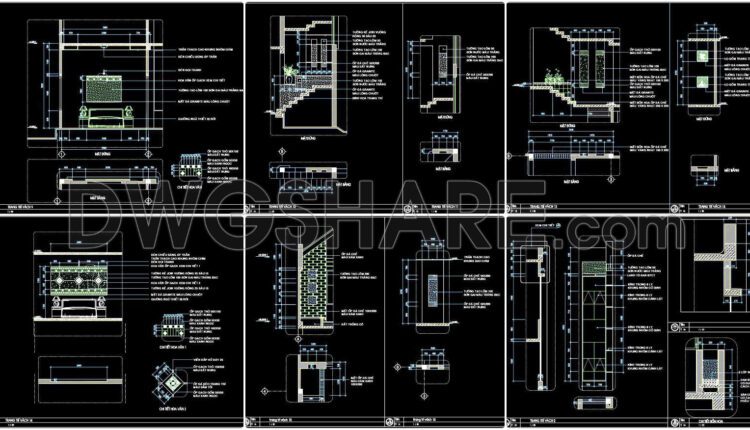
391. Free Download of CAD Detailed Drawings for Interior Wall Decoration in Residential Home
391. Free Download of CAD Detailed Drawings for Interior Wall Decoration in Residential Home Explore...

390. CAD detailed drawings of facade elements and balcony details for townhouses
390. CAD detailed drawings of facade elements and balcony details for townhouses Explore high-quality CAD...

535. Free Download of Detailed CAD Drawings for Garden Landscaping, Fence Walls, Swimming Pools, and Gazebos
535. Free Download of Detailed CAD Drawings for Garden Landscaping, Fence Walls, Swimming Pools, and...

534. Free download of CAD drawings for wall, ceiling, and roof finish materials in construction
534. Free download of CAD drawings for wall, ceiling, and roof finish materials in construction...

533. Free download of detailed CAD drawings for wall finish materials in construction
533. Free download of detailed CAD drawings for wall finish materials in construction This CAD...

532. Free download of CAD drawings for construction finish materials
532. Free download of CAD drawings for construction finish materials Technical drawings of different...

389. Free download of CAD drawings of European classical architectural details
389. Free download of CAD drawings of European classical architectural details This CAD drawing presents...