
Cad Details
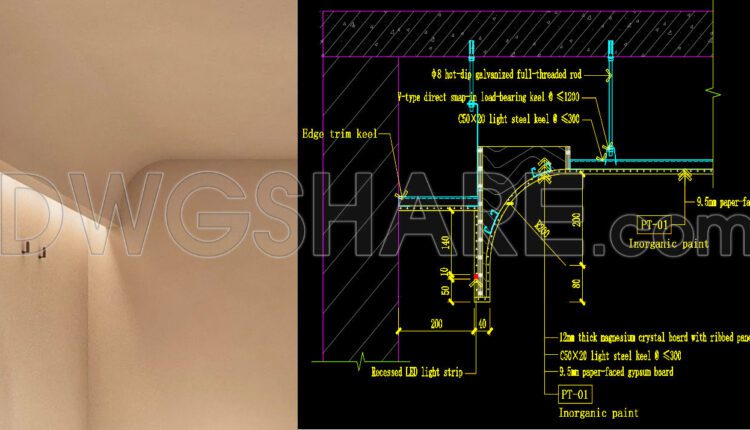
183. Free Curved Ceiling CAD Section & Lighting Details
183. Free Curved Ceiling CAD Section & Lighting Details This detailed technical CAD drawing provides...

53. Free Download Modern Upholstered Bed CAD
53. Free Download Modern Upholstered Bed CAD Looking to free download detailed CAD plans for...

52. Free Download Modern Tufted Bed CAD Details
52. Free Download Modern Tufted Bed CAD Details This technical CAD drawing provides comprehensive fabrication...

51. Free Download Detailed Modern Bed CAD Drawing
51. Free Download Detailed Modern Bed CAD Drawing This is a detailed technical CAD drawing...

182. Free download of section drawing for decorative ceiling design
182. Free download of section drawing for decorative ceiling design Searching for a free...

405. Free Download Detailed CAD Drawings of Residential Architecture
405. Free Download Detailed CAD Drawings of Residential Architecture This free CAD drawing provides a...

542. Free Download Modern Minimalist TV Wall Construction Detail Drawing
542. Free Download Modern Minimalist TV Wall Construction Detail Drawing This free CAD drawing...

549. Free Detailed CAD Drawing – Steel and Glass Canopy Structure
549. Free Detailed CAD Drawing – Steel and Glass Canopy Structure This free detailed CAD...

404. Free download of CAD drawings detailing the entrance hall and pitched roof details
404. Free download of CAD drawings detailing the entrance hall and pitched roof details This...

403. Free Download Detailed CAD Drawings of Residential Architecture
403. Free Download Detailed CAD Drawings of Residential Architecture These architectural CAD drawings include details...

402. Free download of detailed architectural CAD drawings, septic tank details for residential buildings
402. Free download of detailed architectural CAD drawings, septic tank details for residential buildings You...
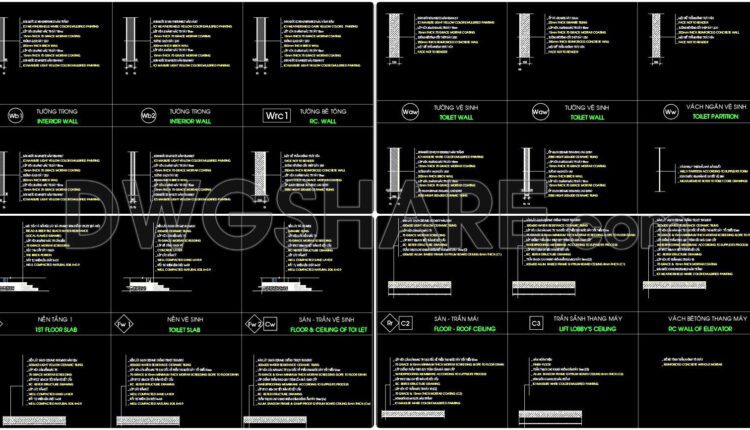
428. Download Free CAD Drawings of Wall, Floor, Base, and Ceiling Material Notes for Construction Projects
428. Download Free CAD Drawings of Wall, Floor, Base, and Ceiling Material Notes for Construction...

401. Free Download Detailed CAD Drawings of Residential Architecture
401. Free Download Detailed CAD Drawings of Residential Architecture These detailed residential architectural CAD drawings...
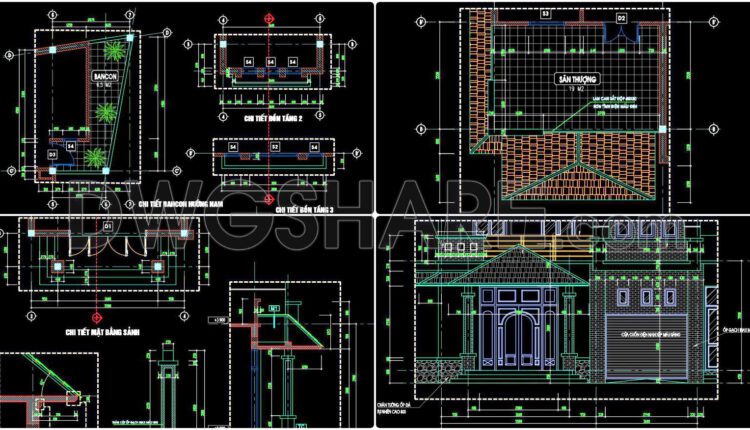
400. Free Download of CAD Detail Drawings for Residential Balconies and Entrance Lobbies
400. Free Download of CAD Detail Drawings for Residential Balconies and Entrance Lobbies Download high-quality...

399. Free download of CAD drawings of European classical architectural details
399. Free download of CAD drawings of European classical architectural details These CAD drawings include...
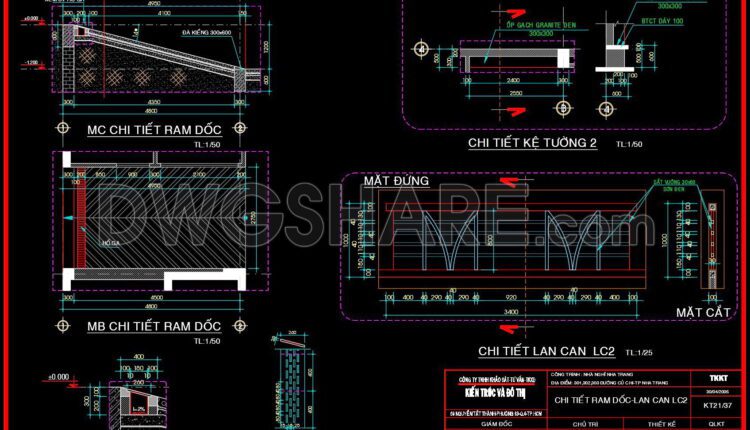
538. Free Download – CAD Detail Drawing of Ramp, Drainage Pit, and Railing System
538. Free Download – CAD Detail Drawing of Ramp, Drainage Pit, and Railing System Free...

541. Free Download of Detailed CAD Drawing of Curved Ceiling for Residential Projects
541. Free Download of Detailed CAD Drawing of Curved Ceiling for Residential Projects The provided...
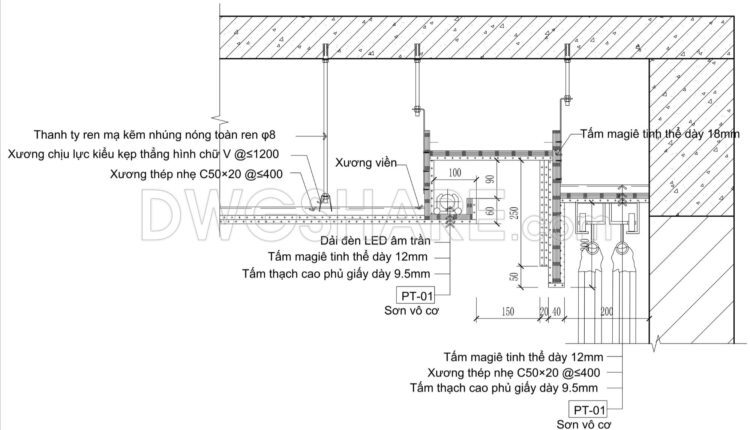
540. Free Download of Detailed CAD Drawing of Ceiling for Residential Projects
540. Free Download of Detailed CAD Drawing of Ceiling for Residential Projects This CAD section...
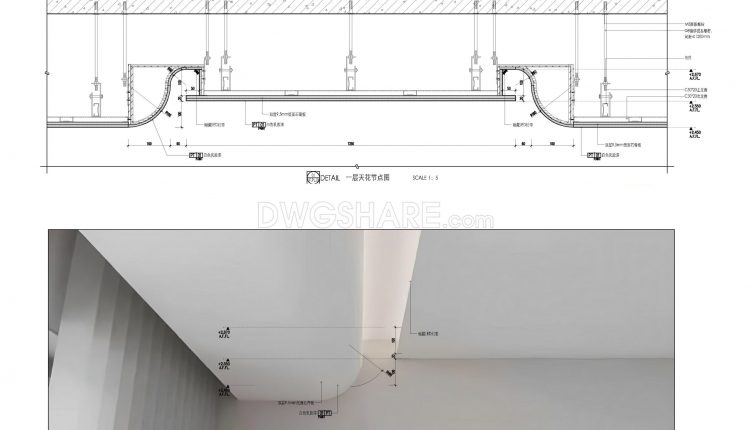
181. Free Download of Detailed CAD Drawing of Curved Ceiling for Residential Projects
181. Free Download of Detailed CAD Drawing of Curved Ceiling for Residential Projects The provided...
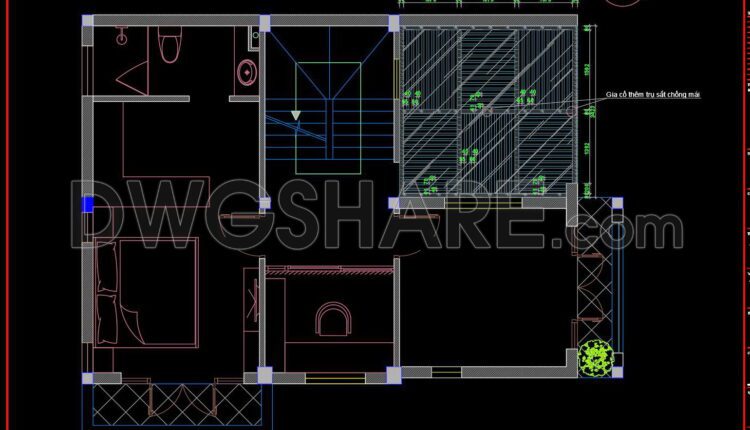
398. Free Download of Detailed CAD Drawing of Glass Roofs for Each Floor of a 3-Storey Townhouse
398. Free Download of Detailed CAD Drawing of Glass Roofs for Each Floor of a...