
Cad Details

294. Detailed architectural CAD drawings of the facade, balcony, railing townhouse
294. Detailed architectural CAD drawings of the facade, balcony, railing townhouse These CAD drawings include...

293. Detailed architectural CAD drawings of the facade, balcony, railing townhouse
293. Detailed architectural CAD drawings of the facade, balcony, railing townhouse These CAD drawings include...

292. Detailed architectural CAD drawings of the balcony townhouse
292. Detailed architectural CAD drawings of the balcony townhouse These CAD drawings include the following...
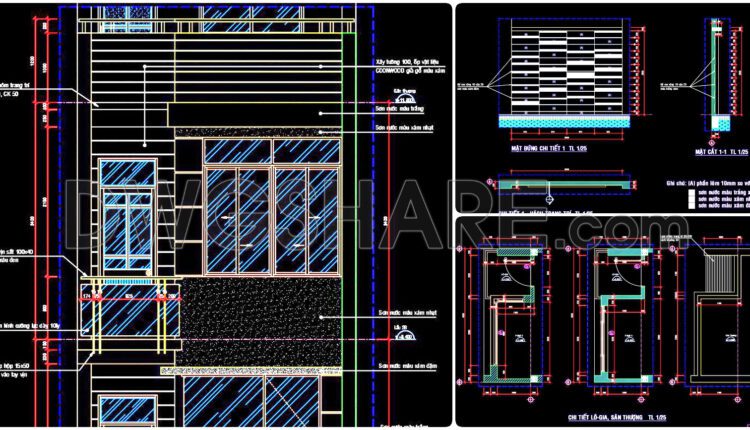
291. Detailed architectural CAD drawings of the facade, balcony, railing townhouse
291. Detailed architectural CAD drawings of the facade, balcony, railing townhouse These CAD drawings include...
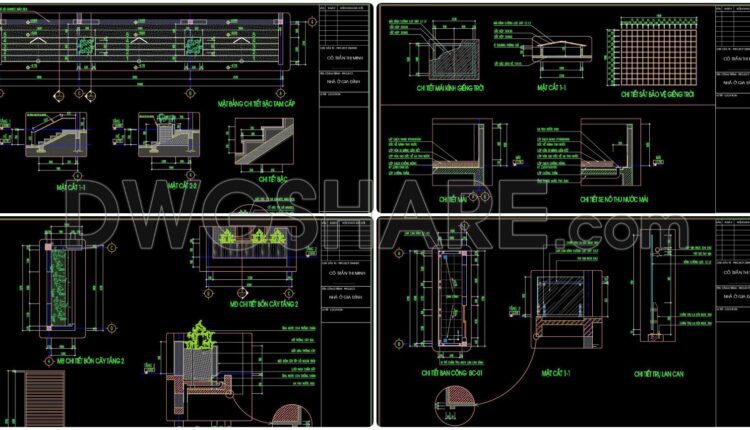
290. Detailed architectural CAD drawings of the balcony, railing, and skylight roof of the townhouse
290. Detailed architectural CAD drawings of the balcony, railing, and skylight roof of the townhouse...

289. Detailed CAD drawings of the three-step entrance and skylight glass roof for a townhouse
289. Detailed CAD drawings of the three-step entrance and skylight glass roof for a townhouse...

288. Detailed CAD drawings of the interior elevation of the walls for the townhouse
288. Detailed CAD drawings of the interior elevation of the walls for the townhouse You...

287. Detailed CAD drawings of the facade and classical ornaments for the townhouse
287. Detailed CAD drawings of the facade and classical ornaments for the townhouse These CAD...

286. Free download of detailed CAD drawings of the entrance lobby for a townhouse
286. Free download of detailed CAD drawings of the entrance lobby for a townhouse You...
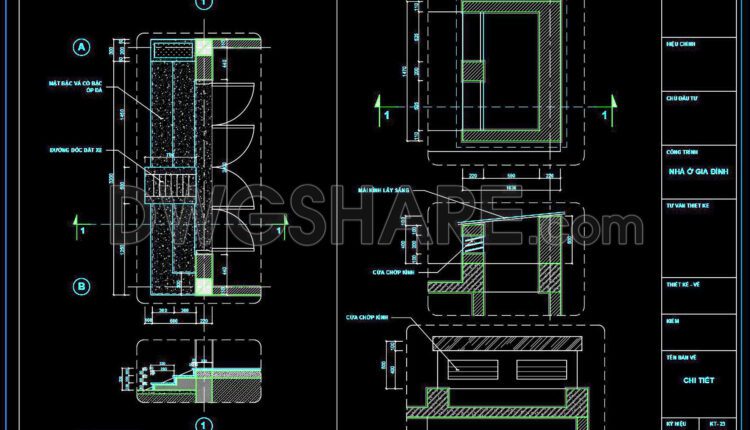
285. Detailed CAD drawings of the three-step entrance and skylight glass roof for a townhouse
285. Detailed CAD drawings of the three-step entrance and skylight glass roof for a townhouse...

284. Detailed CAD drawings of vertical facades in Modern architecture
284. Detailed CAD drawings of vertical facades in Modern architecture You can also find a...

283. Detailed CAD drawings of vertical facades in Modern architecture
283. Detailed CAD drawings of vertical facades in Modern architecture You can also find a...
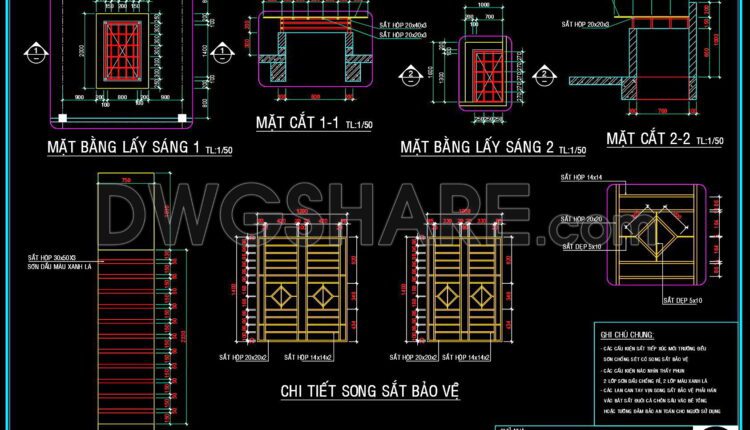
282. Detailed architectural CAD drawings of the balcony, railing, and skylight roof of the townhouse
282. Detailed architectural CAD drawings of the balcony, railing, and skylight roof of the townhouse...

281. Detailed architectural CAD drawings of the balcony, railing, and skylight roof of the townhouse
281. Detailed architectural CAD drawings of the balcony, railing, and skylight roof of the townhouse...

280. Detailed CAD drawings of the facade and classical ornaments for the townhouse
280. Detailed CAD drawings of the facade and classical ornaments for the townhouse I also...

279. Detailed CAD drawings of the interior elevation of the walls for the townhouse
279. Detailed CAD drawings of the interior elevation of the walls for the townhouse I...

278. Detailed CAD drawings of the stairs and septic tank for the townhouse
278. Detailed CAD drawings of the stairs and septic tank for the townhouse I also...
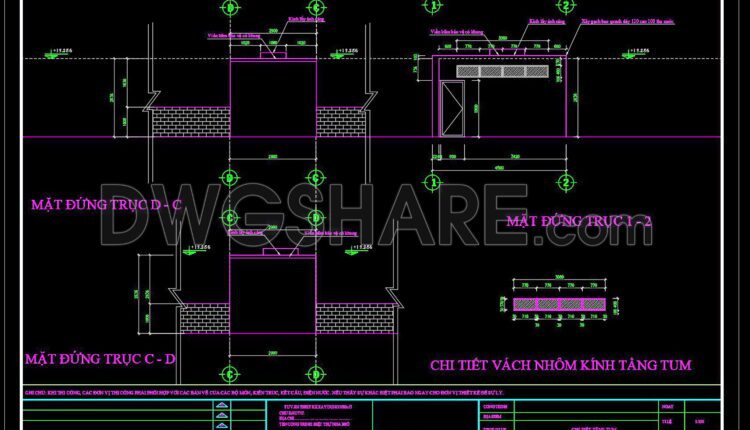
277. Detailed architectural CAD drawings of the entrance hall and roof eaves of the townhouse
277. Detailed architectural CAD drawings of the entrance hall and roof eaves of the...

276. Detailed architectural CAD drawings of balconies
276. Detailed architectural CAD drawings of balconies I also suggest downloading Cad Details Free Drawing...
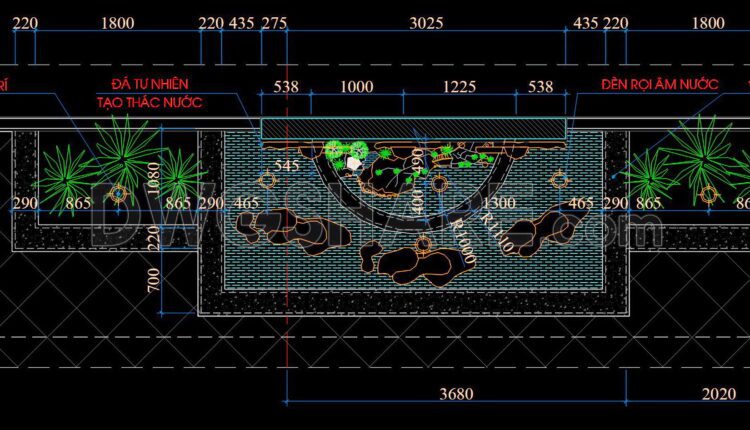
275. Detailed architectural CAD drawings of the aquarium of the townhouse
275. Detailed architectural CAD drawings of the aquarium of the townhouse I also suggest downloading...