
Cad Details

274. CAD detailed drawings of vertical facade wall sections for townhouses
274. CAD detailed drawings of vertical facade wall sections for townhouses I also suggest downloading...
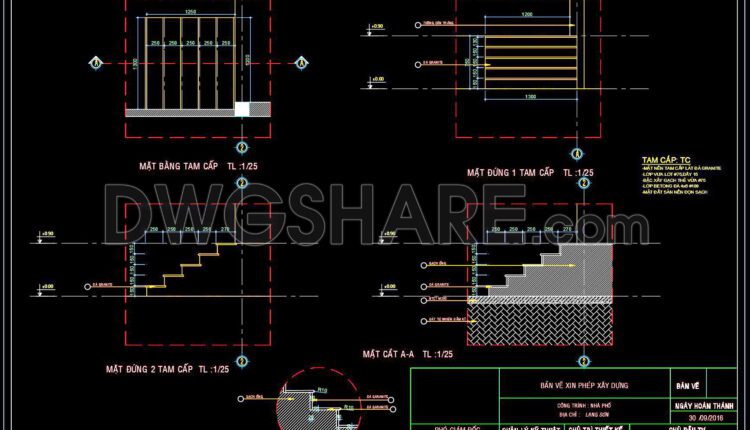
273. Detailed architectural CAD drawings of the balcony and entrance steps of the townhouse
273. Detailed architectural CAD drawings of the balcony and entrance steps of the townhouse I...

272. Detailed CAD drawings of the interior for the living room, kitchen and dining area, and bedrooms of the house
272. Detailed CAD drawings of the interior for the living room, kitchen and dining area,...

271. Detailed architectural CAD drawings of the railing and decorative walls of the house
271. Detailed architectural CAD drawings of the railing and decorative walls of the house I...
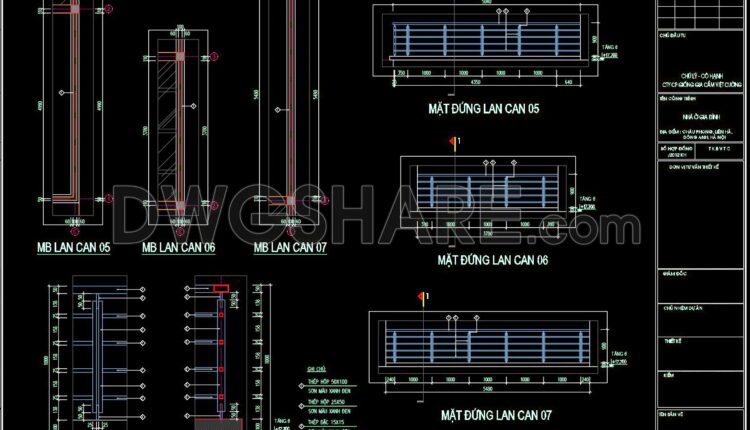
270. Detailed architectural CAD drawings of the balcony, railing, and skylight roof of the townhouse
270. Detailed architectural CAD drawings of the balcony, railing, and skylight roof of the townhouse...
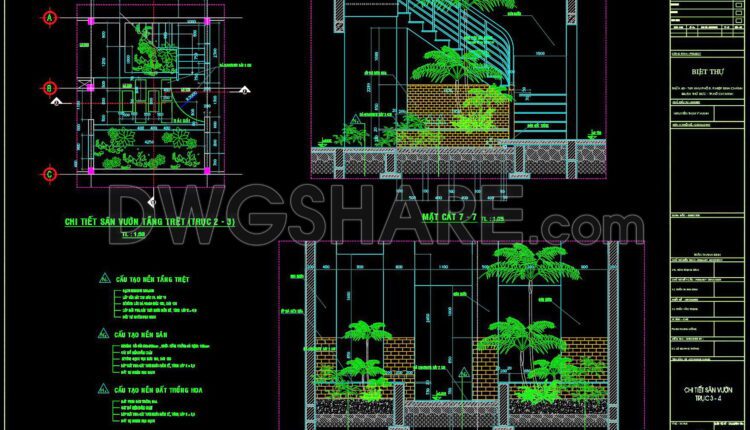
269. Detailed architectural CAD drawings of the roof and garden landscaping of the townhouse
269. Detailed architectural CAD drawings of the roof and garden landscaping of the townhouse...

268. CAD detailed drawings of vertical facade wall sections for townhouses
268. CAD detailed drawings of vertical facade wall sections for townhouses I also suggest downloading...

267. CAD detailed drawings of vertical facade wall sections for townhouses
267. CAD detailed drawings of vertical facade wall sections for townhouses I also suggest downloading...
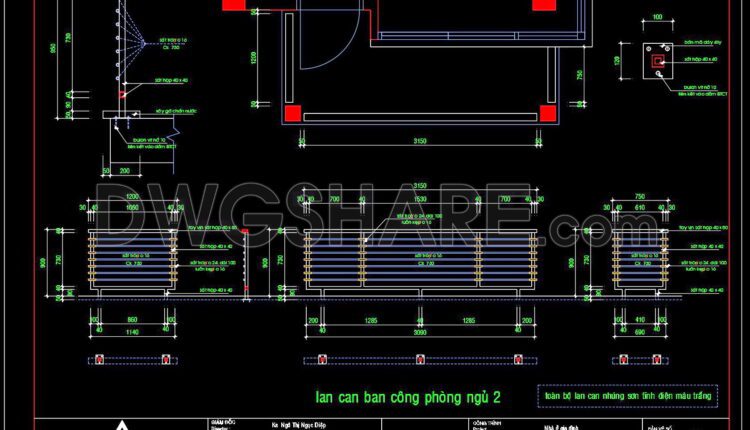
266. Detailed architectural CAD drawings of balconies
266. Detailed architectural CAD drawings of balconies I also suggest downloading Cad Details Free Drawing...

265. Detailed architectural CAD drawings of the roof and entrance steps of the townhouse
265. Detailed architectural CAD drawings of the roof and entrance steps of the townhouse I...
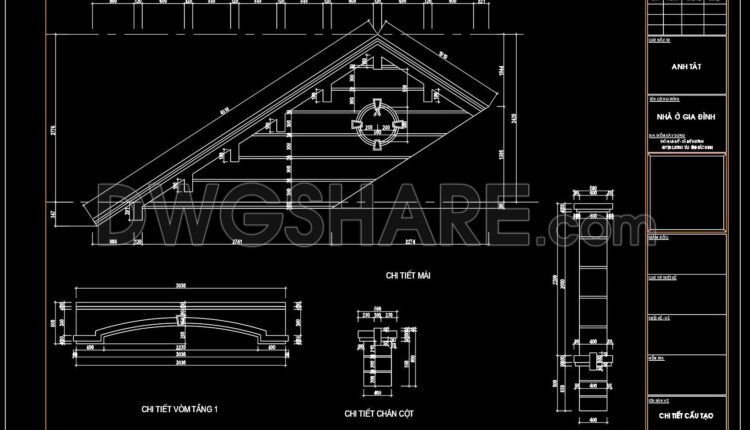
264. Detailed architectural CAD drawings of the roof and pergola
264. Detailed architectural CAD drawings of the roof and pergola I also suggest downloading Cad...
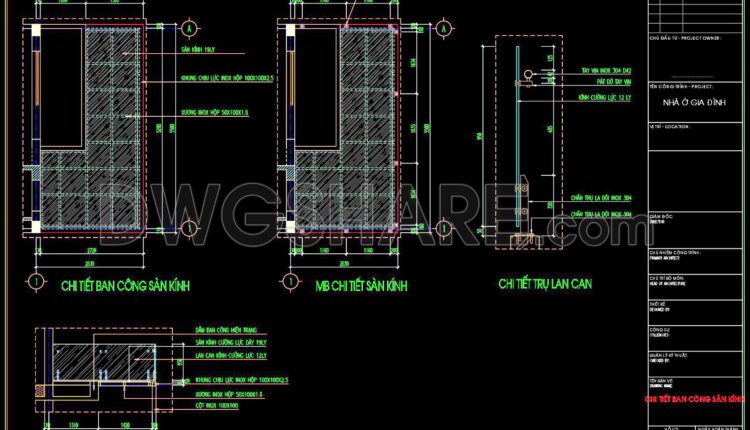
263. Detailed CAD drawings of skylight roofs for a townhouse
263. Detailed CAD drawings of skylight roofs for a townhouse I also suggest downloading Cad...

262. Detailed CAD drawings of skylight roofs and balcony railings for a townhouse
262. Detailed CAD drawings of skylight roofs and balcony railings for a townhouse I also...

261. Detailed CAD drawings of skylight roofs and balcony railings for a townhouse
261. Detailed CAD drawings of skylight roofs and balcony railings for a townhouse I also...
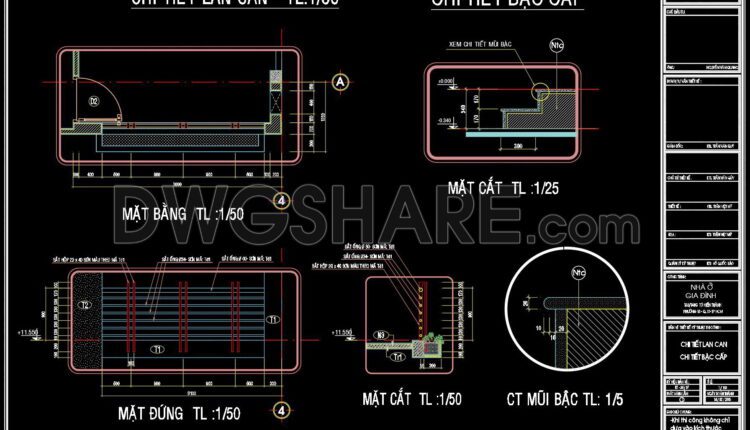
260. Detailed CAD drawings of skylight roofs and balcony railings for a townhouse
260. Detailed CAD drawings of skylight roofs and balcony railings for a townhouse I also...
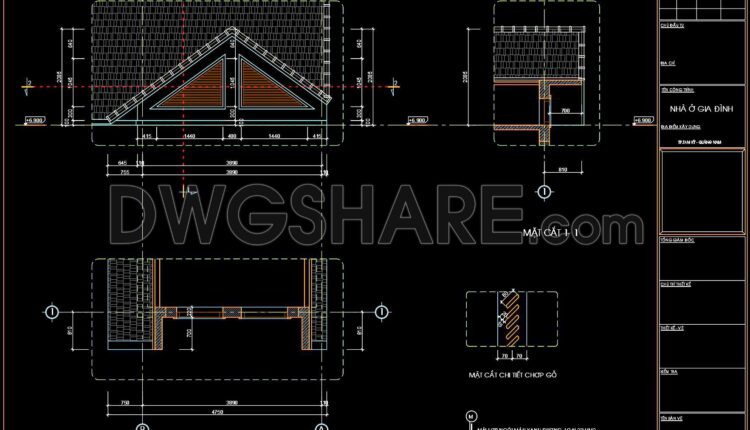
259. Detailed CAD drawings of sloped roofs, roof drainage gutters, and balcony railings for a townhouse
259. Detailed CAD drawings of sloped roofs, roof drainage gutters, and balcony railings for a...
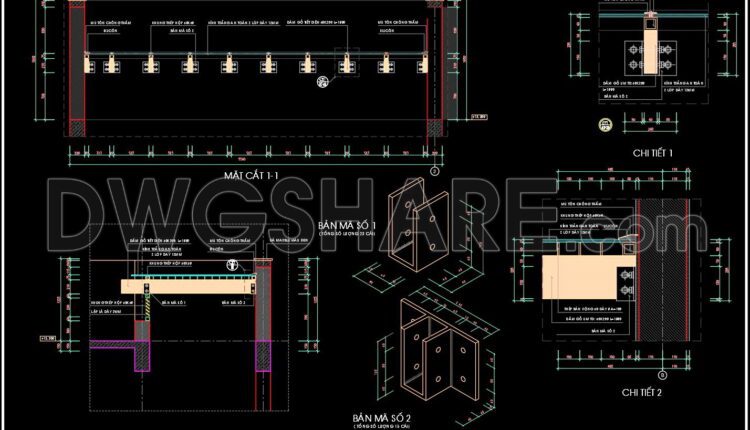
258. CAD drawing details of the skylight for natural lighting in the townhouse
258. CAD drawing details of the skylight for natural lighting in the townhouse I also...
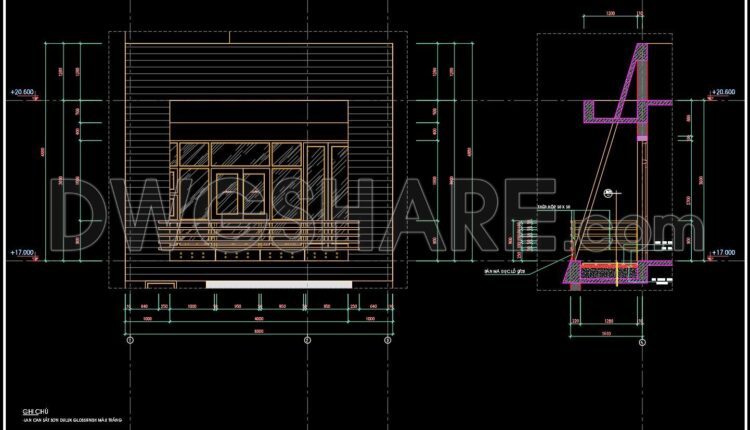
257. Detailed architectural CAD drawings of balconies
257. Detailed architectural CAD drawings of balconies I also suggest downloading Cad Details Free Drawing...

256. CAD detailed drawings of triple-tiered stairs and garden landscape for townhouses
256. CAD detailed drawings of triple-tiered stairs and garden landscape for townhouses I also suggest...
254. Detailed CAD drawings of skylight roofs and balcony railings for a townhouse
254. Detailed CAD drawings of skylight roofs and balcony railings for a townhouse Skylight Roof...