
Cad Details

Restaurant Local Distribution Layout AutoCAD File DWG
Restaurant Local Distribution Layout AutoCAD File DWG File format: .DWG Size: 4.67 MB Source: Collect...
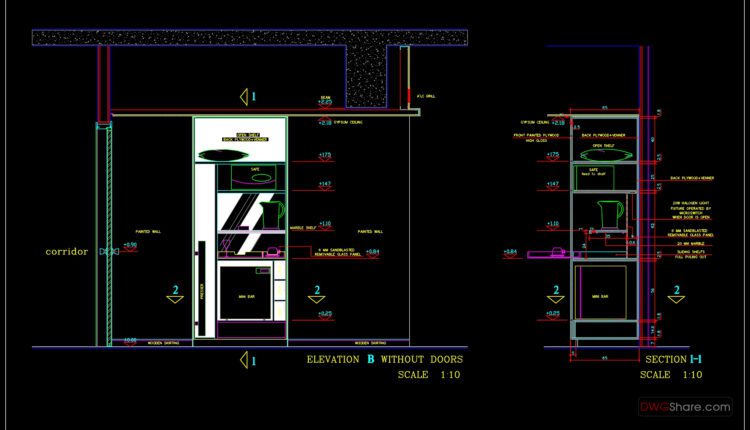
Sample Room Service Cabinrt and Wardrobe Details AutoCAD File DWG
Sample Room Service Cabinrt and Wardrobe Details AutoCAD File DWG File format: .DWG Size: 1.86...

58.Detailed drawings of stairs in autocad file
58.Detailed drawings of stairs in autocad file These CAD drawings are FREE Download NOW!! Spend...

95.Interiors AutoCAD Drawings
95.Interiors AutoCAD Drawings I also suggest downloading Cad Details Free Drawing Download File format: .DWG Size:...
1 Comment
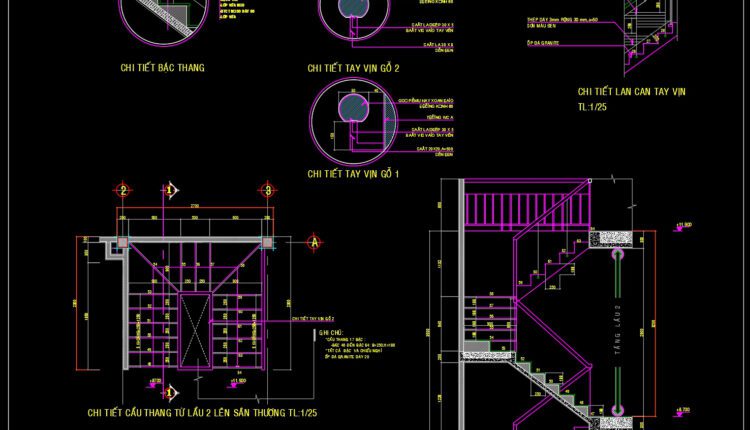
57.Detailed drawings of stairs in autocad file
57.Detailed drawings of stairs in autocad file These CAD drawings are FREE Download NOW!! Spend...
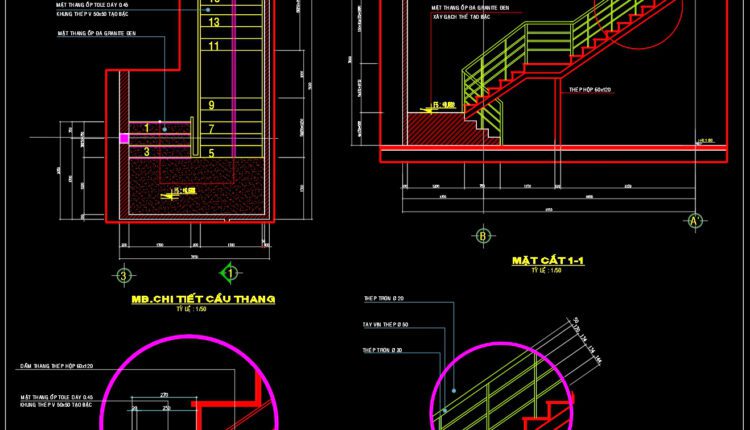
56.Detailed drawings of stairs in autocad file
56.Detailed drawings of stairs in autocad file These CAD drawings are FREE Download NOW!! Spend...
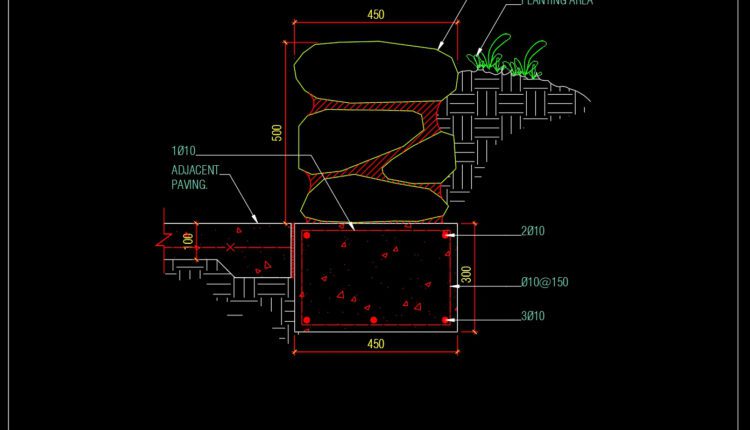
59.Stone Seat Wall Section Detail CAD
59.Stone Seat Wall Section Detail CAD Let’s see and download this autocad file for your...
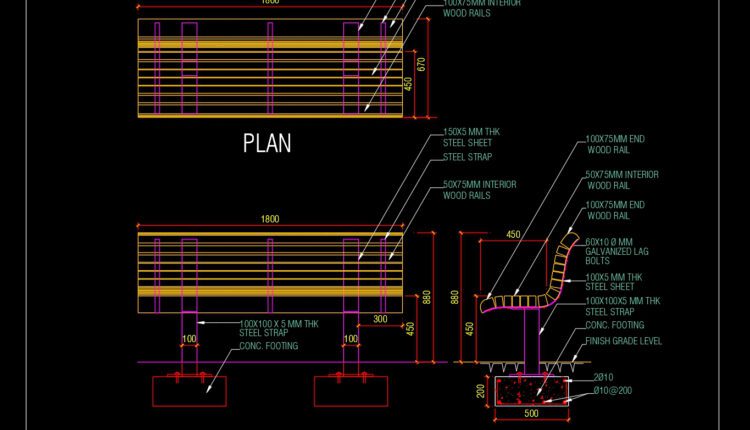
58.Wooden Seating Typical Section Detail CAD
58.Wooden Seating Typical Section Detail CAD Let’s see and download this autocad file for your...
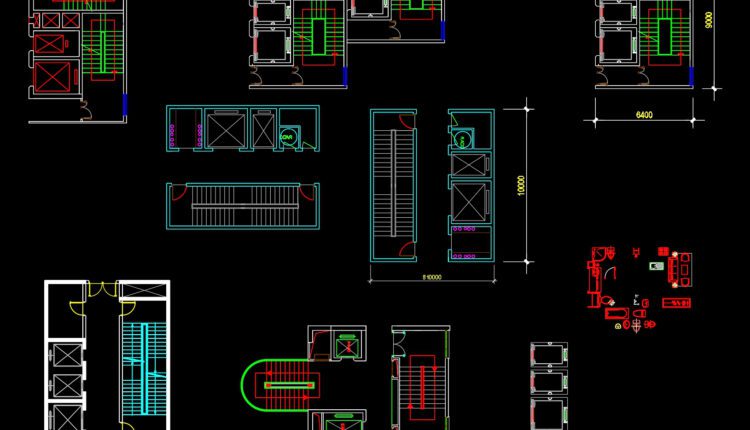
55.Free DWG models of Stairs in plan view
55.Free DWG models of Stairs in plan view These CAD drawings are FREE Download NOW!!...

Tổng hợp bản vẽ autocad cuốn thư, bình phong cho nhà thờ họ
Cuốn thư bình phong là gì? Có câu: “sát khí đi thẳng” thế nên mới...
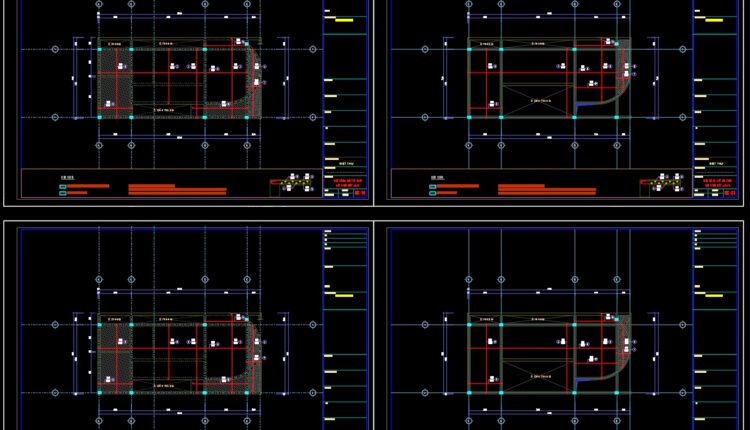
94.Structural drawing in Autocad file for House
94.Structural drawing in Autocad file for House I also suggest downloading Cad Details Free Drawing Download...
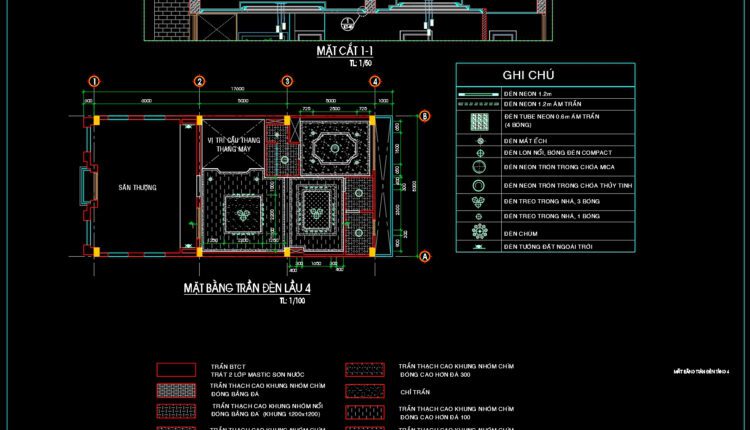
93.Ceiling light fittings detail drawing defined AutoCAD file
93.Ceiling light fittings detail drawing defined AutoCAD file I also suggest downloading Cad Details Free Drawing...
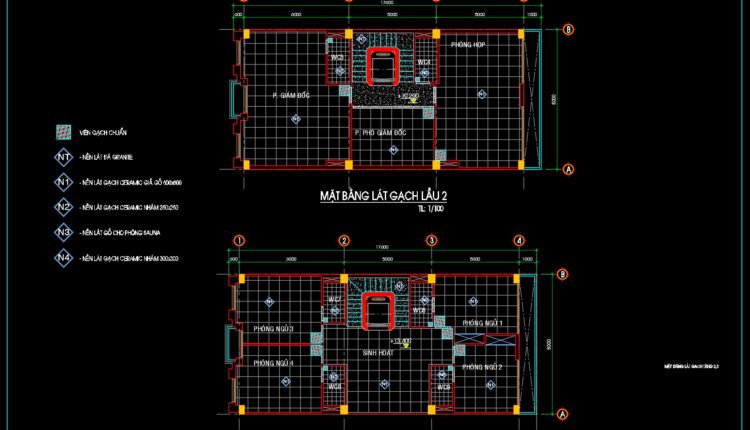
92.Ceramic Tiling CAD Drawings
92.Ceramic Tiling CAD Drawings I also suggest downloading Cad Details Free Drawing Download File format: .DWG...
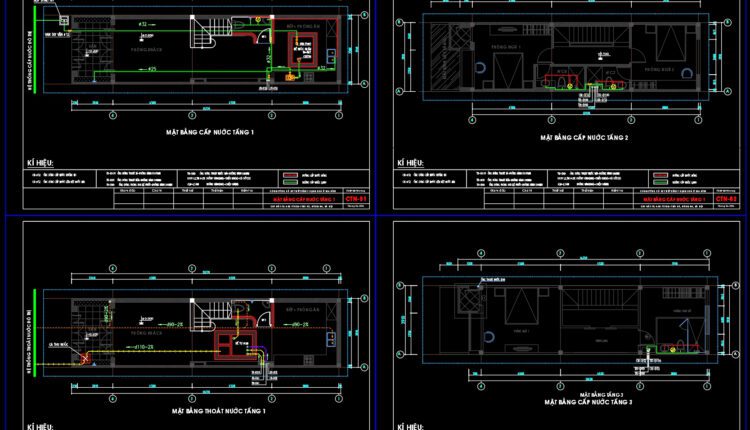
91.Mechanical and Electrical Drawing Details Blocks Free Download
91.Mechanical and Electrical Drawing Details Blocks Free Download I also suggest downloading Cad Details Free Drawing...
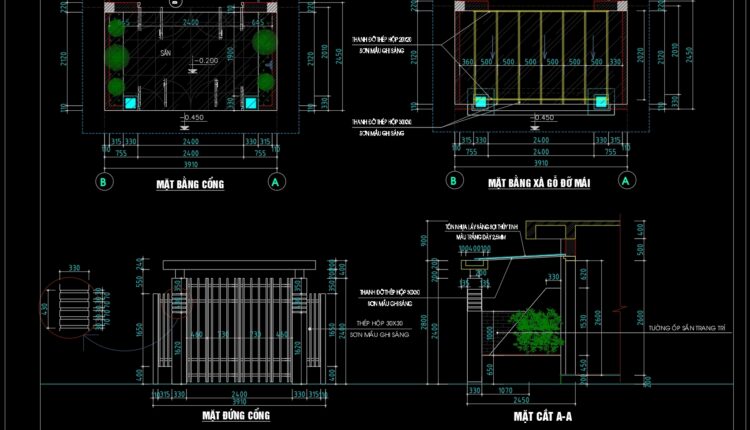
90.Cad Details Blocks free download
90.Cad Details Blocks free download I also suggest downloading Cad Details Free Drawing Download File format:...

89.Cad Details Blocks free download
89.Cad Details Blocks free download I also suggest downloading Cad Details Free Drawing Download File format:...
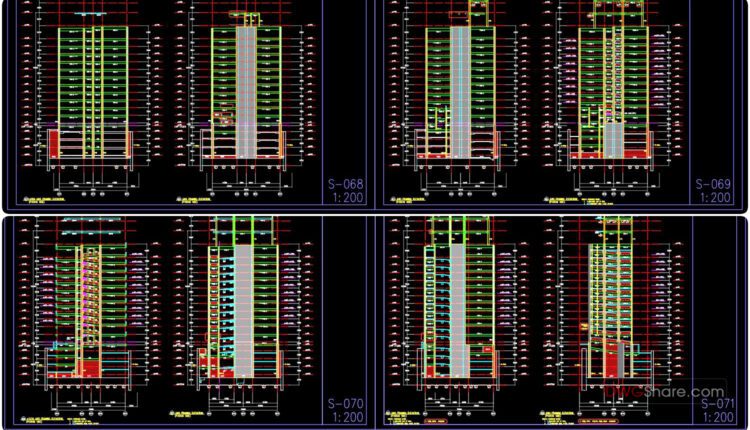
87.Podium framing elevation free drawing
87.Podium framing elevation free drawing I also suggest downloading Cad Details Free Drawing Download File format:...
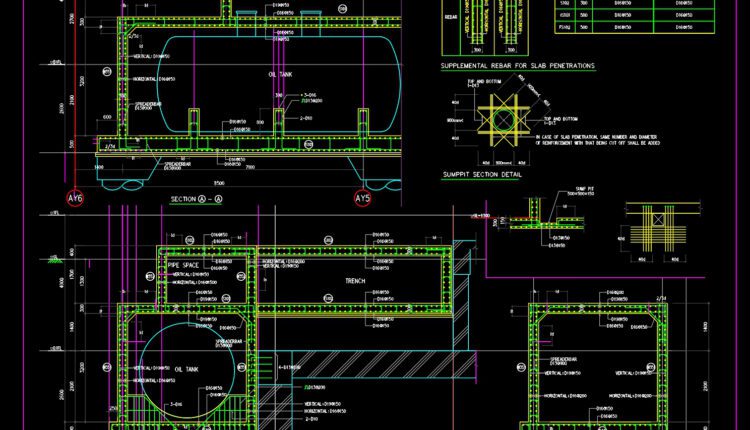
86.Oil Tank Reinforcement detail free drawing
86.Oil Tank Reinforcement detail free drawing I also suggest downloading Cad Details Free Drawing Download File...
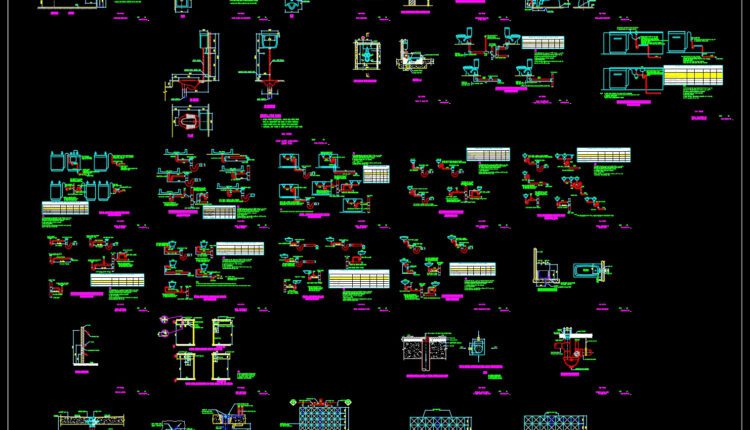
88.Piping, equipment, sanitary ware, sanitary drainage AutoCAD File DWG
88.Piping, equipment, sanitary ware, sanitary drainage AutoCAD File DWG I also suggest downloading Cad Details Free...
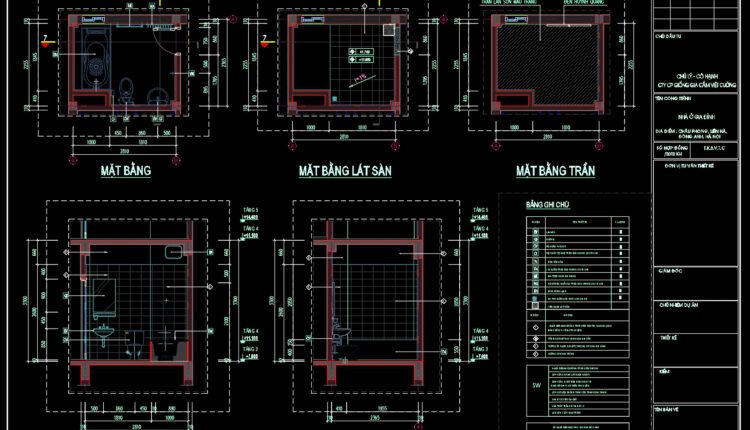
65.WC Layout Plan and elevations details AutoCAD drawing download
65.WC Layout Plan and elevations details AutoCAD drawing download The bathroom usually needs a variety...