
Advertisements
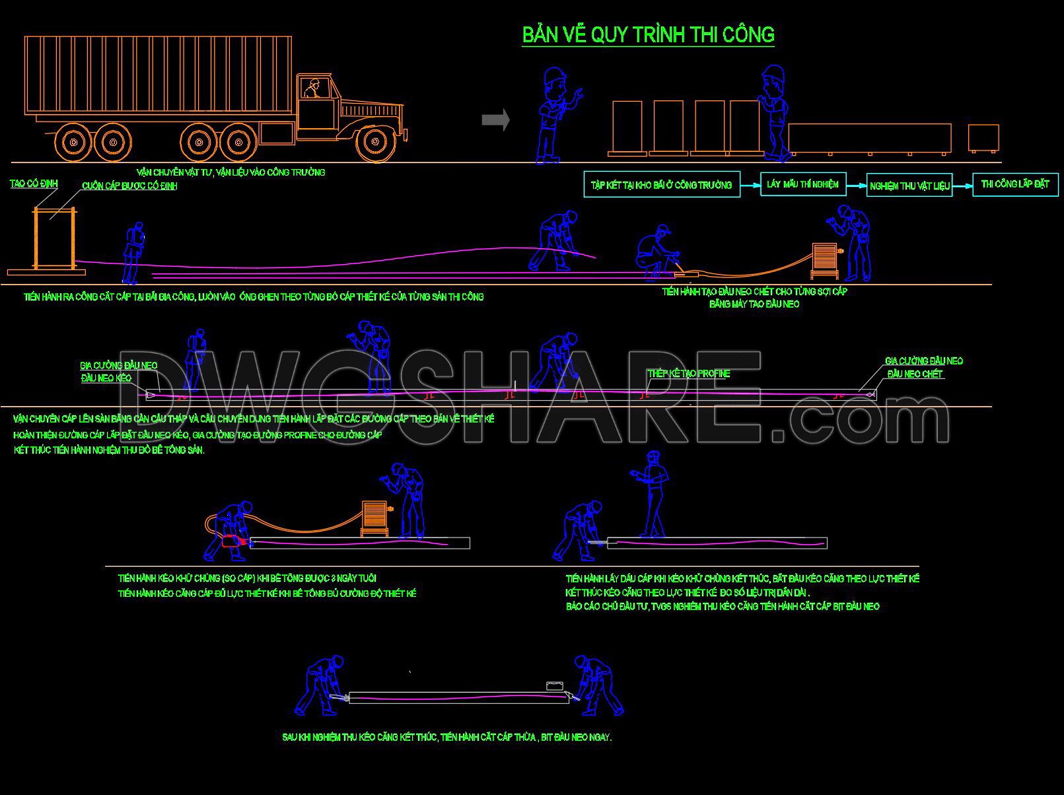
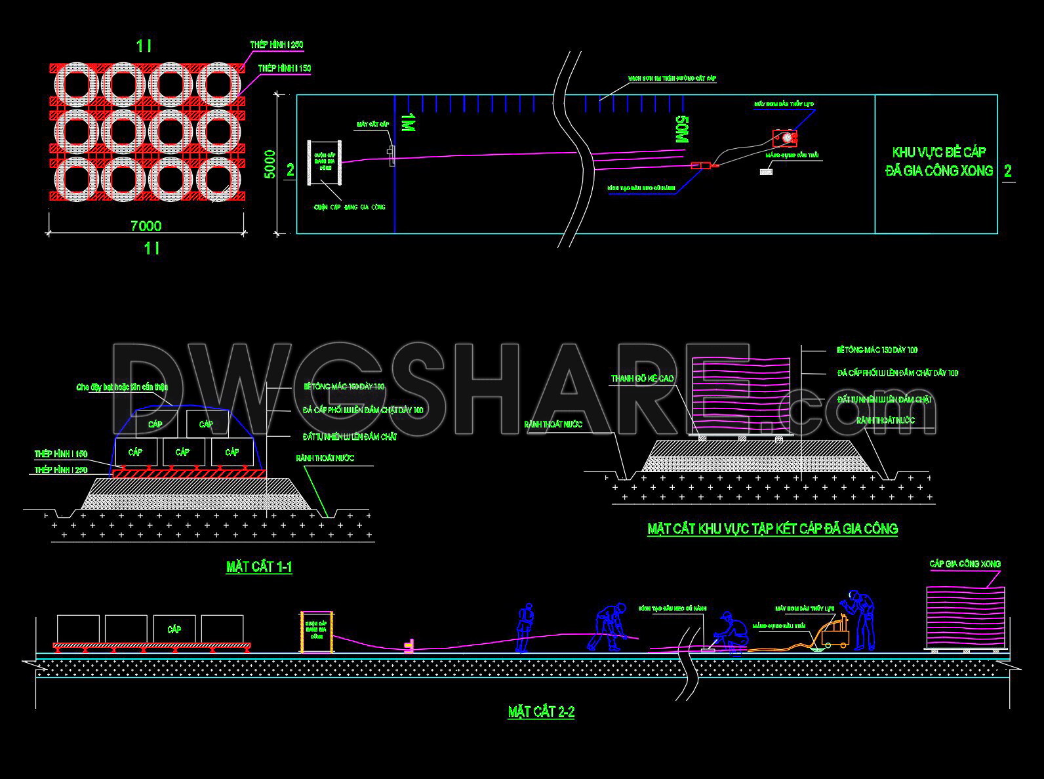
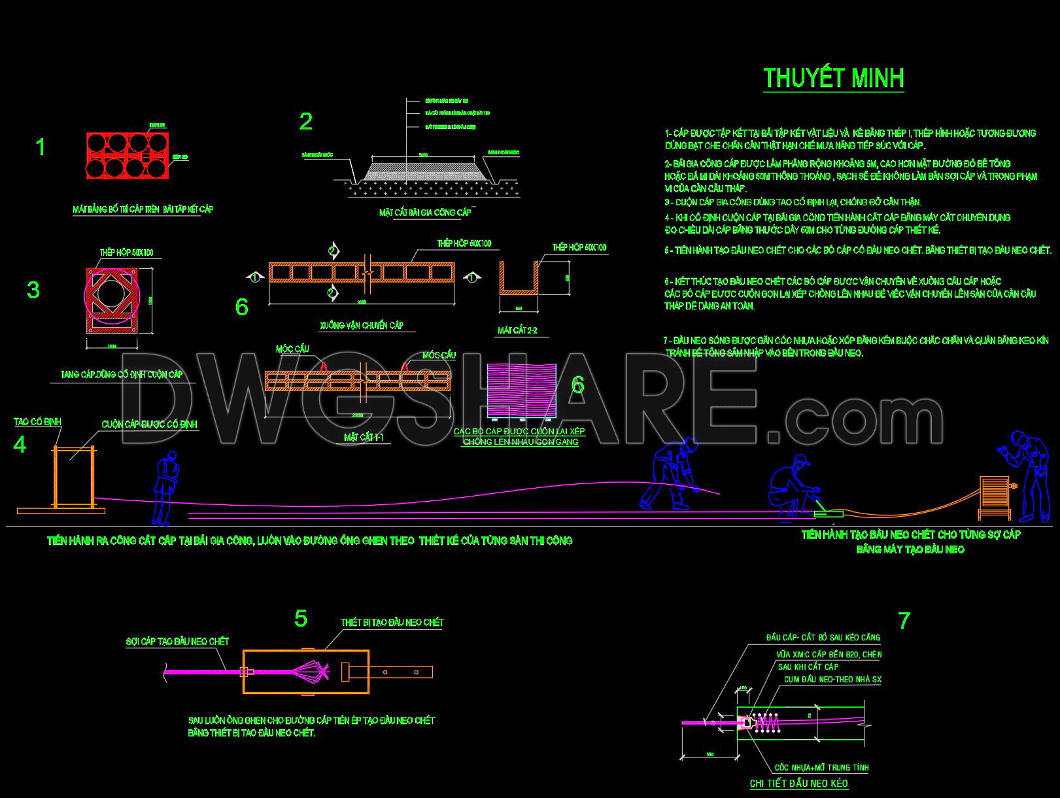
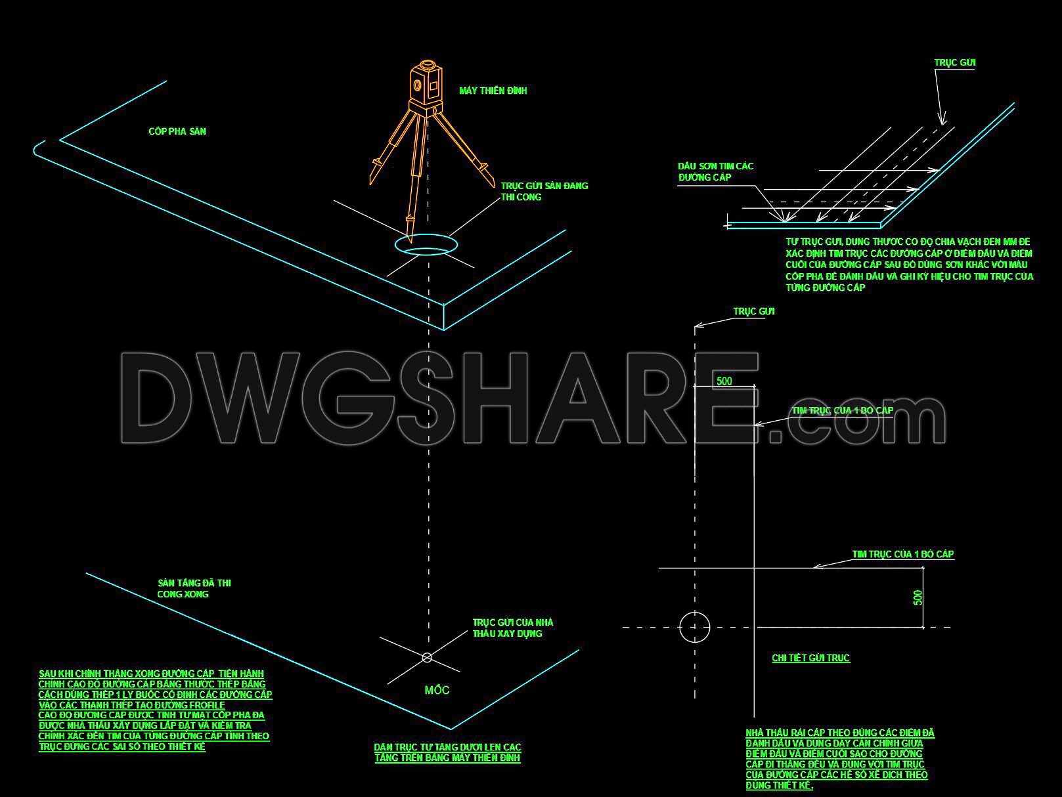
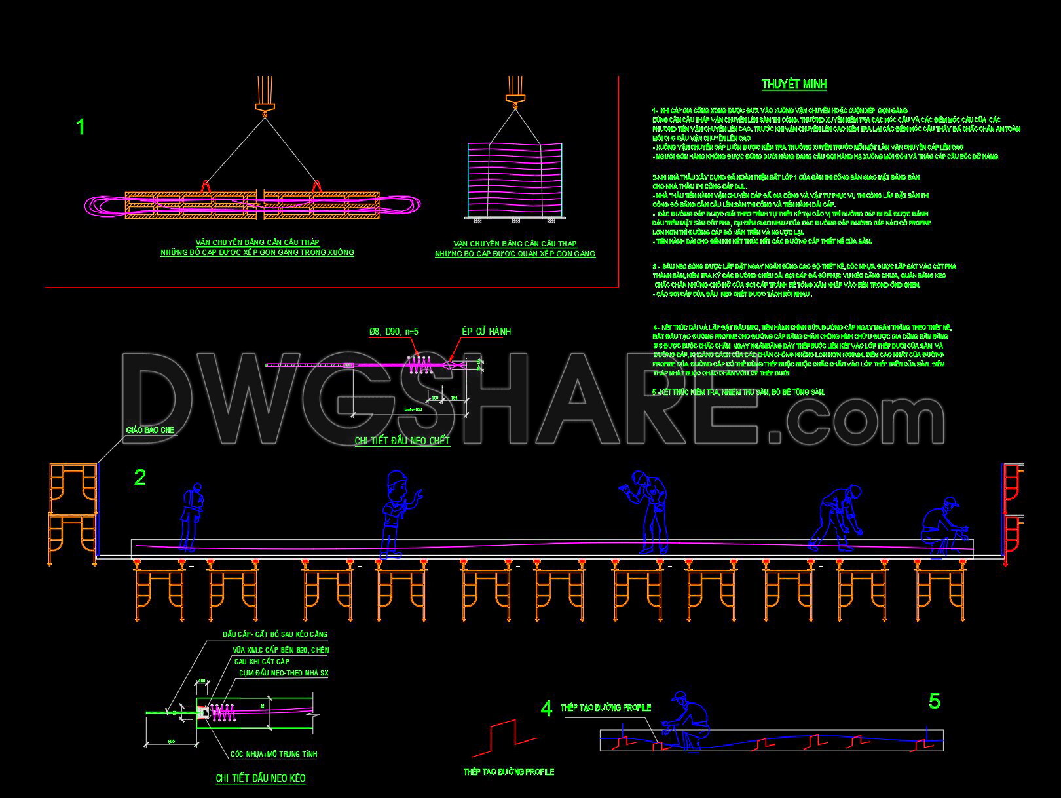
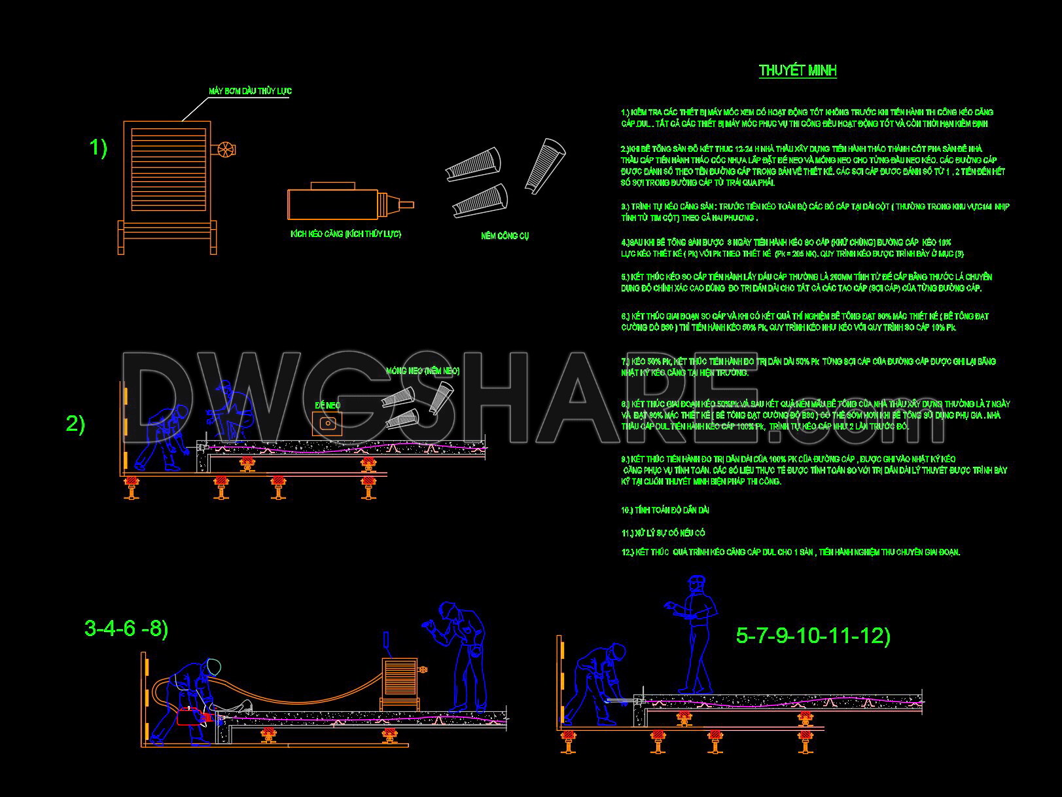
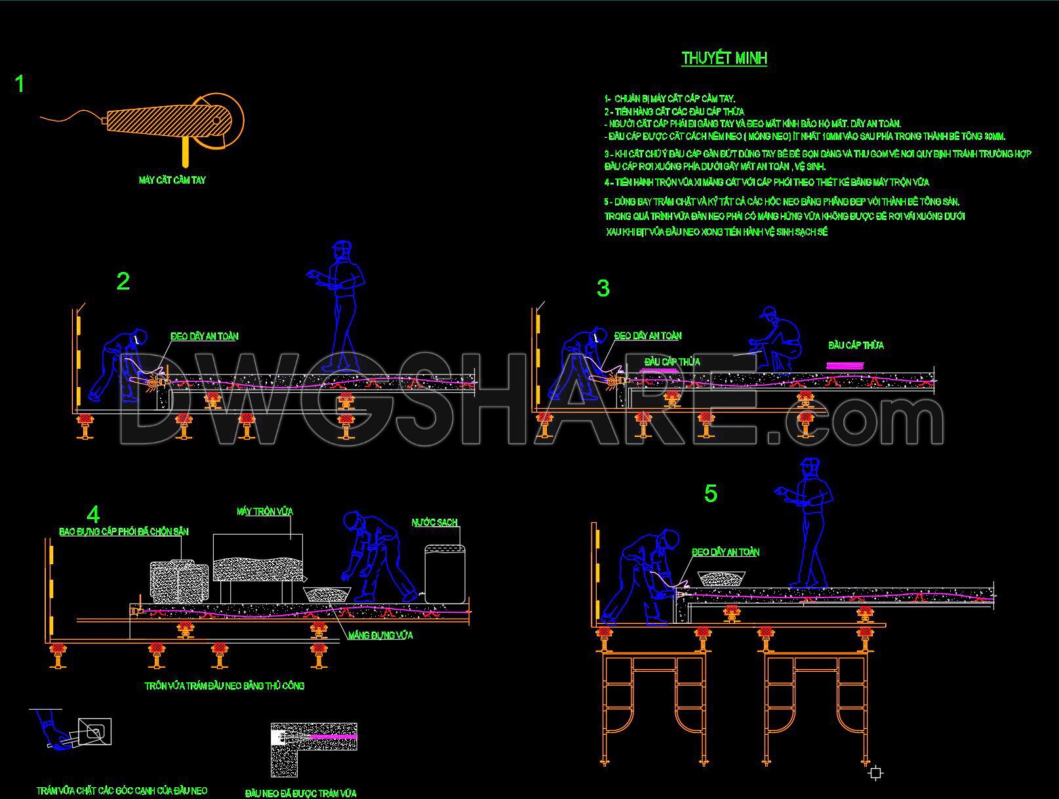
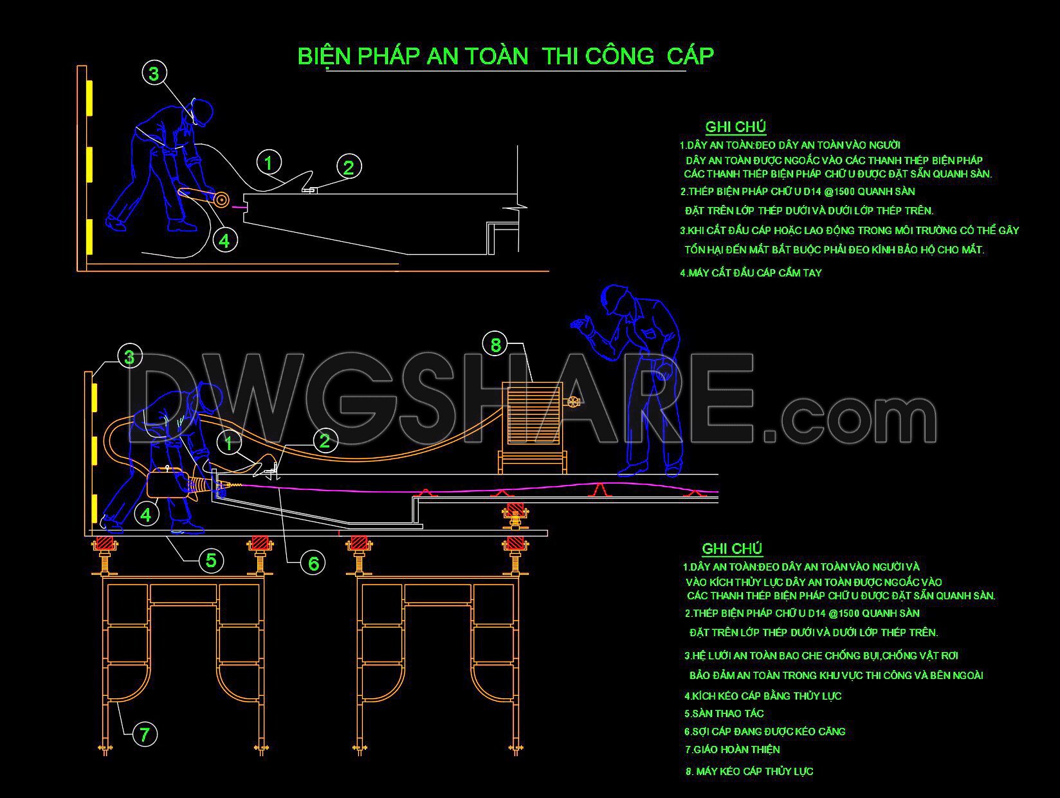
34. Free DWG Drawings – Method Statement for Sheathed Post-Tensioning Cables
Let’s see and download this Cad file for your reference. Or you can see more in Cad design library here Construction Methods.
- File format: .DWG
- Size: 839 KB
- Source: Collect
- AutoCAD platform 2018 and later versions. For downloading files there is no need to go through the registration process
💡Remark: You’re welcome to contribute resources to DWGshare.com by sending us your PDF, DWG, or ZIP files here or via email at [email protected]. Thank you — we truly hope that each of your contributions will help build a stronger and more connected CAD community.
If you find our work useful, your support would mean a lot and help us grow even better.DONATE
If you find our work useful, your support would mean a lot and help us grow even better.DONATE
Related posts
41. CAD Drawings of Grouting Method for Wall Column Head – Casting via Sleeve Pipe
68. Download D600 Pile Driving Construction Method Drawings
38. Download Semi Top-Down Construction Method Sequence Drawings
704. Free Download Pre-Tension Beam Reinforcement Details CAD
31. A Step-by-Step Guide to Factory Construction: A Detailed CMS Analysis Free Download
72. Download CAD drawings of construction methods for a 29-storey building
452. Download Reinforced Concrete Lintel Beam CAD Drawings with Reinforcement Details & Bar Schedules (DWG)
67. Download High‑Rise Basement Construction Method Drawings
700. Free Download Cofferdam Foundation Trash Rack Plan CAD DWG