
Technical Description
39. Download CAD Drawings of High-Rise Building Enclosure Method Using KSB System
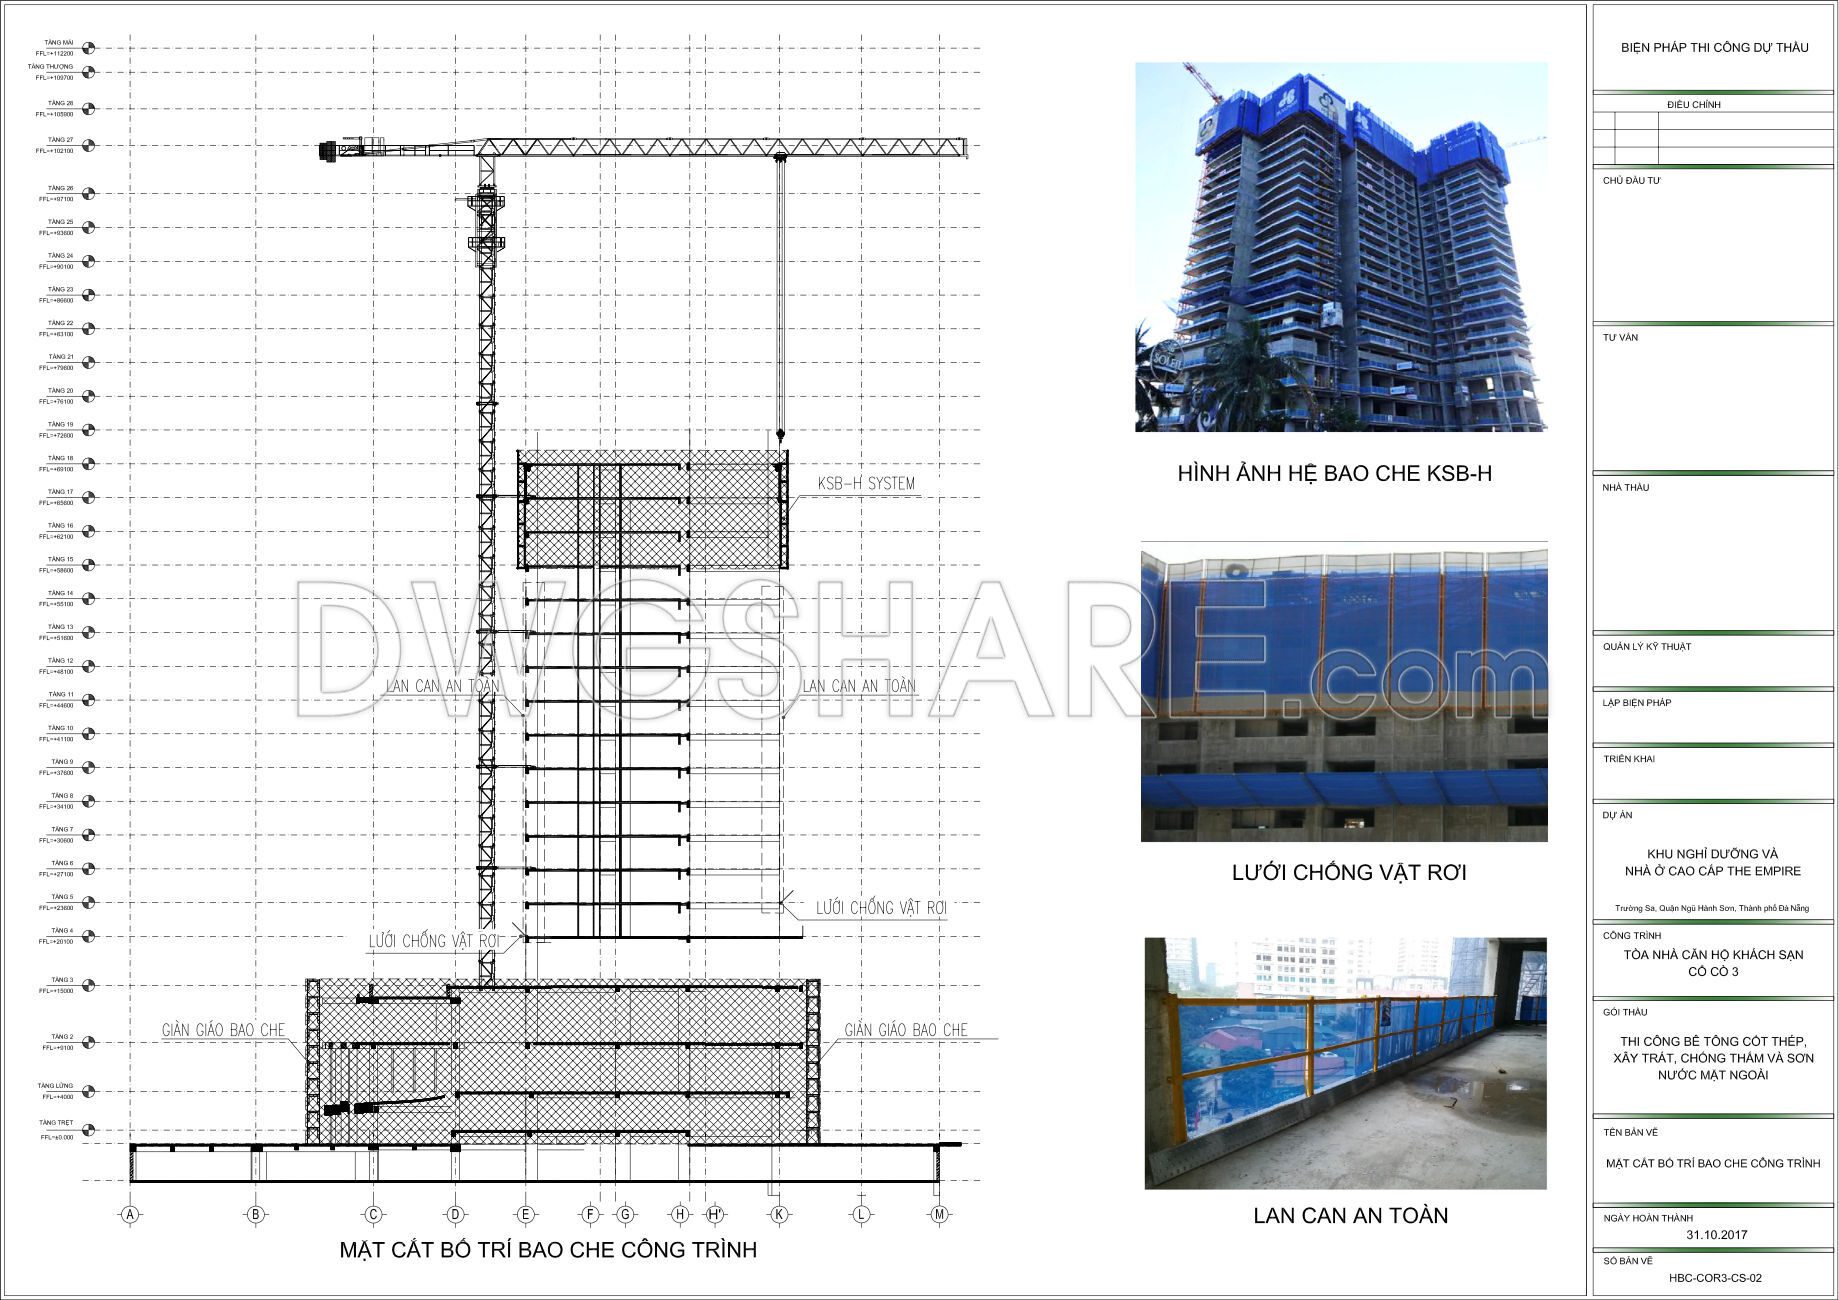
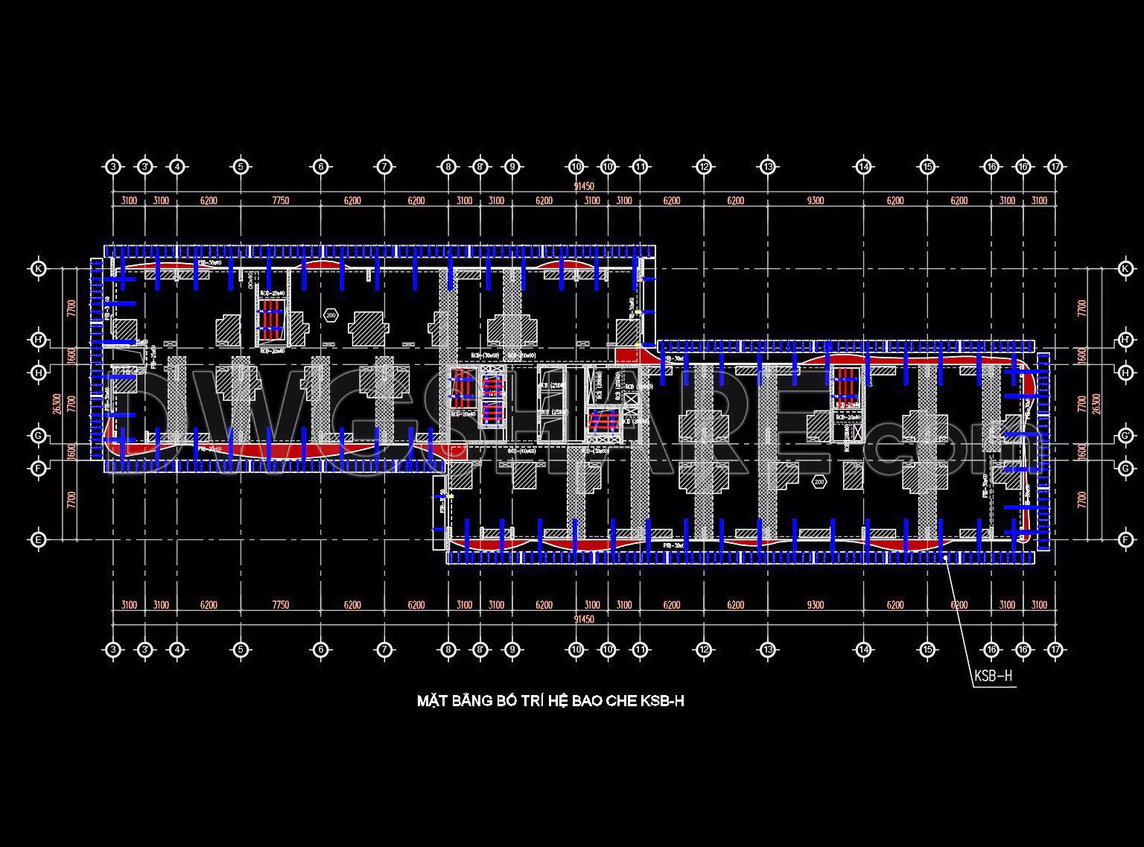
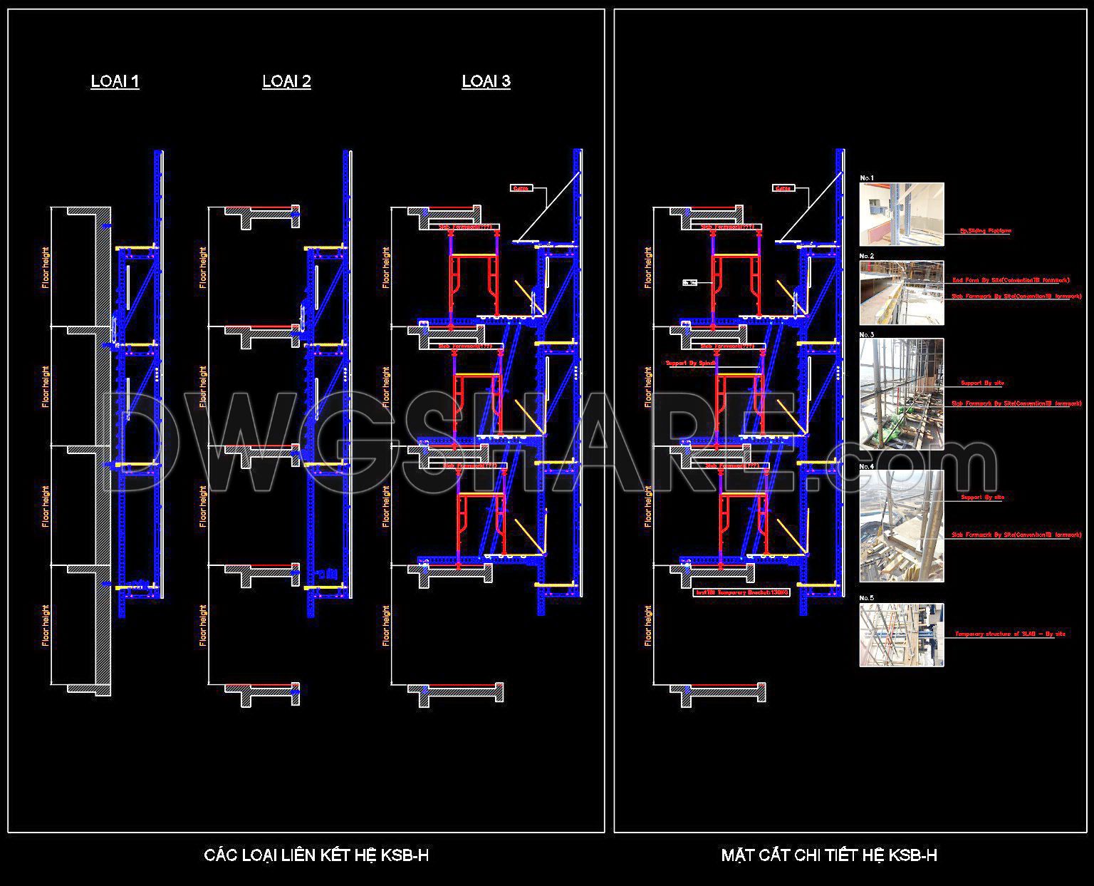
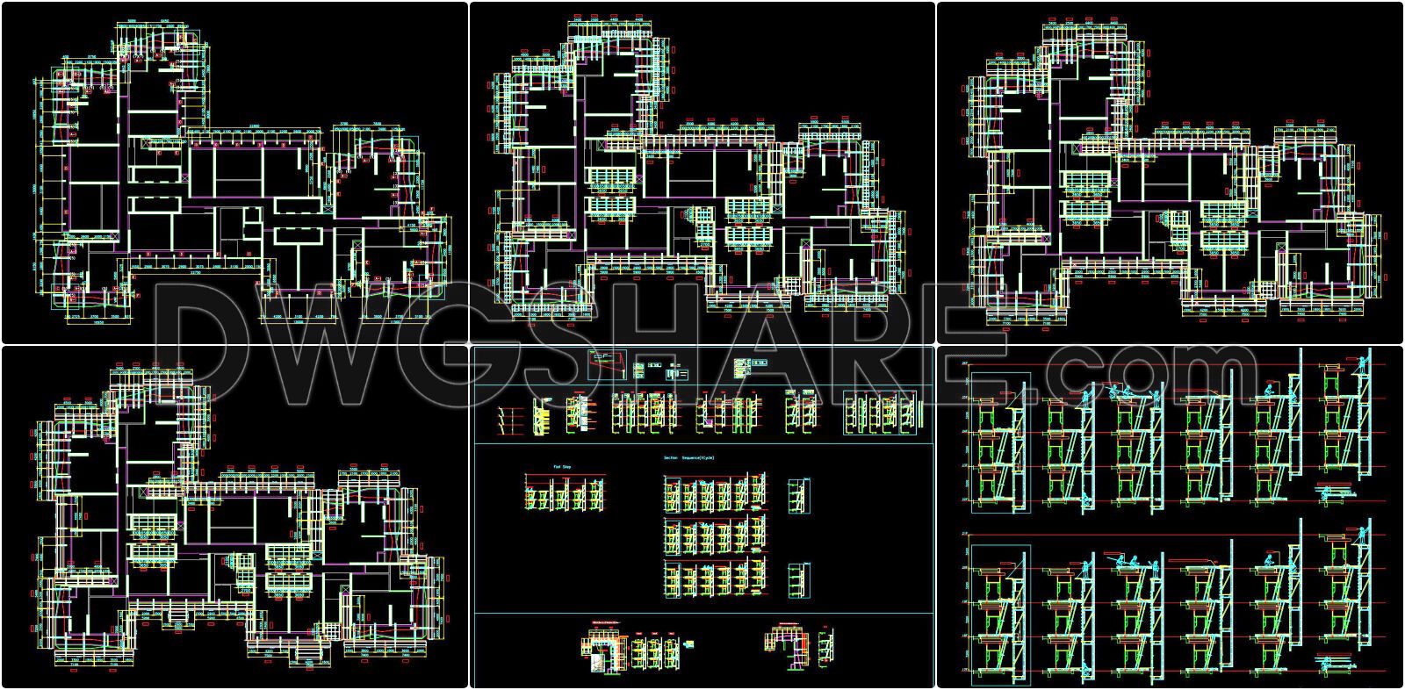
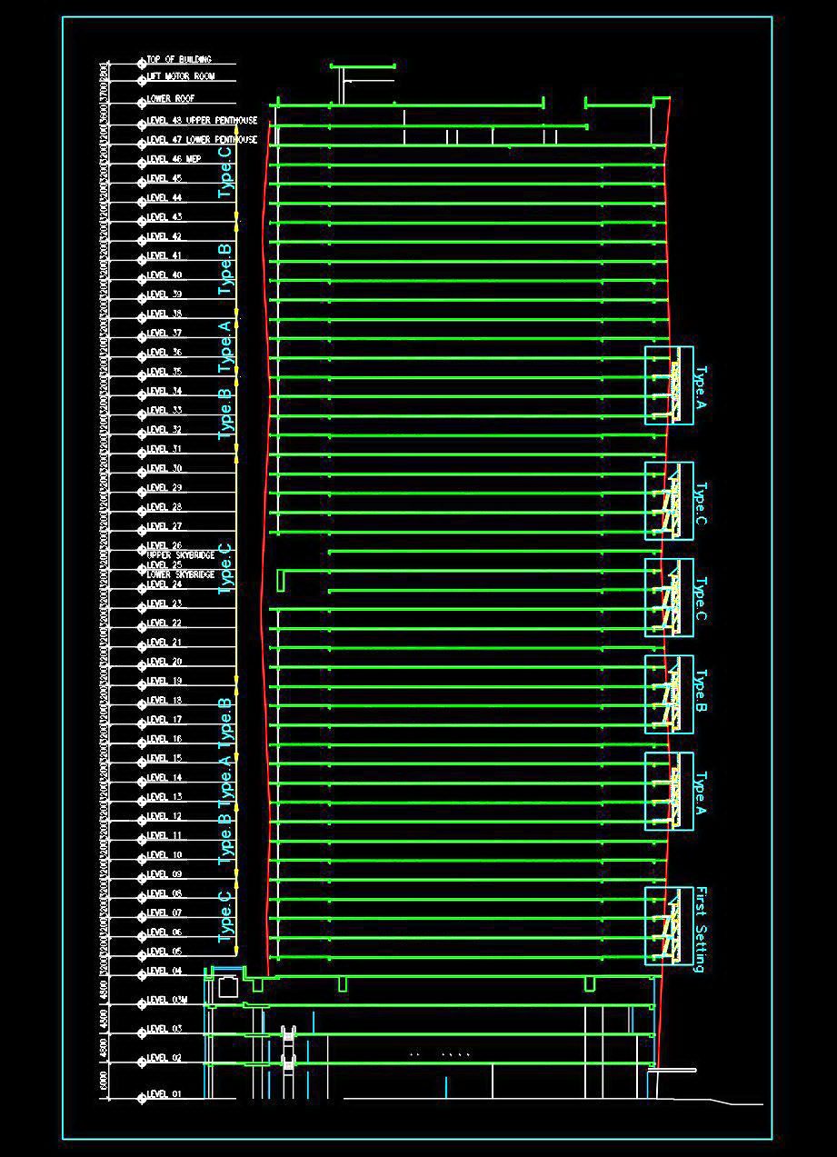
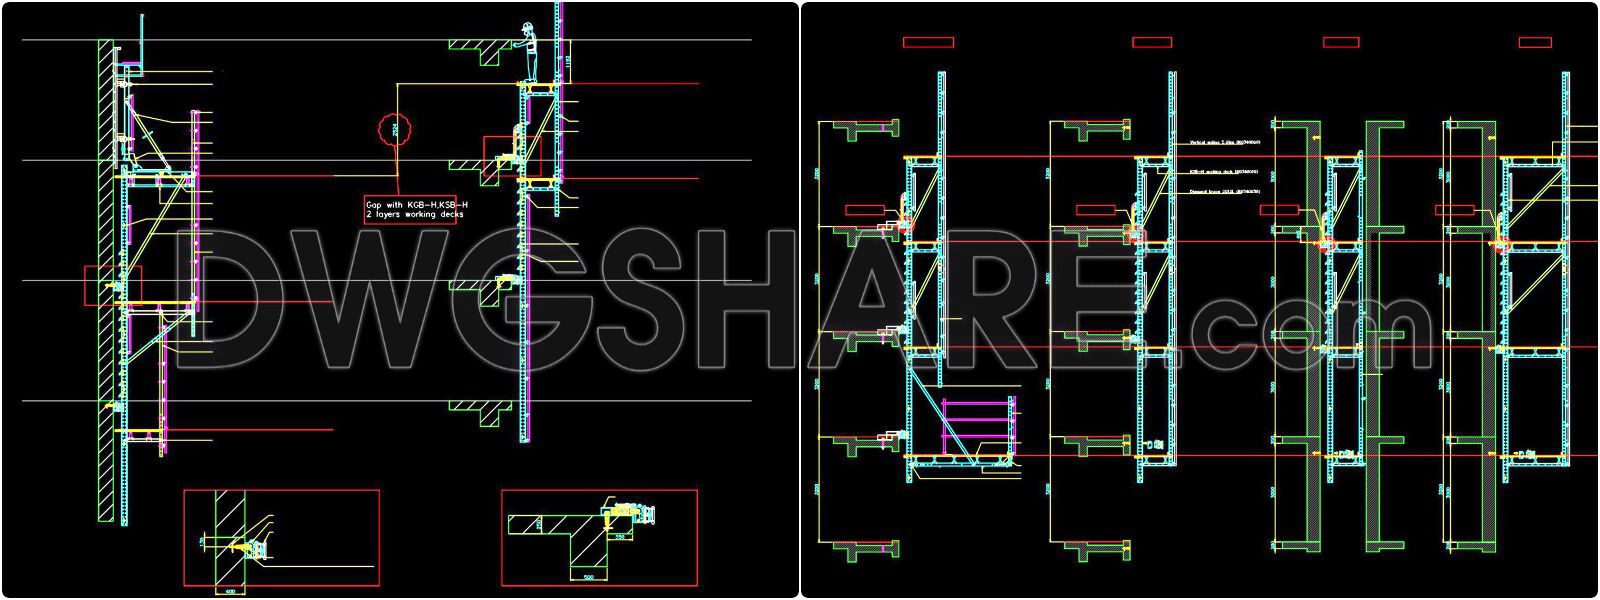
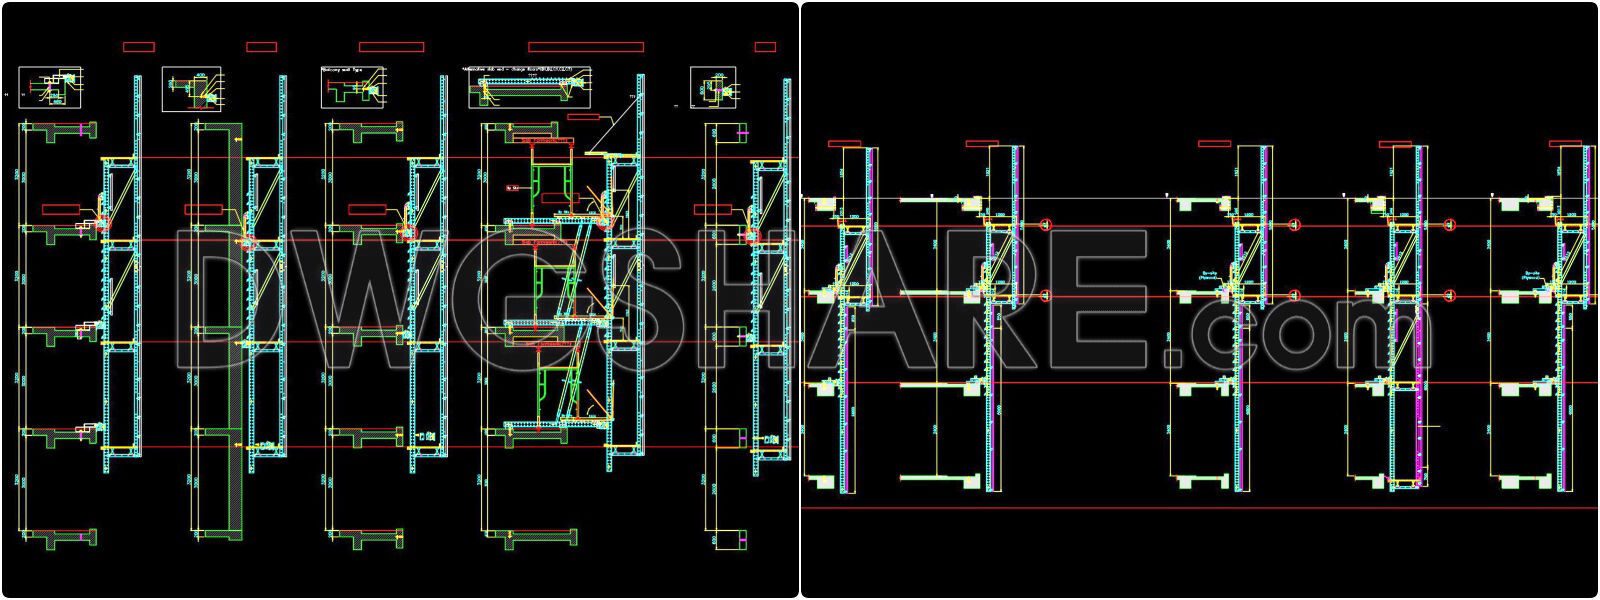
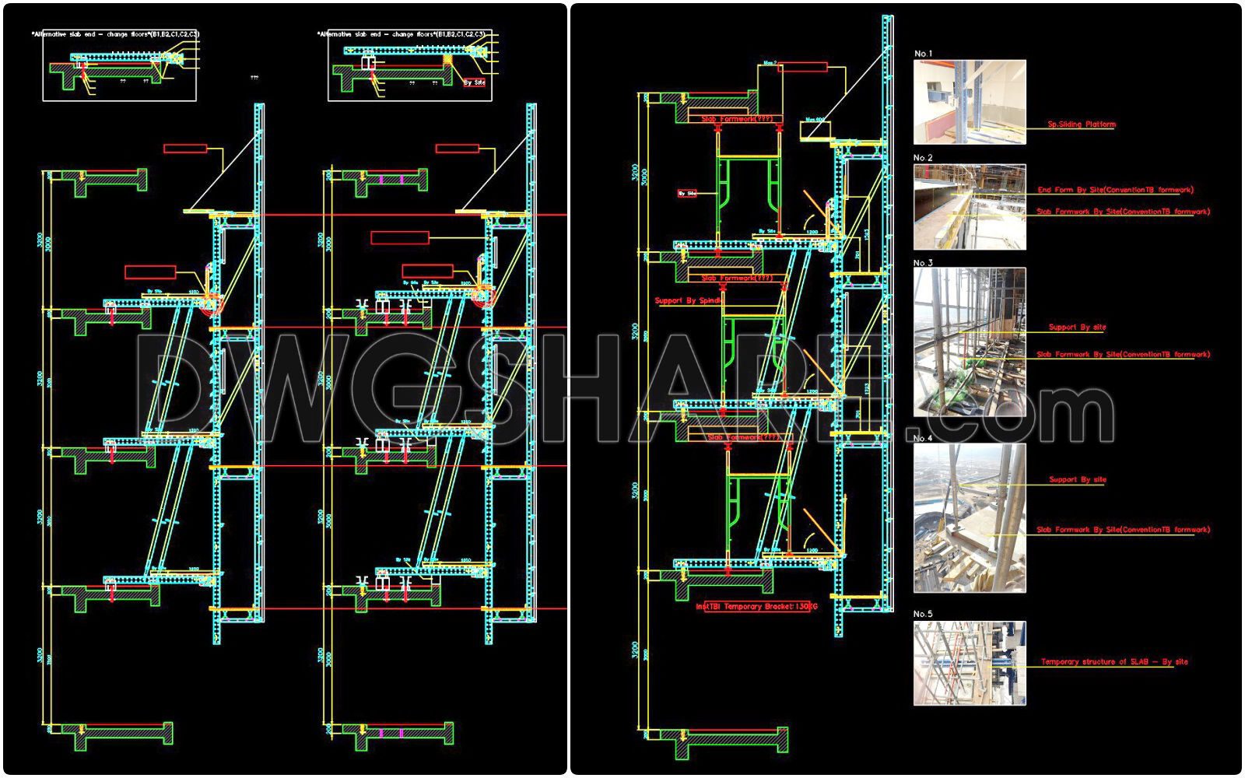
The CAD drawings of the High-Rise Building Enclosure Method Using KSB System provide an invaluable resource for architects and construction professionals. These drawings demonstrate detailed dimensions and precise connections essential for high-rise structures. Key highlights from the multiple views include:
- Sections illustrating the integration of the KSB System within building facades.
- Elevations detailing enclosure methods and structural linkages.
- Cross sections offering insights into material specifications and installation processes.
The dimensions offer crucial data for accurate planning and implementation. Utilizing these CAD files facilitates:
- Accuracy in blueprint development and construction measurements.
- Easy editing, allowing swift modifications to suit project-specific requirements.
- Smooth collaboration among design and construction teams, optimizing workflow.
- Cost optimization by reducing material waste and planning errors.
This comprehensive assortment of CAD DWG files is available for free download, providing an indispensable tool for enhancing architectural and interior design processes. Explore this resource for a streamlined approach to modern high-rise development.
I also recommend downloading other Construction methods CAD drawings for your project reference.
- File format: .DWG
- Size: 85 MB
- Source: DWGshare
- AutoCAD platform 2018 and later versions. For downloading files there is no need to go through the registration process
If you find our work useful, your support would mean a lot and help us grow even better.DONATE
Related posts
69. Download Top-Down Basement Construction Method Drawings
65. Download Industrial Prefabricated Building Construction Drawings
62. Download free construction method drawings for substation installation
47. Free Download CAD Construction Drawings of Sheet Pile Foundation Method
68. Download D600 Pile Driving Construction Method Drawings
83. Download CAD Construction Method Drawings of Dai Hung Bao Dien Temple
451. Download Reinforced Concrete Curved Beam CAD Drawings with Reinforcement Details & Bar Schedules
45. Download CAD Construction Drawings – One-Sided Basement Wall Formwork Method
Tổng hợp tất cả bản vẽ autocad biện pháp thi công hạng mục dân dụng