
Door
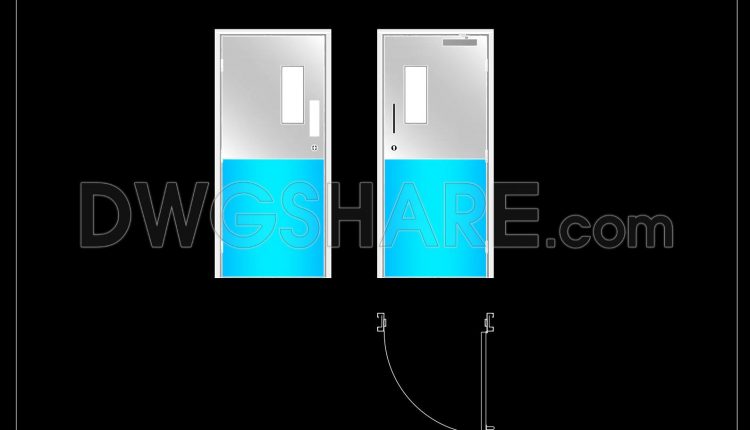
878. Medical Room Hygienic Door Technical Drawing DWG File
878. Medical Room Hygienic Door Technical Drawing DWG File (1) 878. Medical Room Hygienic Door...
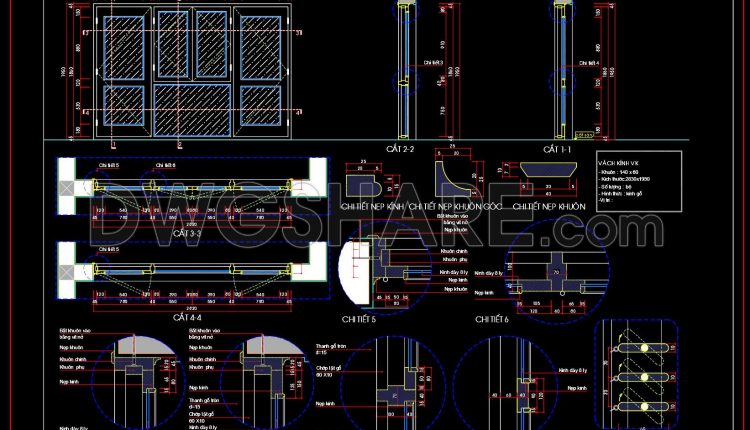
850. Architectural CAD Drawings of Wooden Glass Doors & Windows
850. Architectural CAD Drawings of Wooden Glass Doors & Windows (1) 850. Architectural CAD Drawings...
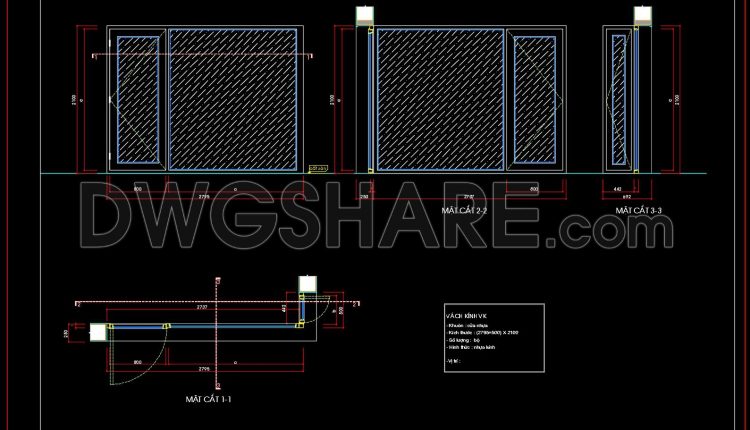
849. uPVC Glass Wall CAD Detail – Section & Construction Drawing
849. uPVC Glass Wall CAD Detail – Section & Construction Drawing (1) 849. uPVC Glass...
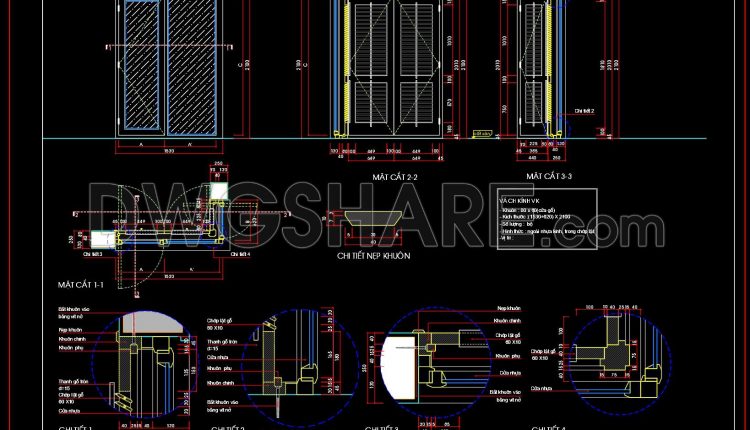
848. Free CAD Drawing of Double-Layer Door – Glass & Wooden Louver Design
848. Free CAD Drawing of Double-Layer Door – Glass & Wooden Louver Design (1) 848....
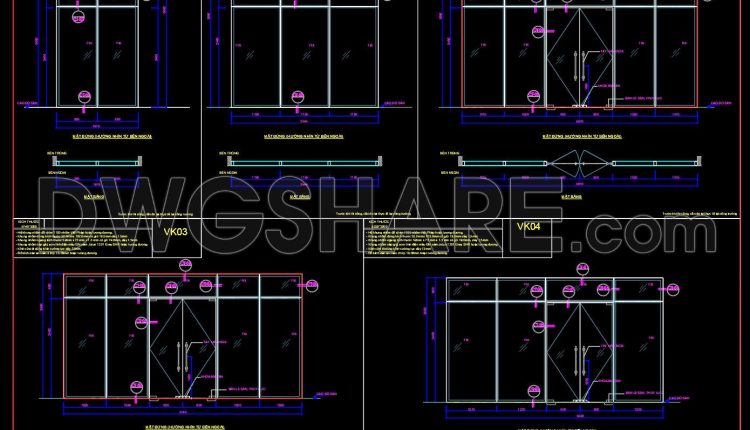
854. Aluminum Glass Shopfront Door CAD Drawing with Detailed Dimensions
854. Aluminum Glass Shopfront Door CAD Drawing with Detailed Dimensions (1) 854. Aluminum Glass Shopfront...
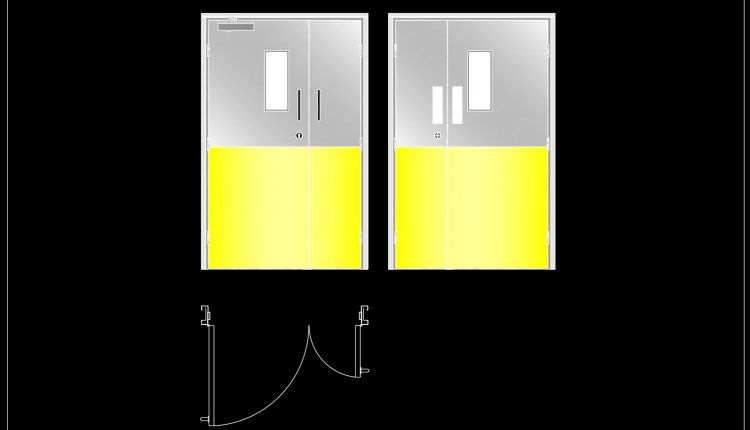
877. Modern Hygienic Aluminum Door Design Drawing DWG Download
877. Modern Hygienic Aluminum Door Design Drawing DWG Download (1) 877. Modern Hygienic Aluminum Door...
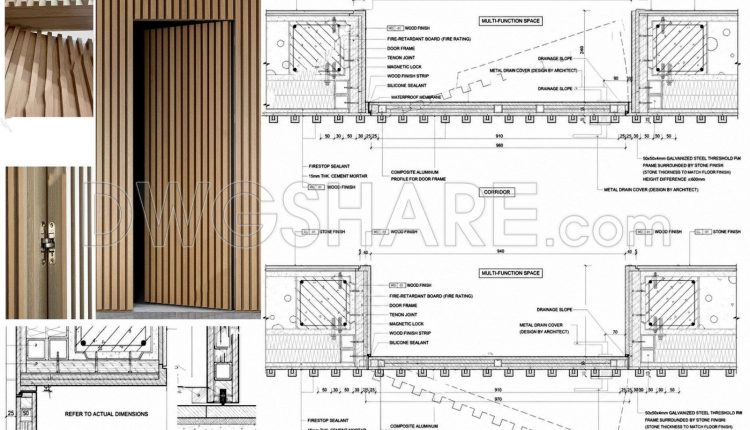
842. Free CAD Detail Drawing of Concealed Door (Flush Door) – Section & Installation Details
842. Free CAD Detail Drawing of Concealed Door (Flush Door) – Section & Installation Details...
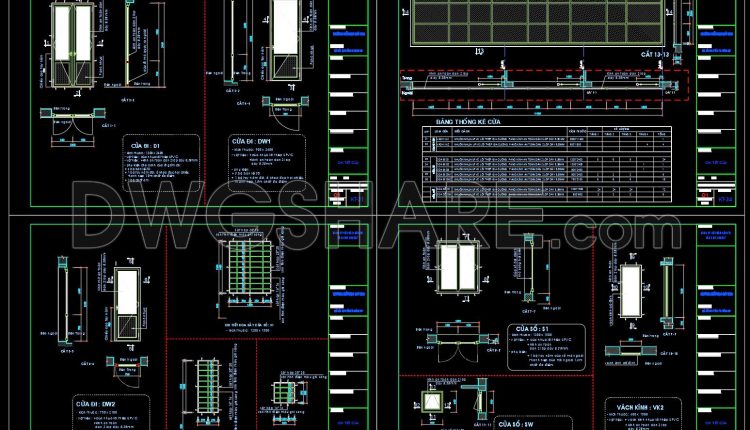
839. Download uPVC Door Window CAD Details – Free DWG Files
839. Download uPVC Door Window CAD Details – Free DWG Files (1) 839. Download uPVC...

874. Download File AutoCAD Glass Conservatory Design Full Elevations
874. Download File AutoCAD Glass Conservatory Design Full Elevations (1) 874. Download File AutoCAD Glass...
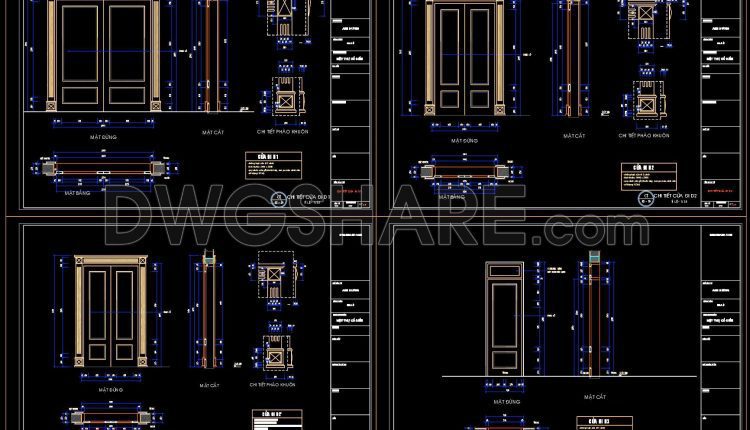
836. Premium Classic Door CAD Details – Free DWG Download
836. Premium Classic Door CAD Details – Free DWG Download (1) 836. Premium Classic Door...
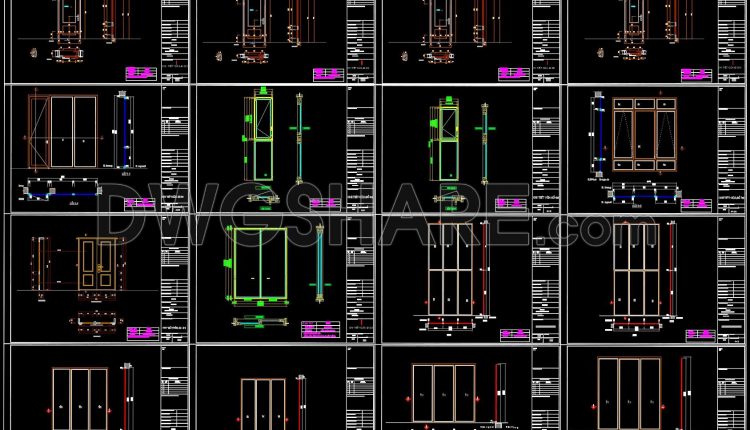
835. Download Complete Door & Window CAD Details – Free DWG for Architects
835. Download Complete Door & Window CAD Details – Free DWG for Architects (1) 835....
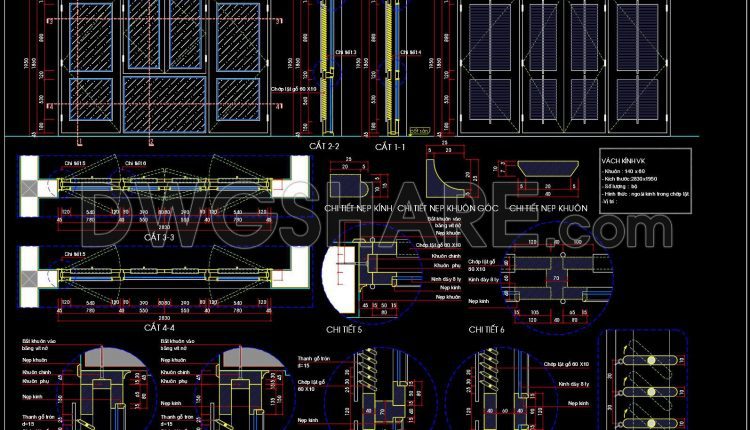
834. Free Download CAD Drawings of Glass Partition with Wooden Louvers
834. Free Download CAD Drawings of Glass Partition with Wooden Louvers (1) 834. Free Download...
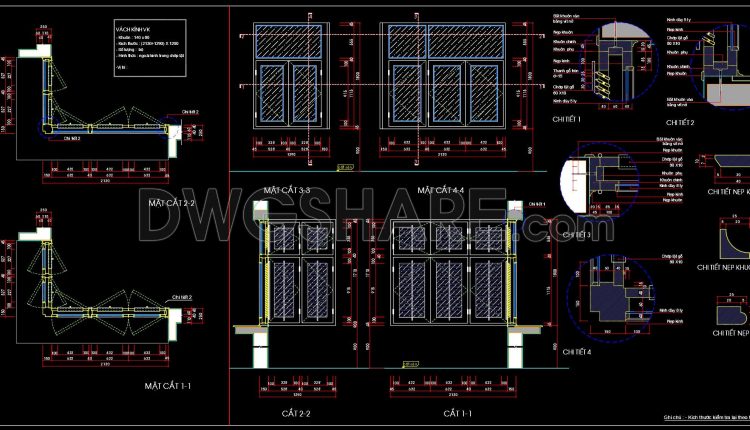
833. Free Download CAD Drawings of Corner Glass Partition (uPVC Frame)
833. Free Download CAD Drawings of Corner Glass Partition (uPVC Frame) (1) 833. Free Download...
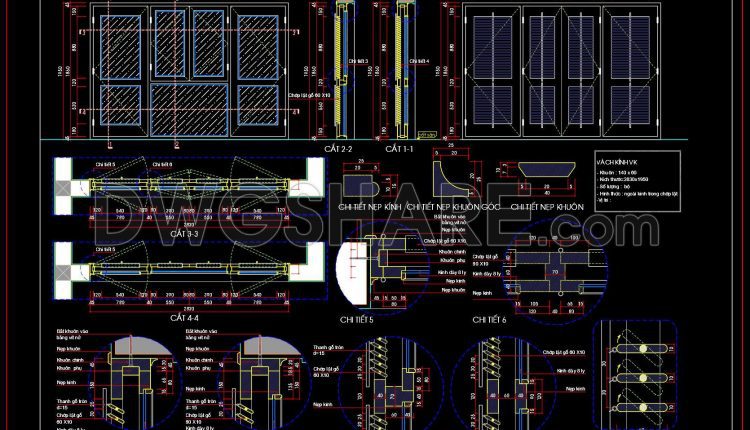
831. Free Download CAD Drawings of Glass Partition with Louvers
831. Free Download CAD Drawings of Glass Partition with Louvers (1) 831. Free Download CAD...
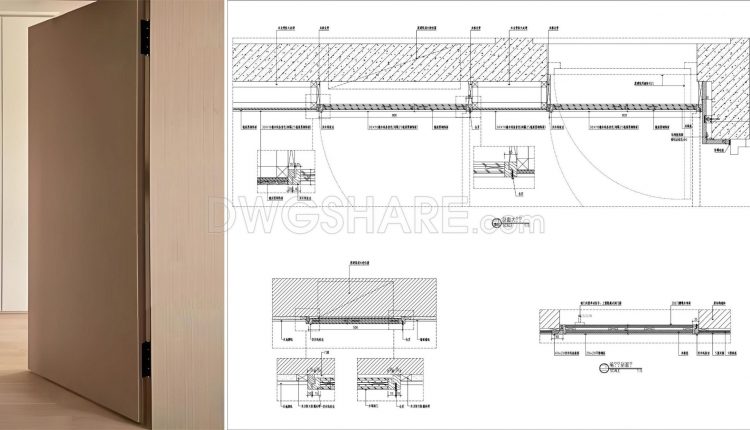
843. Concealed Door CAD Details – Flush Door Section & Installation Drawing
843. Concealed Door CAD Details – Flush Door Section & Installation Drawing (1) 843. Concealed...
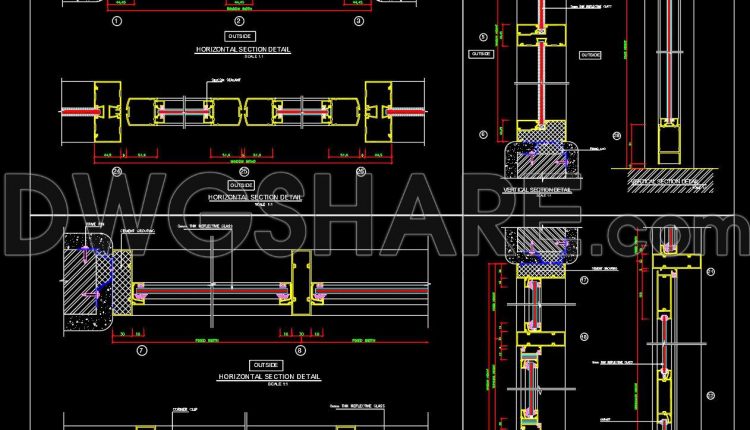
828. Free Aluminum Window Door CAD Details – Section Drawings (DWG Download)
828. Free Aluminum Window Door CAD Details – Section Drawings (DWG Download) (1) 828. Free...
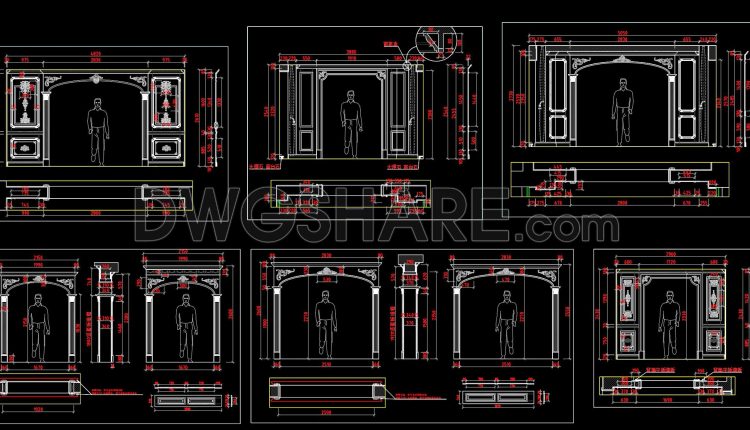
587. Free Download Classic Decorative Arch Door CAD Detail Drawing (DWG File)
587. Free Download Classic Decorative Arch Door CAD Detail Drawing (DWG File) (1) 587. Free...
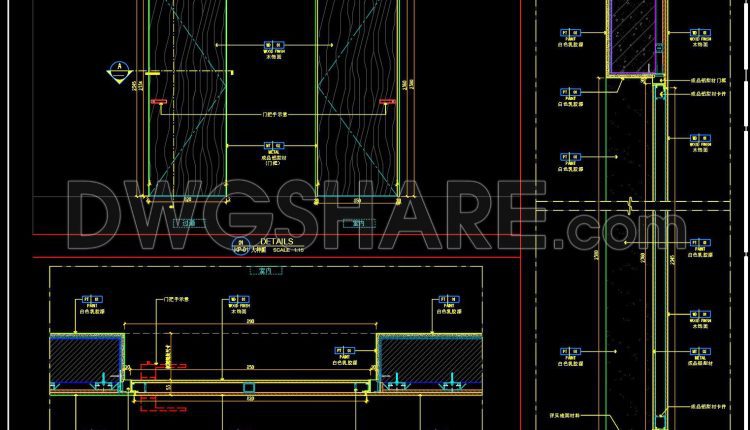
821. Double Swing Door Detail – Construction Sections and Technical Drawings AutoCAD (Free Download)
821. Double Swing Door Detail – Construction Sections and Technical Drawings AutoCAD (Free Download) (1)...
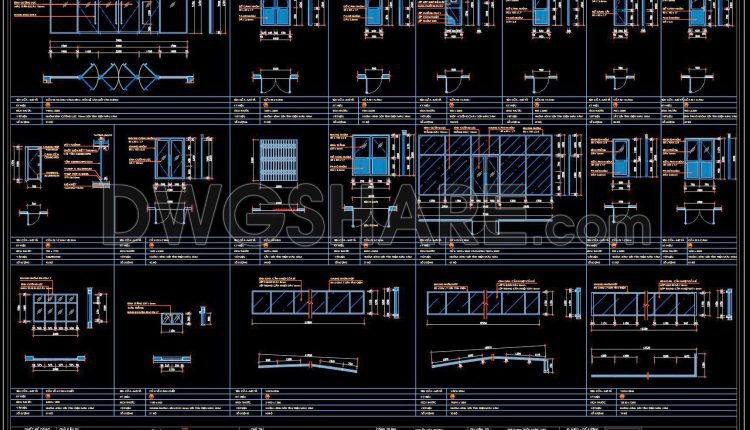
822. Free download detailed CAD drawings of aluminum glass doors, entrance doors, and windows for residential buildings
822. Free download detailed CAD drawings of aluminum glass doors, entrance doors, and windows for...
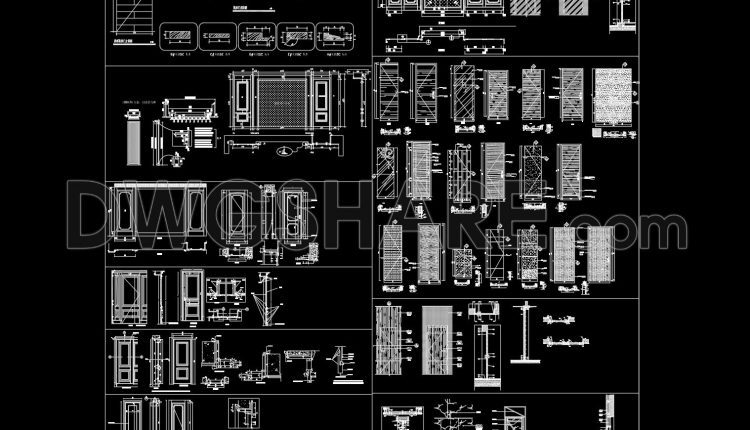
824. Free Download Detailed CAD Drawings of Interior Wooden Doors with Full Dimensions
824. Free Download Detailed CAD Drawings of Interior Wooden Doors with Full Dimensions (1) 824....