
Door
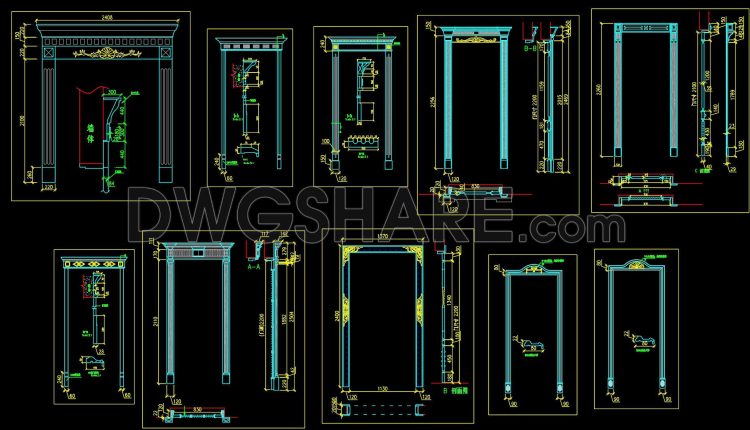
586. Free Download Classic Decorative Arch Door CAD Detail Drawing (DWG File)
586. Free Download Classic Decorative Arch Door CAD Detail Drawing (DWG File) (1) 586. Free...
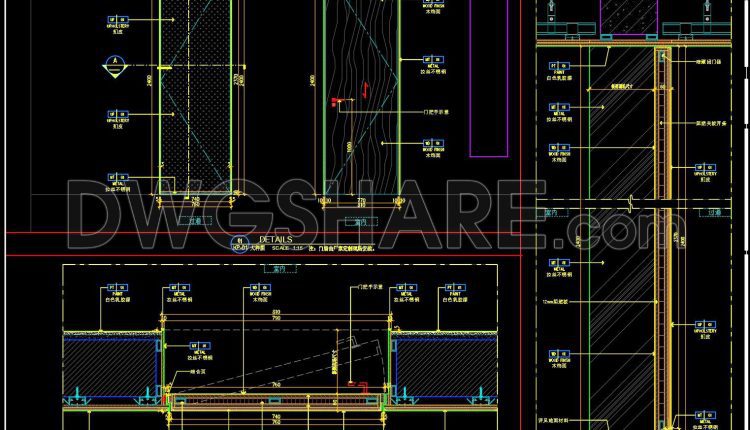
814. CAD Drawing – Wood Veneer Hidden Door (Concealed Frame Door Detail)
814. CAD Drawing – Wood Veneer Hidden Door (Concealed Frame Door Detail) (1) 814. CAD...
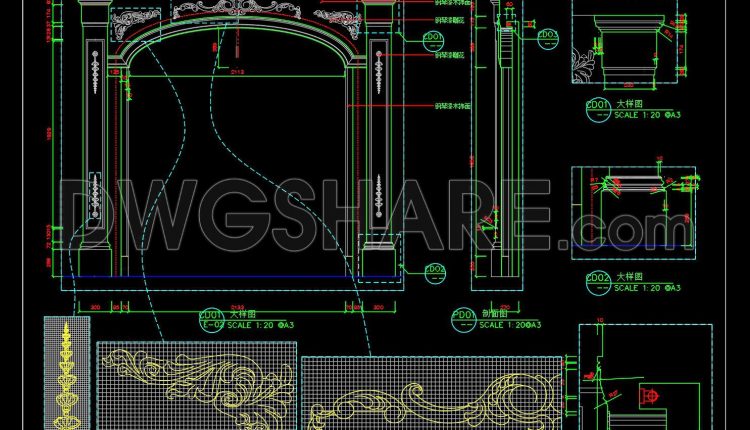
585. Free Download Classic Decorative Arch Door CAD Detail Drawing (DWG File)
585. Free Download Classic Decorative Arch Door CAD Detail Drawing (DWG File) (1) 585. Free...
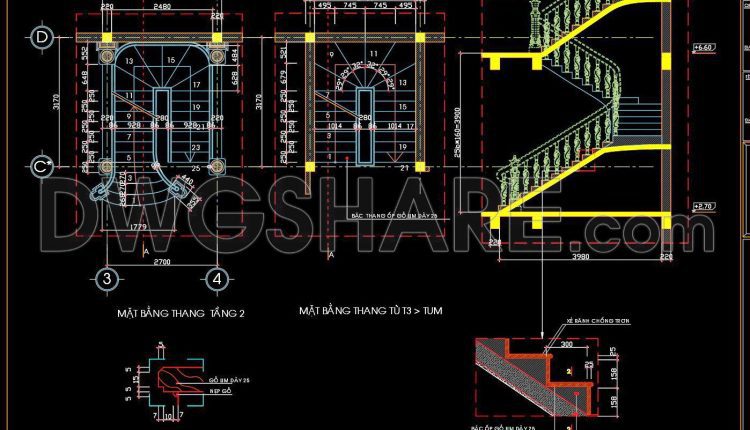
389. Free Download Townhouse Stair Detail CAD Drawings
389. Free Download Townhouse Stair Detail CAD Drawings (1) 389. Free Download Townhouse Stair Detail...
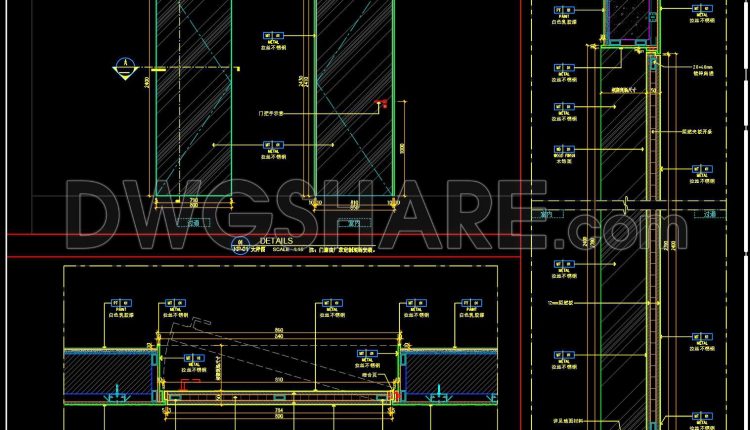
807. Free Download Detailed Metal Frame Glass Door CAD Drawing
807. Free Download Detailed Metal Frame Glass Door CAD Drawing (1) 807. Free Download Detailed...
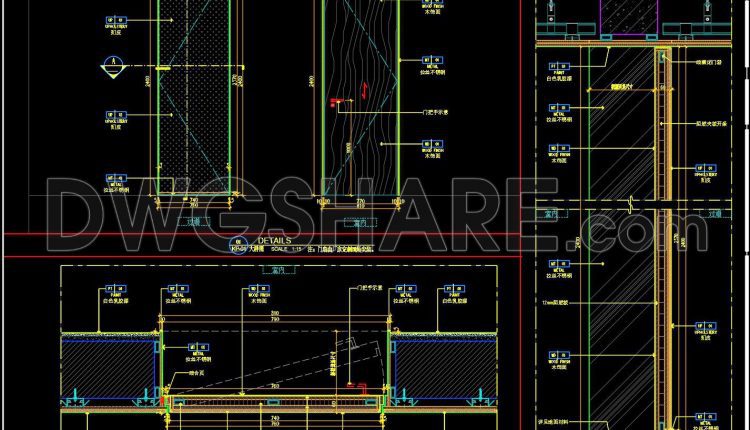
811. CAD Drawing – Wood Veneer Hidden Door (Concealed Frame Door Detail)
811. CAD Drawing – Wood Veneer Hidden Door (Concealed Frame Door Detail) (1) 811. CAD...
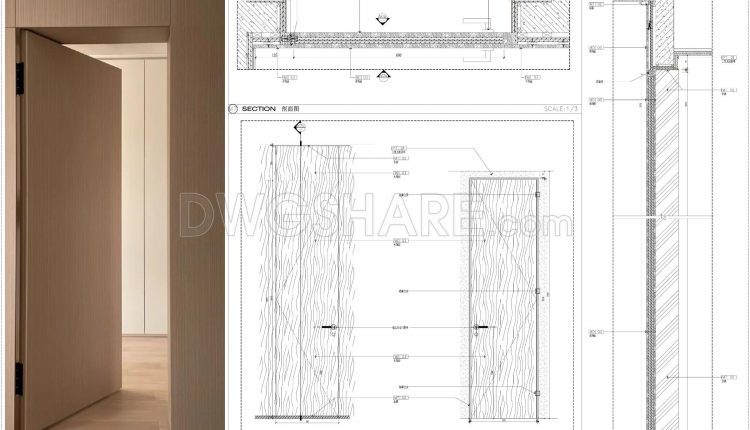
810. Hidden Frame Door Construction CAD Drawings
810. Hidden Frame Door Construction CAD Drawings (1) 810. Hidden Frame Door Construction CAD Drawings...
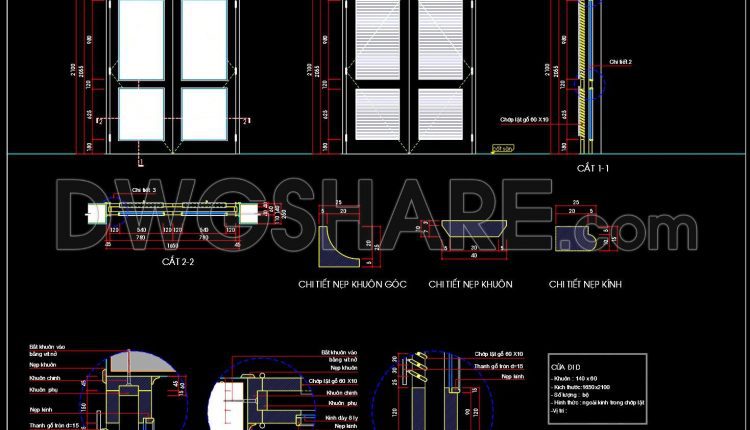
804. Download free detailed drawings of double-layer wooden and glass doors
804. Download free detailed drawings of double-layer wooden and glass doors (1) 804. Download free...
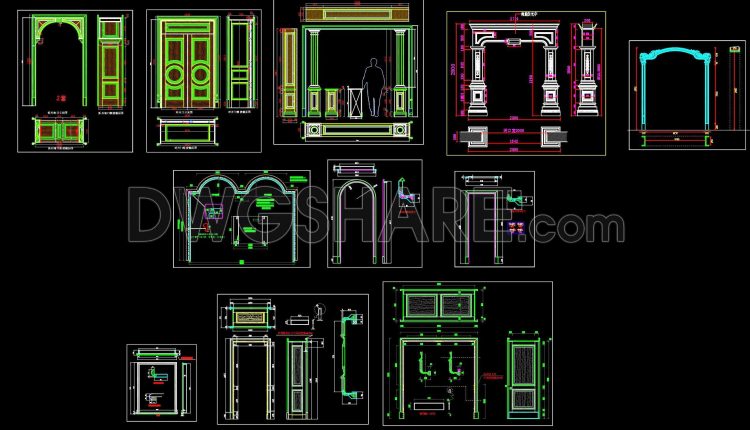
583. Free Download CAD Door Arch & Decorative Entrance Designs – Classical Style Details DWG
583. Free Download CAD Door Arch & Decorative Entrance Designs – Classical Style Details DWG...
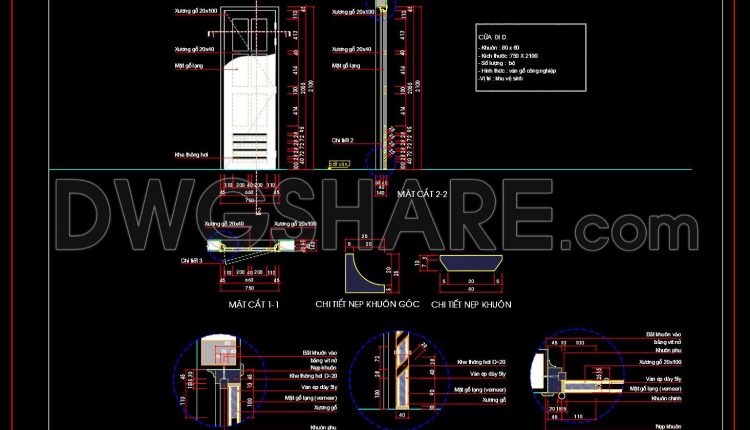
802. Free CAD drawings of restroom doors with wooden louvered panels
802. Free CAD drawings of restroom doors with wooden louvered panels (1) 802. Free CAD...
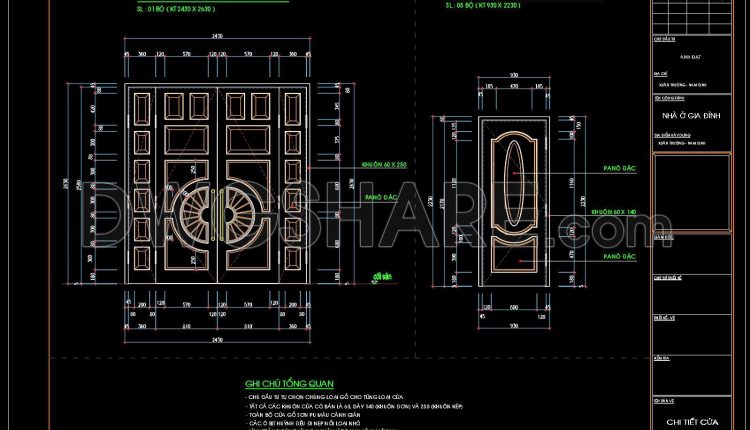
792. Free Download – Detailed Wooden Double‑Frame Door with Beveled White Glass
792. Free Download – Detailed Wooden Double‑Frame Door with Beveled White Glass (1) 792. Free...
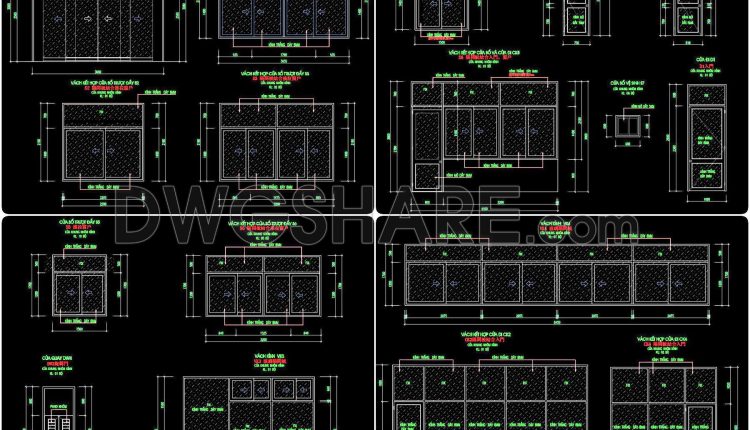
791. Free Download – Detailed CAD Drawings of Doors, Windows, and Glass Partitions
791. Free Download – Detailed CAD Drawings of Doors, Windows, and Glass Partitions (1) 791....
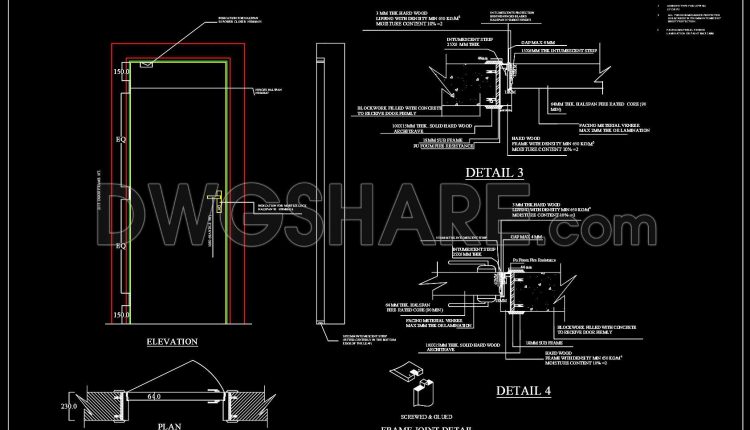
795. Fireproof Shutter Door Details CAD – Free Download DWG
795. Fireproof Shutter Door Details CAD – Free Download DWG (1) 795. Fireproof Shutter Door...
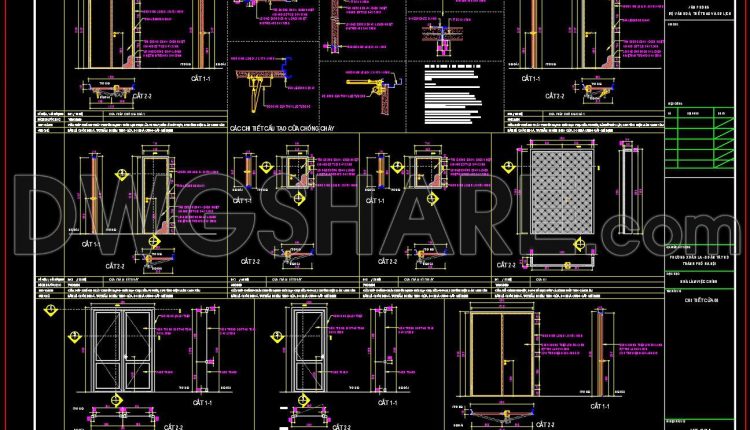
777. Free Download – Fire-Rated Doors, Glass Doors and Window CAD Drawings
777. Free Download – Fire-Rated Doors, Glass Doors and Window CAD Drawings (1) 777. Free...
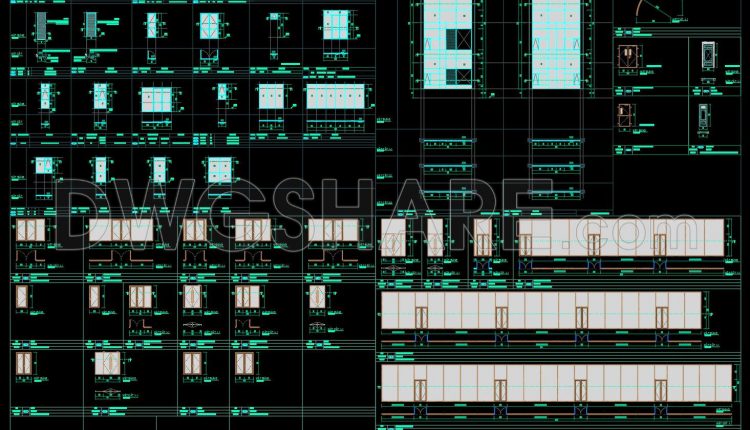
793. Free Download – Fire-Rated Doors, Glass Doors and Window CAD Drawings
793. Free Download – Fire-Rated Doors, Glass Doors and Window CAD Drawings (1) 793. Free...
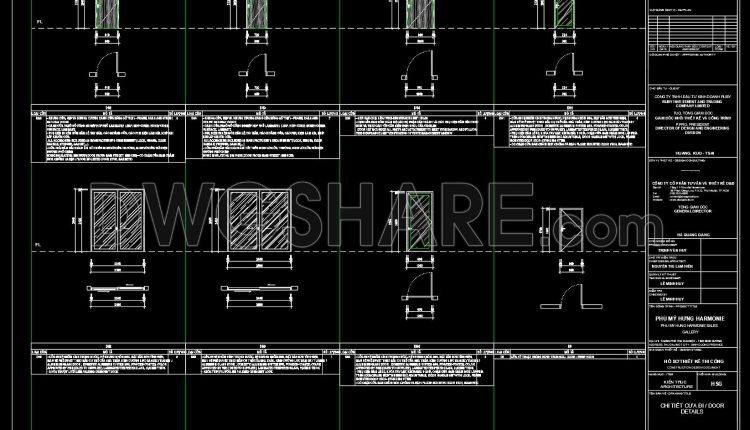
763. Get Free Detailed CAD Drawings of Doors and Windows for Download
763. Get Free Detailed CAD Drawings of Doors and Windows for Download (1) 763. Get...

760. CAD Drawing – Wood Veneer Hidden Door (Concealed Frame Door Detail)
760. CAD Drawing – Wood Veneer Hidden Door (Concealed Frame Door Detail) (1) 760. CAD...
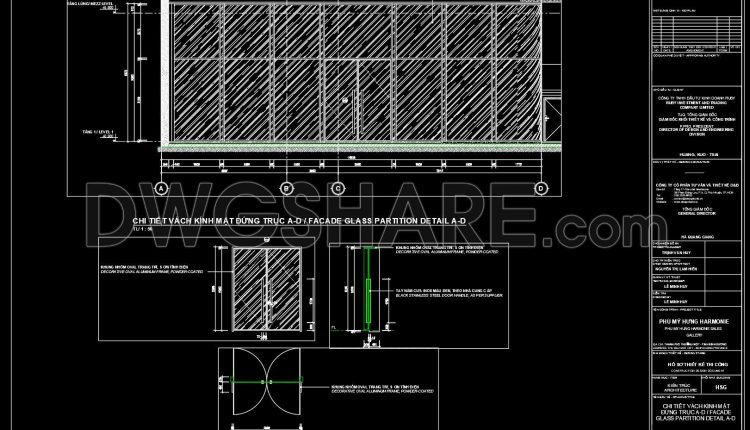
764. Free Download CAD Details of Tempered Glass Entrance Doors and Glass Partition Systems
764. Free Download CAD Details of Tempered Glass Entrance Doors and Glass Partition Systems (1)...
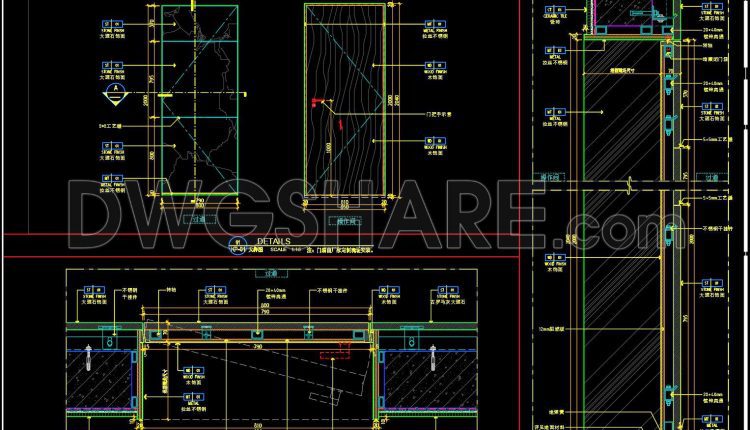
759. Free Download CAD Drawing of Stone Hidden Door (Concealed Frame Door Detail)
759. Free Download CAD Drawing of Stone Hidden Door (Concealed Frame Door Detail) (1) 759....
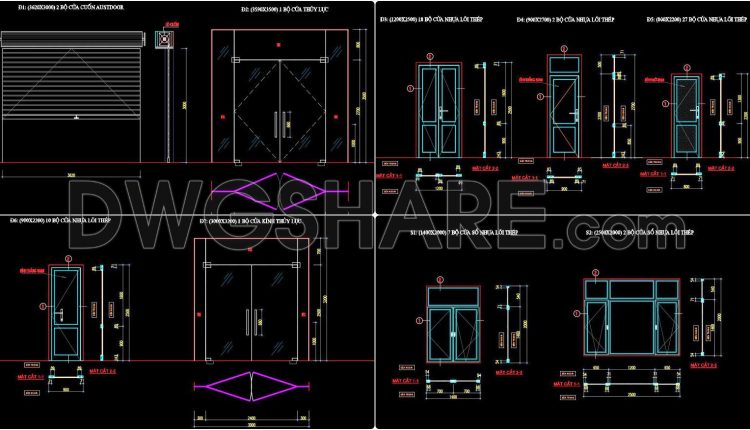
758. Free Detailed CAD Drawings Of Doors, Windows For Download
758. Free Detailed CAD Drawings Of Doors, Windows For Download (1) 758. Free Detailed CAD...