
Door
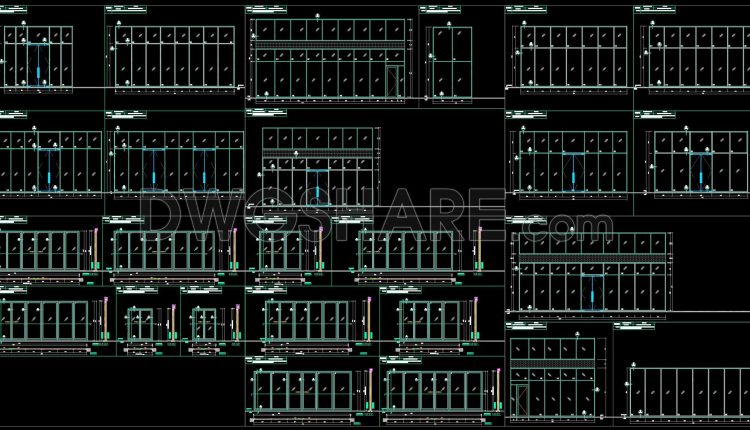
757. Free Download CAD Details of Tempered Glass Entrance Doors and Glass Partition Systems
757. Free Download CAD Details of Tempered Glass Entrance Doors and Glass Partition Systems (1)...
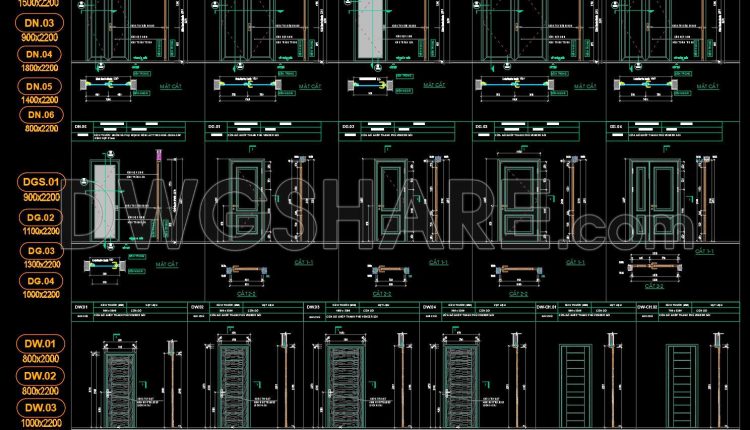
756. Free Download Fire-Rated Steel Door and Aluminum Glass Door CAD Drawings for Apartment Buildings
756. Free Download Fire-Rated Steel Door and Aluminum Glass Door CAD Drawings for Apartment Buildings...
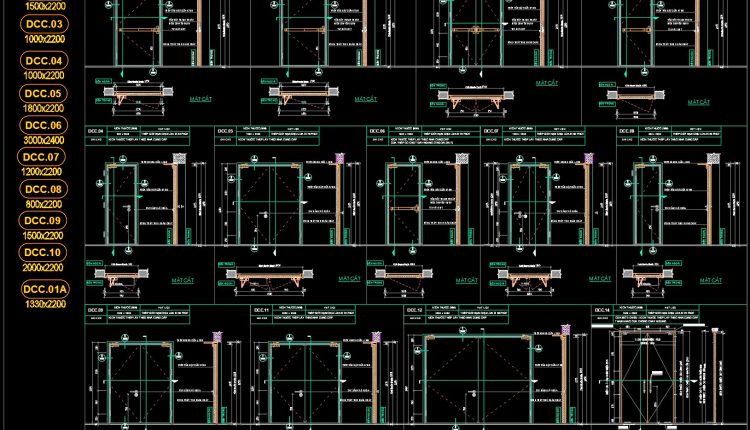
755. Free Download – Fire-Rated Steel Door CAD Drawings for Apartment Buildings
755. Free Download – Fire-Rated Steel Door CAD Drawings for Apartment Buildings Explore the...
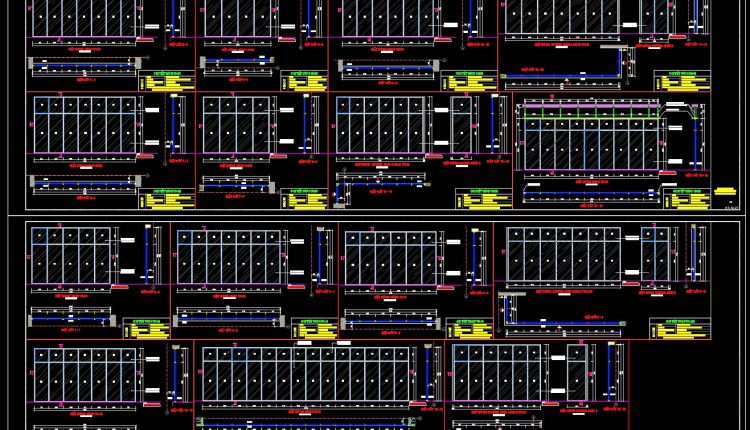
744. Get Free Detailed CAD Drawings of Doors and Windows for Download
744. Get Free Detailed CAD Drawings of Doors and Windows for Download Explore the world...
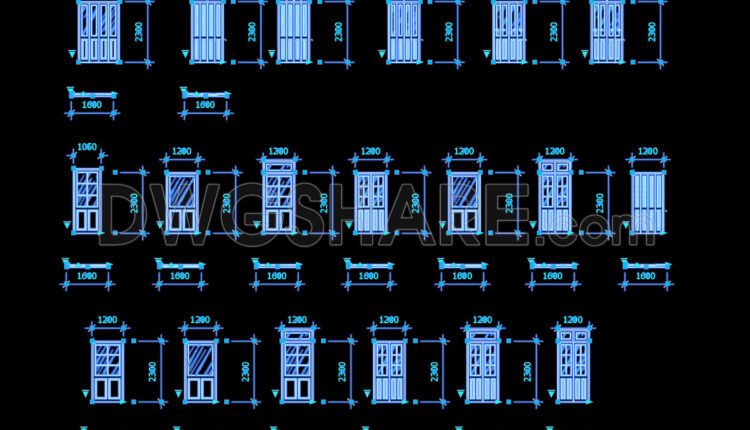
84. Download Free Dynamic CAD Door Blocks Library
84. Download Free Dynamic CAD Door Blocks Library This CAD library provides a complete collection...
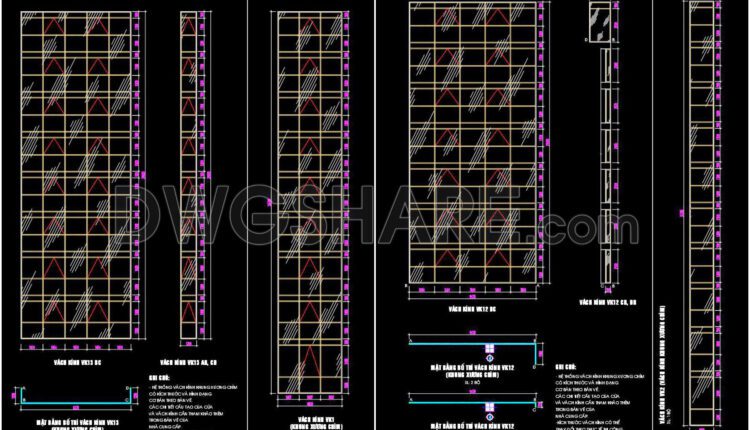
788. Free CAD Detail Drawings – Wooden & Glass Doors, Curtain Walls for Towers
788. Free CAD Detail Drawings – Wooden & Glass Doors, Curtain Walls for Towers (1)...
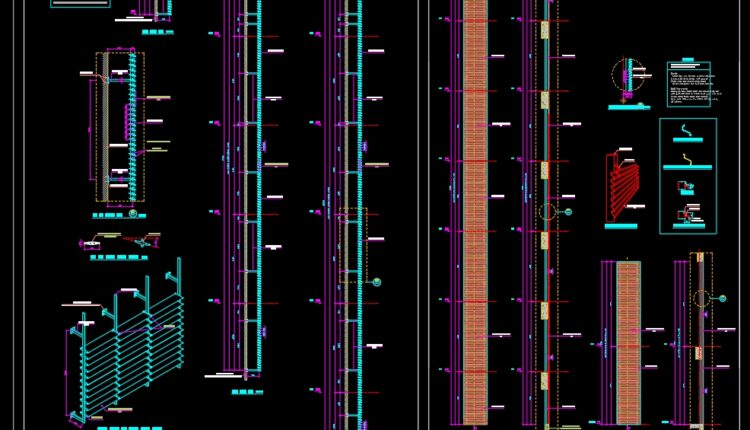
776. Download Free Detailed CAD Drawing of Sunshade Louvers for a 410m2 Auditorium
776. Download Free Detailed CAD Drawing of Sunshade Louvers for a 410m2 Auditorium (1) 776....
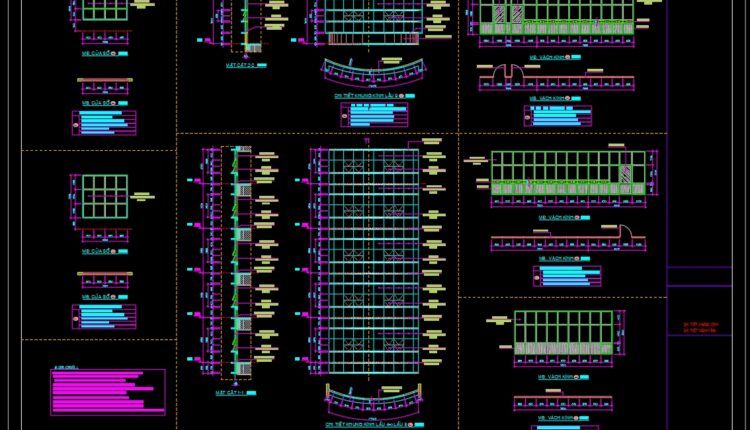
775. Free Download – Detailed CAD Drawings of Glass Door Frames and Glass Partition Walls for Buildings
775. Free Download – Detailed CAD Drawings of Glass Door Frames and Glass Partition Walls...
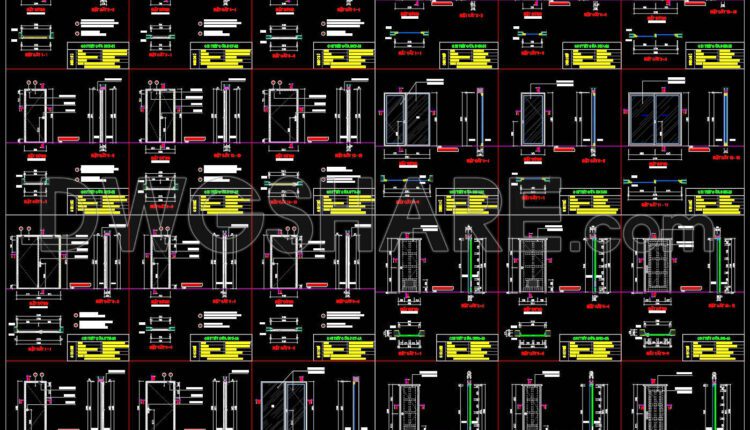
742. Free Detailed CAD Drawings Of Doors, Windows For Download
742. Free Detailed CAD Drawings Of Doors, Windows For Download (1) 742. Free Detailed CAD...
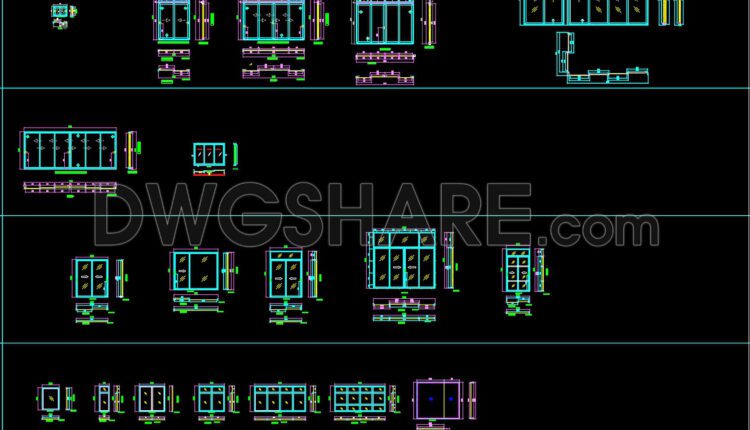
741. Free Detailed CAD Drawings Of Doors, Windows For Download
741. Free Detailed CAD Drawings Of Doors, Windows For Download (1) 741. Free Detailed CAD...
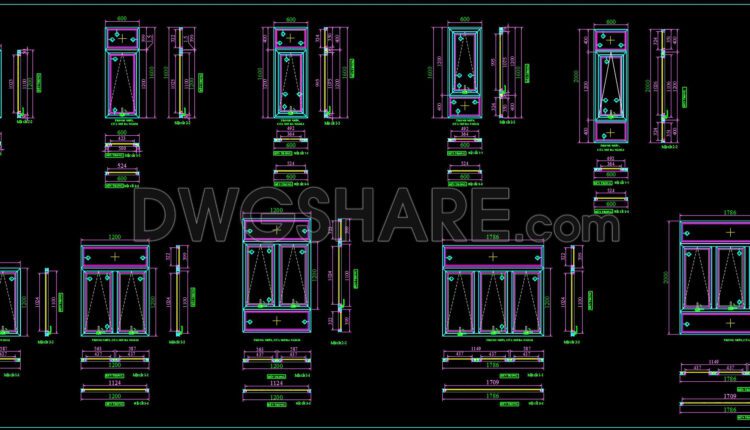
740. Free Detailed CAD Drawings Of Doors, Windows For Download
740. Free Detailed CAD Drawings Of Doors, Windows For Download (1) 740. Free Detailed CAD...
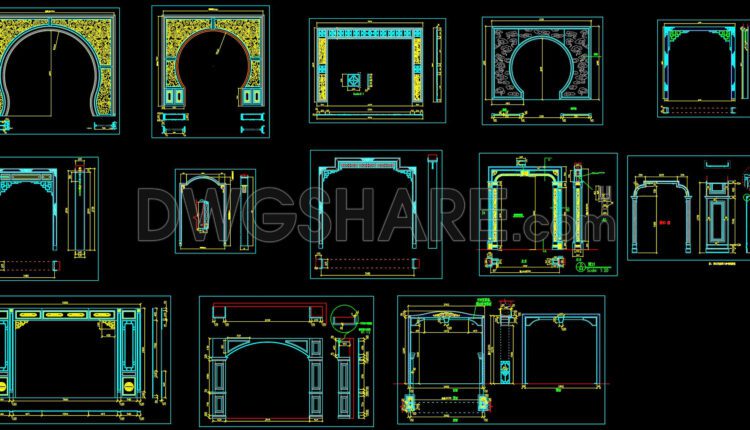
575. Free Download CAD Door Arch & Decorative Entrance Designs – Classical Style Details DWG
575. Free Download CAD Door Arch & Decorative Entrance Designs – Classical Style Details DWG...
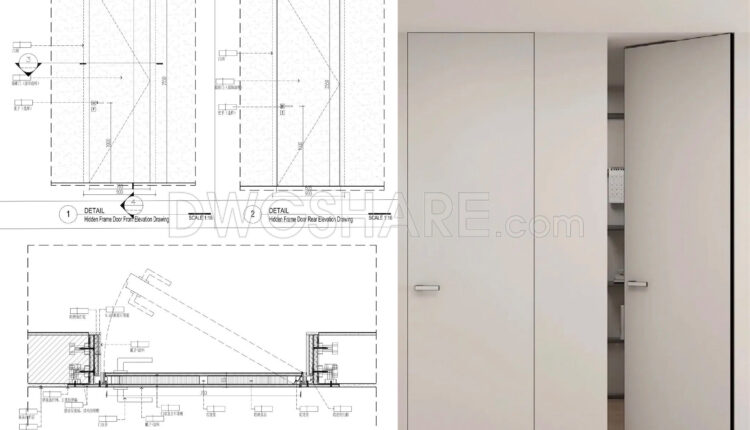
789. Hidden Frame Door Construction CAD Drawings
789. Hidden Frame Door Construction CAD Drawings (1) 789. Hidden Frame Door Construction CAD Drawings...
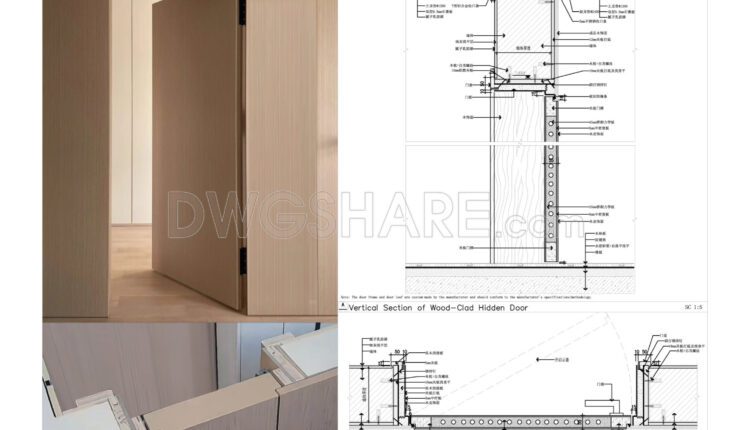
790. Free Download Wood-Clad Hidden Door CAD Drawings – Full Construction Details & Section Plans
790. Free Download Wood-Clad Hidden Door CAD Drawings – Full Construction Details & Section Plans...
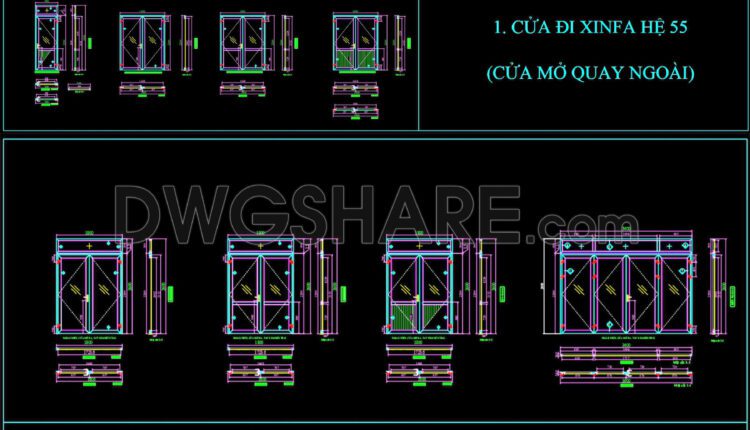
737. Free Detailed CAD Drawings Of Doors, Windows For Download
737. Free Detailed CAD Drawings Of Doors, Windows For Download (1) 737. Free Detailed CAD...
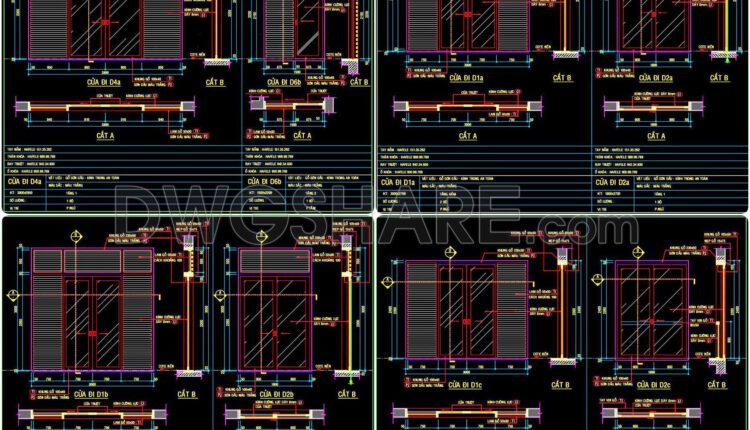
782. Free Download Detailed CAD Drawings of Neoclassical Door Designs
782. Free Download Detailed CAD Drawings of Neoclassical Door Designs (1) 782. Free Download Detailed...
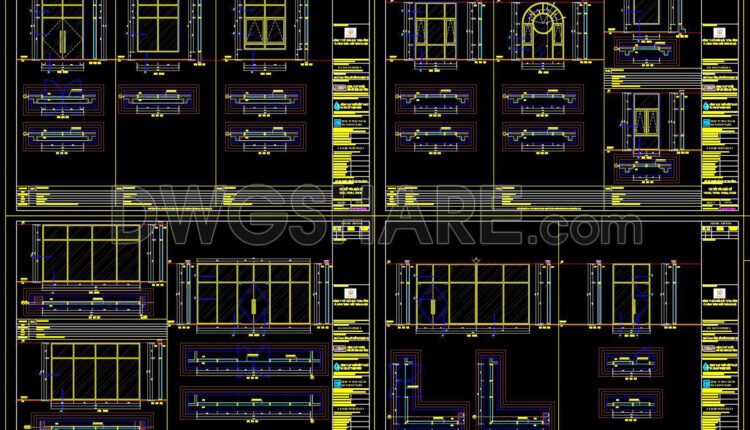
736. Get Free Detailed CAD Drawings of Doors and Windows for Download
736. Get Free Detailed CAD Drawings of Doors and Windows for Download (1) 736. Get...

732. Get Free Detailed CAD Drawings of Doors and Windows for Download
732. Get Free Detailed CAD Drawings of Doors and Windows for Download (1) 732. Get...
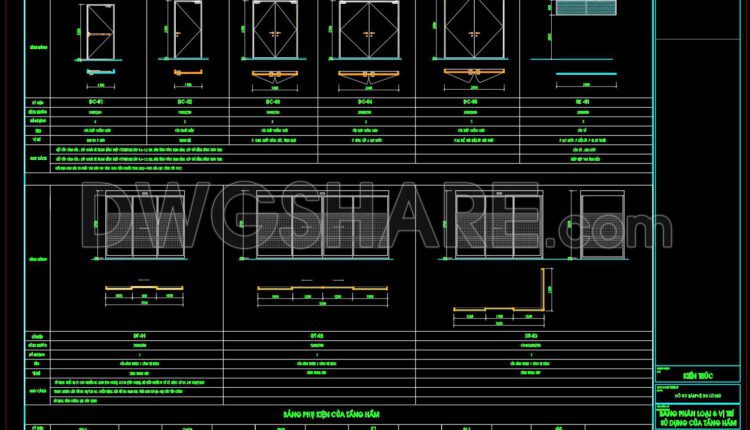
730. Free Detailed CAD Drawings Of Doors, Windows For Download
730. Free Detailed CAD Drawings Of Doors, Windows For Download (1) 730. Free Detailed CAD...

726. Get Free Detailed CAD Drawings of Doors and Windows for Download
726. Get Free Detailed CAD Drawings of Doors and Windows for Download (1) 726. Get...