
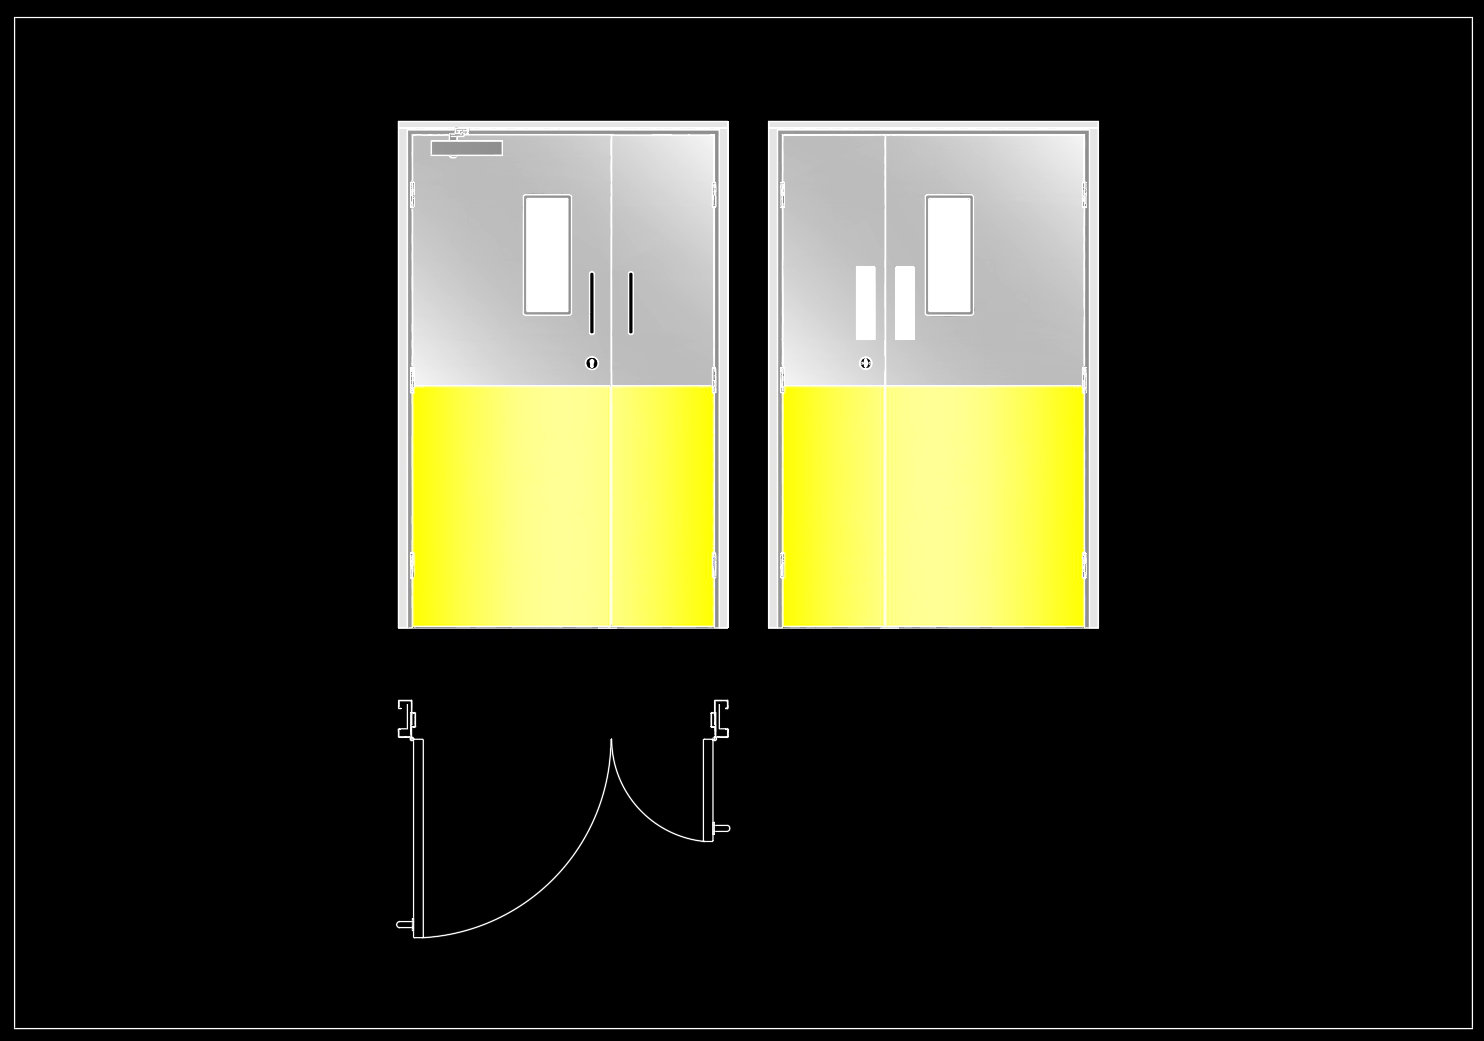
877. Modern Hygienic Aluminum Door Design Drawing DWG Download
In today’s fast-paced architectural landscape, the modern hygienic aluminum door design is essential for integrating sleek aesthetics and functionality. The CAD DWG drawings available for download offer a comprehensive look into these sophisticated doors, demonstrating their functional and visual appeal.
These detail drawings showcase the adaptability and precision engineering of aluminum doors suitable for contemporary settings. Key elements depicted include:
Panel arrangements and hinge placements
Cross-sectional views detailing structural integrity
Door swing paths, accommodating diverse architectural needs
The drawing components are meticulously documented with grid lines and dimensions, ensuring that each specification aligns with industry standards. This precision facilitates seamless integration into design projects, whether used in healthcare facilities, commercial buildings, or residential developments.
For architects, these drawings are invaluable during the design development phase, where accuracy in detailing is critical. Interior designers will find the drawings particularly useful when preparing technical details that require exact measurements and material specifications. Construction teams can leverage these designs for effective on-site implementation, ensuring the design intent is faithfully executed.
The standout features of these CAD drawings include their high technical accuracy and ease of modification, which promote improved coordination between design and construction phases. By providing these files for free, professionals and students alike can utilize them for design reference, study, and the development of technical drawings, aiding in the reduction of errors and cost optimization.
Accessible via AutoCAD, these DWG files not only encourage creativity but also provide a solid base for innovation in door design. Their adaptability and thorough detailing make them a valuable asset in any architectural or construction toolkit, driving progress and excellence in project execution.
I also recommend downloading other Door CAD drawings for your project reference.
- File format: .DWG
- Size: 59 KB
- Source: DWGshare
- AutoCAD platform 2018 and later versions. For downloading files there is no need to go through the registration process
If you find our work useful, your support would mean a lot and help us grow even better.DONATE
Related posts
235. Autocad Wooden Door free download
839. Download uPVC Door Window CAD Details – Free DWG Files
574. Detailed CAD Drawings Of Doors, Windows For Download
614. Detailed CAD Drawings Of Doors, Windows For Download
22.Autocad Wooden Door free download
722. Get Free Detailed CAD Drawings of Doors and Windows for Download
349.Free cad blocks Detail doors windows DWG download
444.Detailed AutoCAD Drawings Of Doors, Windows For Download
482. Detailed CAD Drawings Of Doors, Windows For Download