

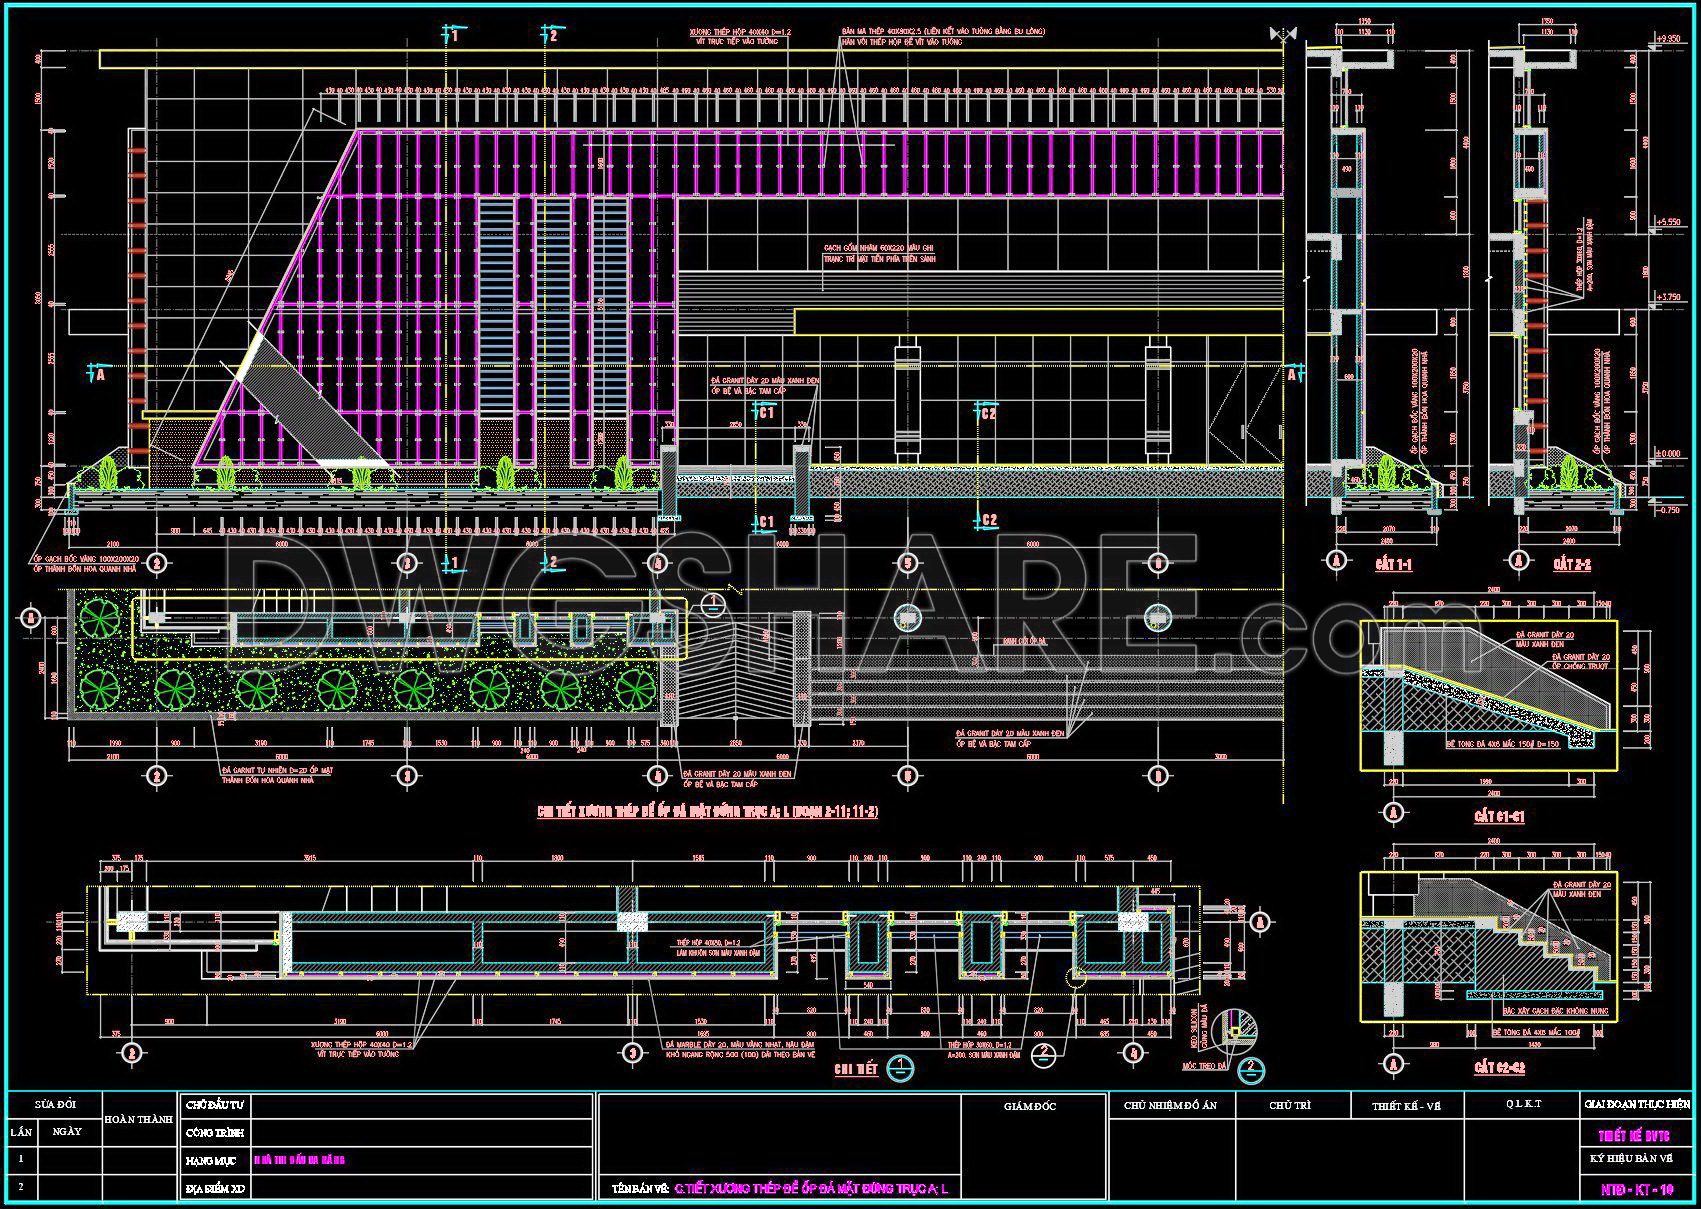
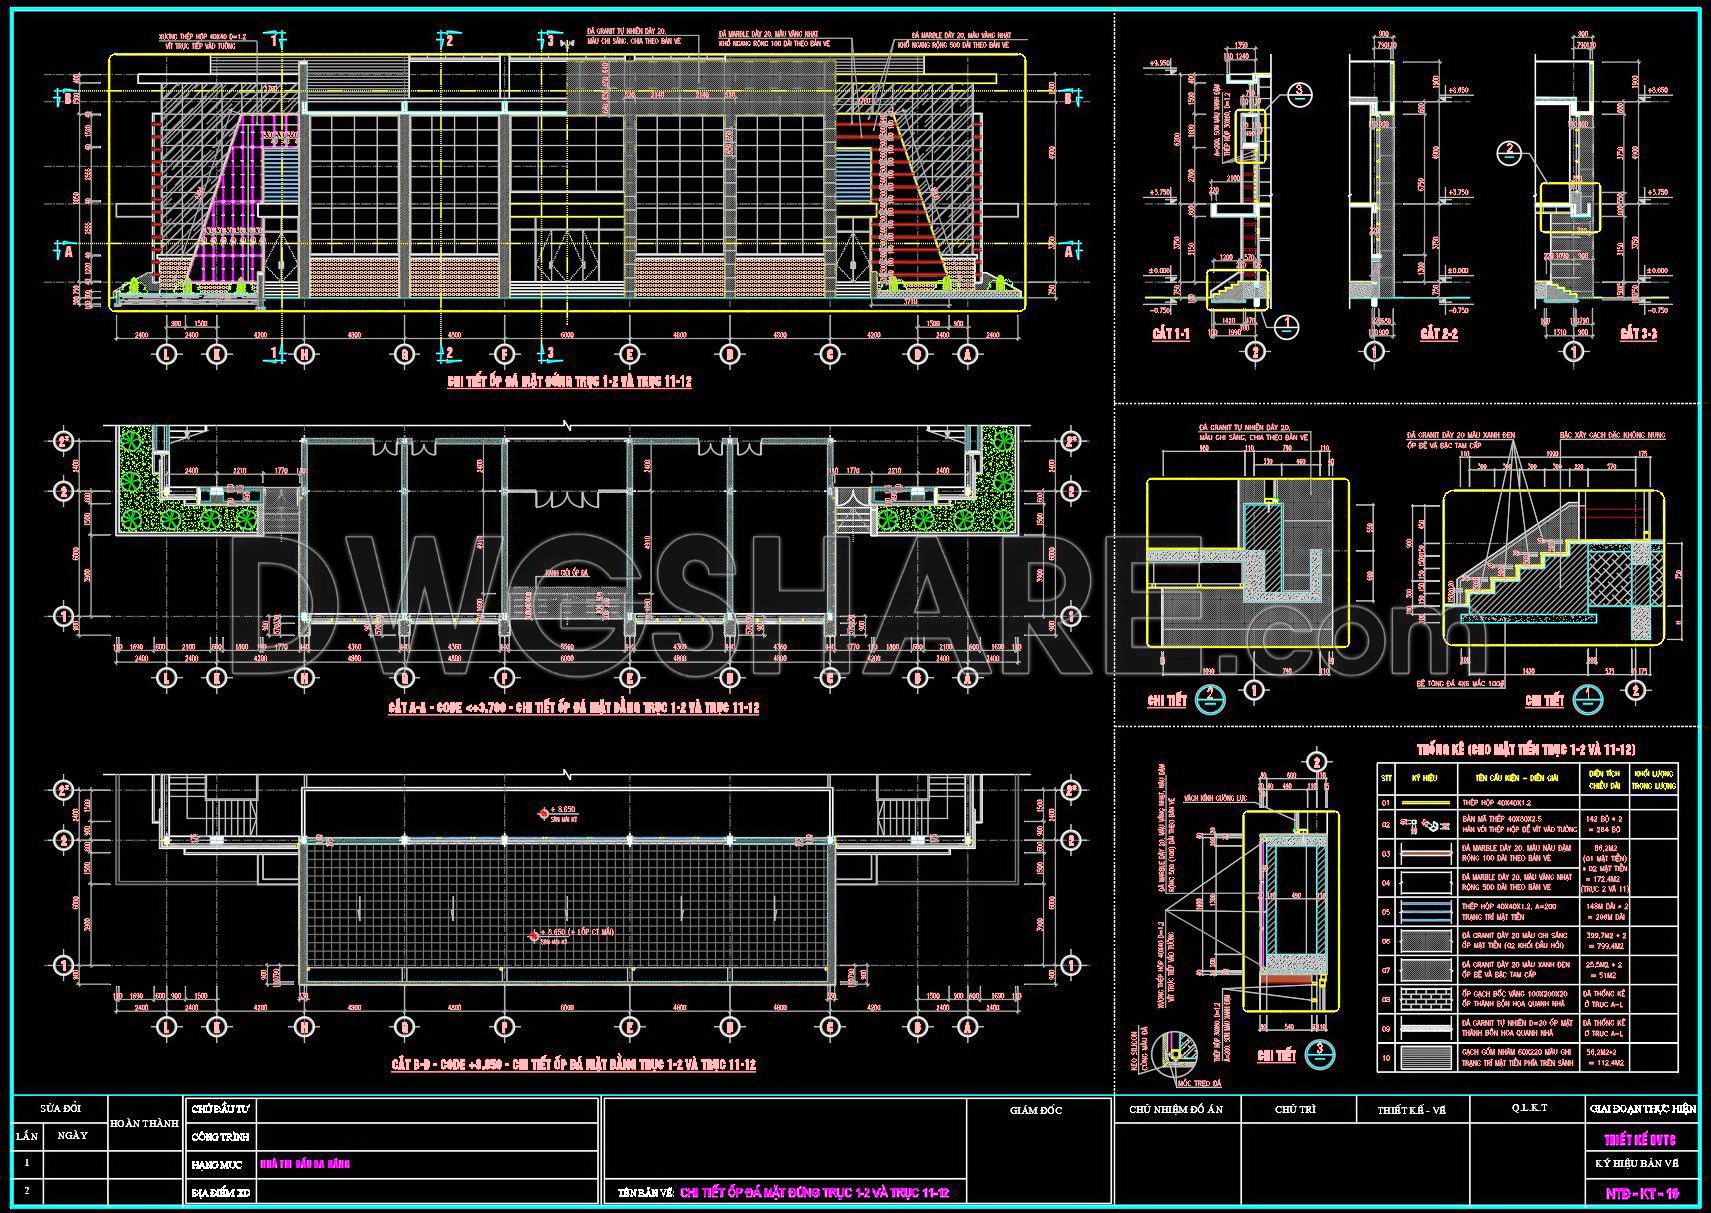

443. Free Download – Elegant Stone Facade CAD Detail Drawing
The elegant stone facade CAD detail drawing is an essential asset for architects and designers seeking precision and creativity in their projects. These detailed CAD drawings illustrate multiple views of a sophisticated stone facade, including cross-sections and elevations. Each file showcases intricate details such as support structures, ventilation components, and surface textures. Dimensions carefully annotated within the drawings ensure a high degree of accuracy, facilitating seamless integration into various design platforms.
Using these CAD drawings offers numerous advantages, including enhanced accuracy and the ability to make quick, precise edits. This facilitates smooth collaboration among design and construction teams and helps in cost optimization by minimizing errors. The ability to download these files for free empowers professionals and students alike to incorporate these high-quality elements into their own architectural and interior design projects. The free accessibility of these CAD DWG files makes them an invaluable resource for anyone looking to enhance their portfolio or project outcomes.
These drawings are readily available for free download, allowing you to enrich your projects with detailed and professional facade designs.
I also recommend downloading other Cad Details drawings for your project reference.
- File format: .DWG
- Size: 2 MB
- Source: DWGshare
- AutoCAD platform 2018 and later versions. For downloading files there is no need to go through the registration process
If you find our work useful, your support would mean a lot and help us grow even better.DONATE
Related posts
195.Detailed AutoCAD drawing of the drainage system of a public project available for free download
60. Free CAD Download Modern Bed with Diamond-Tufted Headboard Design
180. Free Download of Detailed Technical CAD Drawings for Track Light Installation
377. Download detailed construction drawings of wooden wall cladding for Indochine-style villa
276. Detailed architectural CAD drawings of balconies
131.Classical Architectural details Blocks free download
181.Autocad drawing of detailed foyer entrance facade of the house for download
516. Free download of detailed architectural CAD drawings for facades, balconies, staircases, and restrooms in townhouses
46.Cad Details Blocks free download