
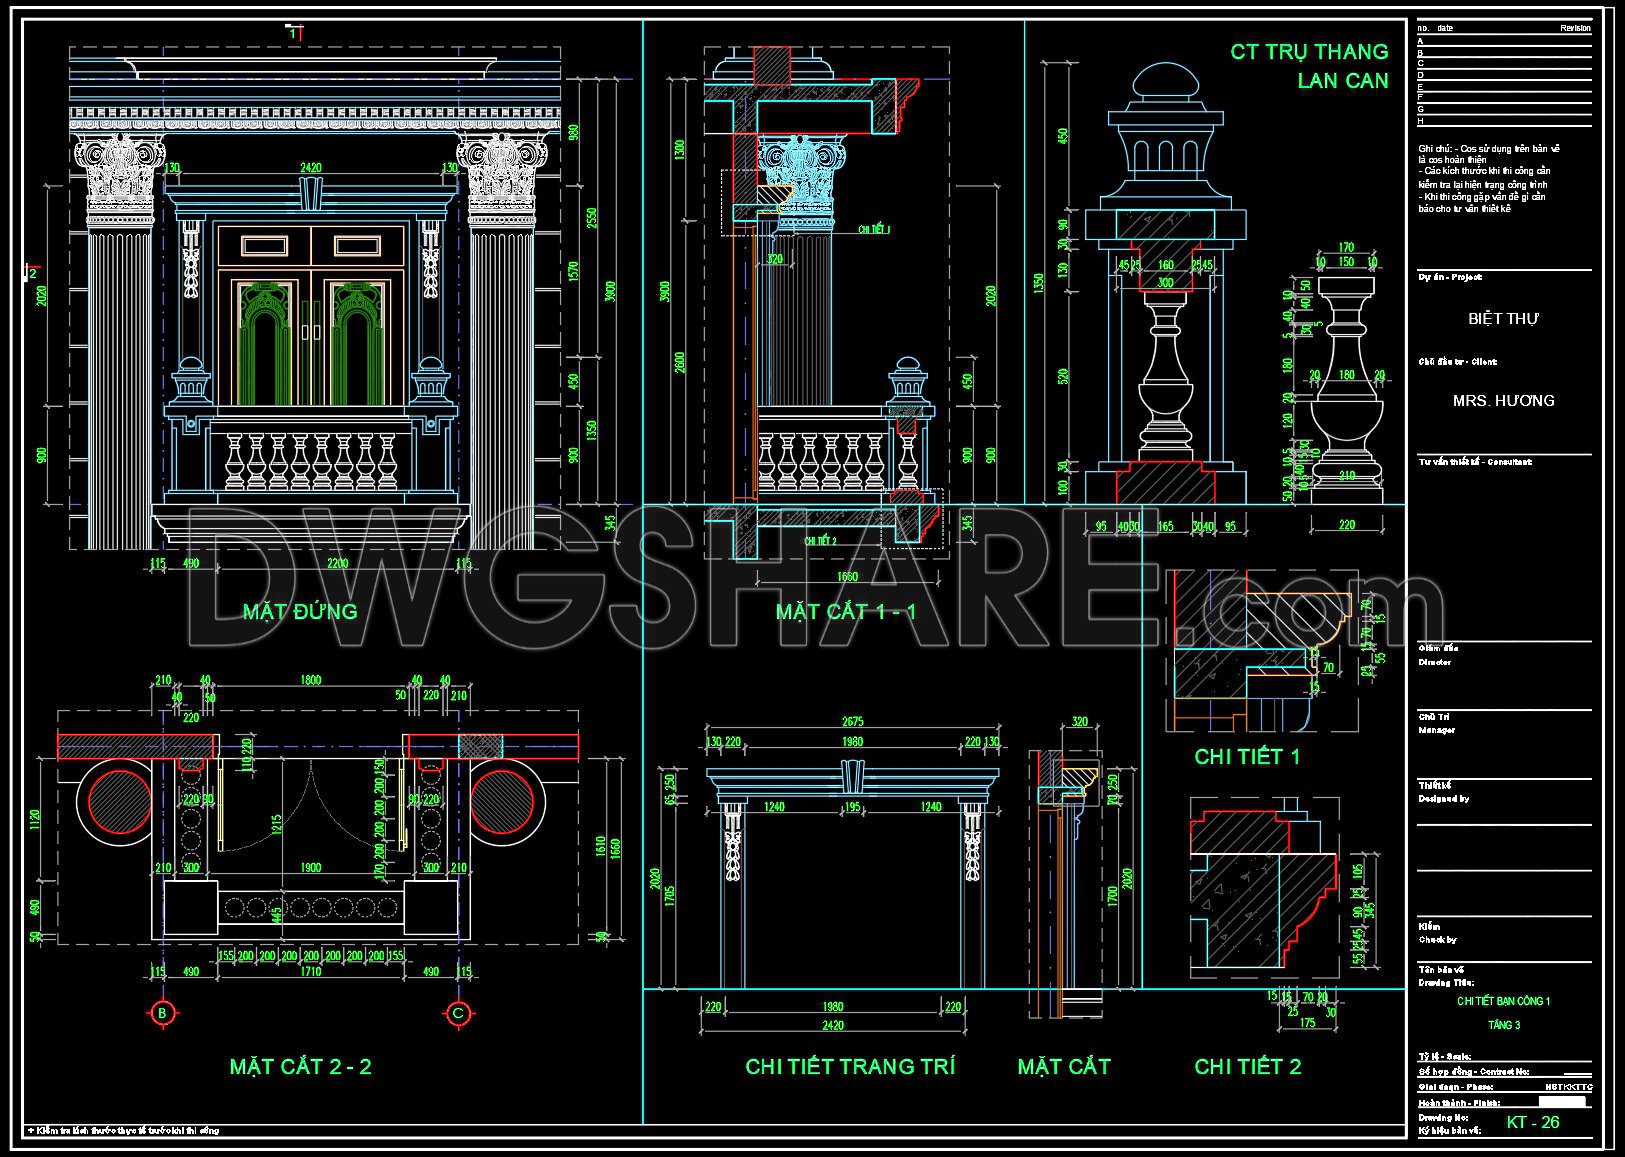
569. Free download of CAD drawings of European classical architectural details
This free AutoCAD drawing showcases detailed European classical architectural elements, including columns, balustrades, and decorative moldings. The drawing features multiple views such as elevations, sections, and detailed components, allowing for precise construction and architectural reference. Each element is clearly dimensioned and labeled, providing valuable technical information for architects and designers. The design emphasizes symmetry, proportion, and ornamentation typical of classical European villas. Ideal for those working on luxury residential projects or restoration works, this CAD file serves as a professional reference and ready-to-use resource for architectural detailing in DWG format.
- File format: .DWG
- Size: 1.2 MB
- Source: DWGshare
- AutoCAD platform 2018 and later versions. For downloading files there is no need to go through the registration process
Additionally, you can also download the complete CAD drawings of these European classical architectural details here:
- Detailed architectural CAD drawings of balconies
- Detailed architectural CAD drawings of roof cornices
- Detailed architectural CAD drawings of columns and column capitals
- Detailed CAD drawings of decorative reliefs
- Detailed architectural CAD drawings of balcony railings and balusters
- Detailed architectural CAD drawings of door and window decorations
- Detailed CAD drawings of architectural molding decorations.
- Other Detailed Architectural Drawings


If you find our work useful, your support would mean a lot and help us grow even better.DONATE
Related posts
3.Cad Details Blocks free download
295. CAD detailed drawings of vertical facade wall sections for townhouses
90.Detailed drawings of stairs in autocad file
33.Doors details Autocad File DWG
415. Free Download Residential Architectural CAD Details Balconies
242. CAD drawing detailing the glass roof connected to the masonry wall for download
150.Detailed drawing of the foyer of the house in AutoCAD format
588. Free AutoCAD Drawings of Building Details – Roof, Balcony, Ceiling & Interior Units
590. Free Download Bedroom Minibar and Wine Cabinet CAD Drawings