
Advertisements
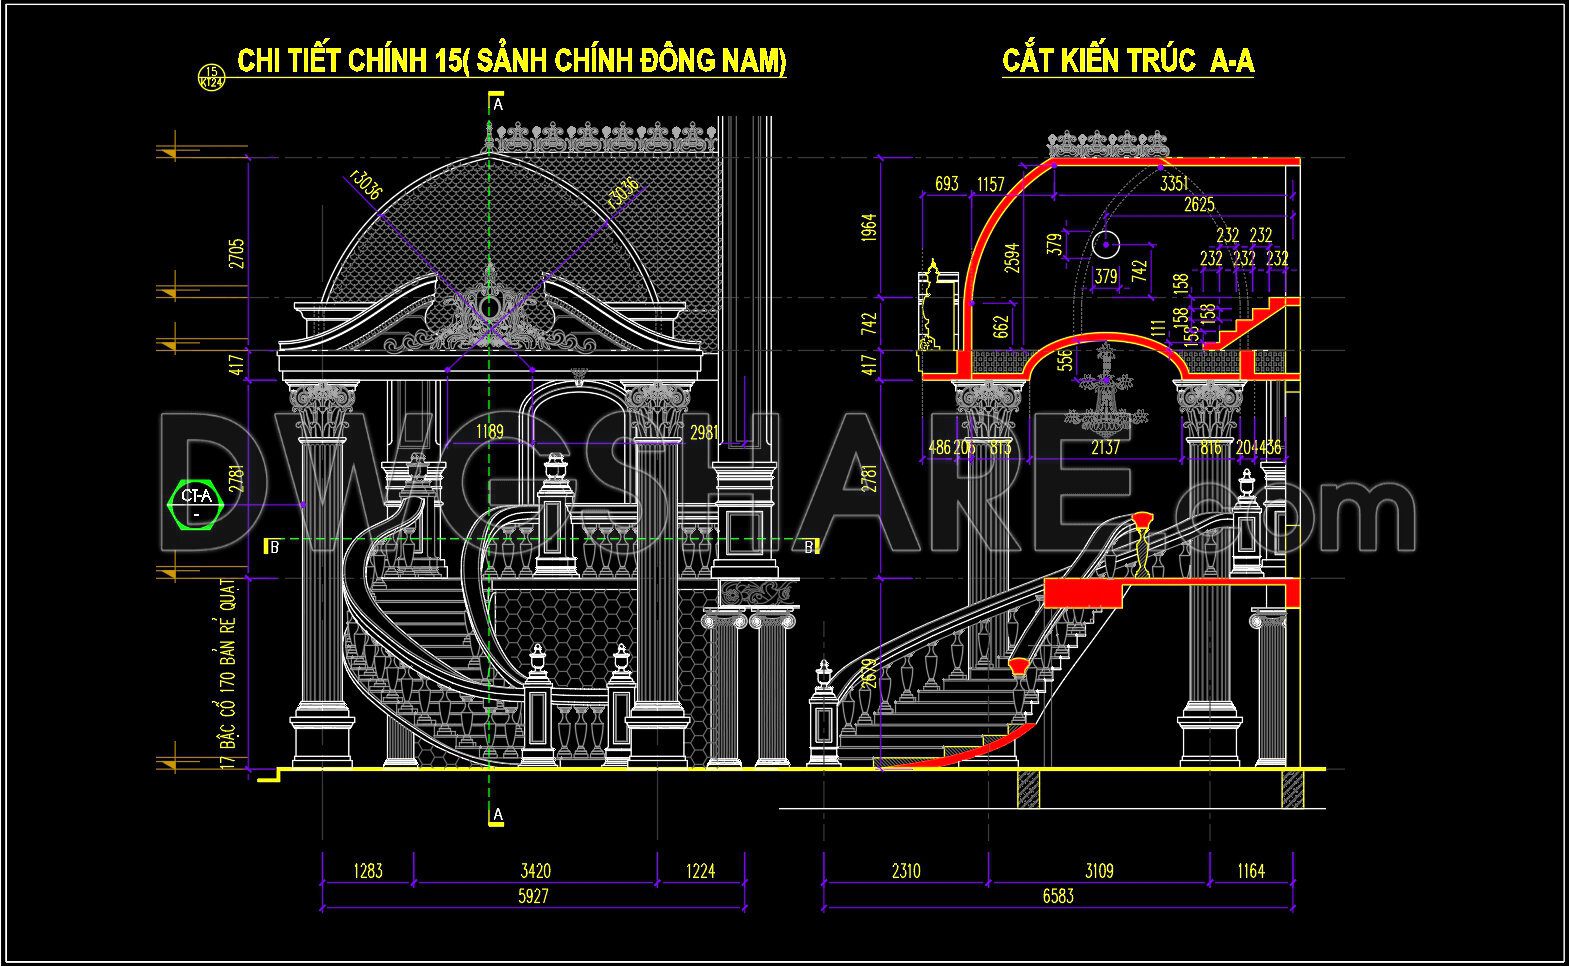
568. Free download of CAD drawings of European classical architectural details
The CAD drawing showcases detailed architecture of a classical European-style main hall, featuring a grand curved staircase, elegant Corinthian columns, a semi-domed ceiling, and intricate decorative moldings. The drawing clearly presents dimensions, proportions, and ornamental structures with a luxurious royal aesthetic.
- File format: .DWG
- Size: 696 KB
- Source: DWGshare
- AutoCAD platform 2018 and later versions. For downloading files there is no need to go through the registration process
Additionally, you can also download the complete CAD drawings of these European classical architectural details here:
- Detailed architectural CAD drawings of balconies
- Detailed architectural CAD drawings of roof cornices
- Detailed architectural CAD drawings of columns and column capitals
- Detailed CAD drawings of decorative reliefs
- Detailed architectural CAD drawings of balcony railings and balusters
- Detailed architectural CAD drawings of door and window decorations
- Detailed CAD drawings of architectural molding decorations.
- Other Detailed Architectural Drawings
Advertisements


💡Remark: You’re welcome to contribute resources to DWGshare.com by sending us your PDF, DWG, or ZIP files here or via email at [email protected]. Thank you — we truly hope that each of your contributions will help build a stronger and more connected CAD community.
If you find our work useful, your support would mean a lot and help us grow even better.DONATE
If you find our work useful, your support would mean a lot and help us grow even better.DONATE
Related posts
53. Free Download Modern Upholstered Bed CAD
589. Free CAD Drawing of Bank Teller Backdrop Wall – Elevation & Section Details
12. House Design Drawings of Interior Design For Download
157. Free Download Luxury French-Style Background Wall Module DWG File
566. Main Hall Architectural CAD Details DWG – Free Download
329. Free Download of CAD drawings of European classical architectural details
169.Detailed Drawings Of Up and Down Stairs, Balcony, Door In Autocad File
411. Free Download Classic Door and Window CAD Drawings with Arches and Columns
293. Detailed architectural CAD drawings of the facade, balcony, railing townhouse