
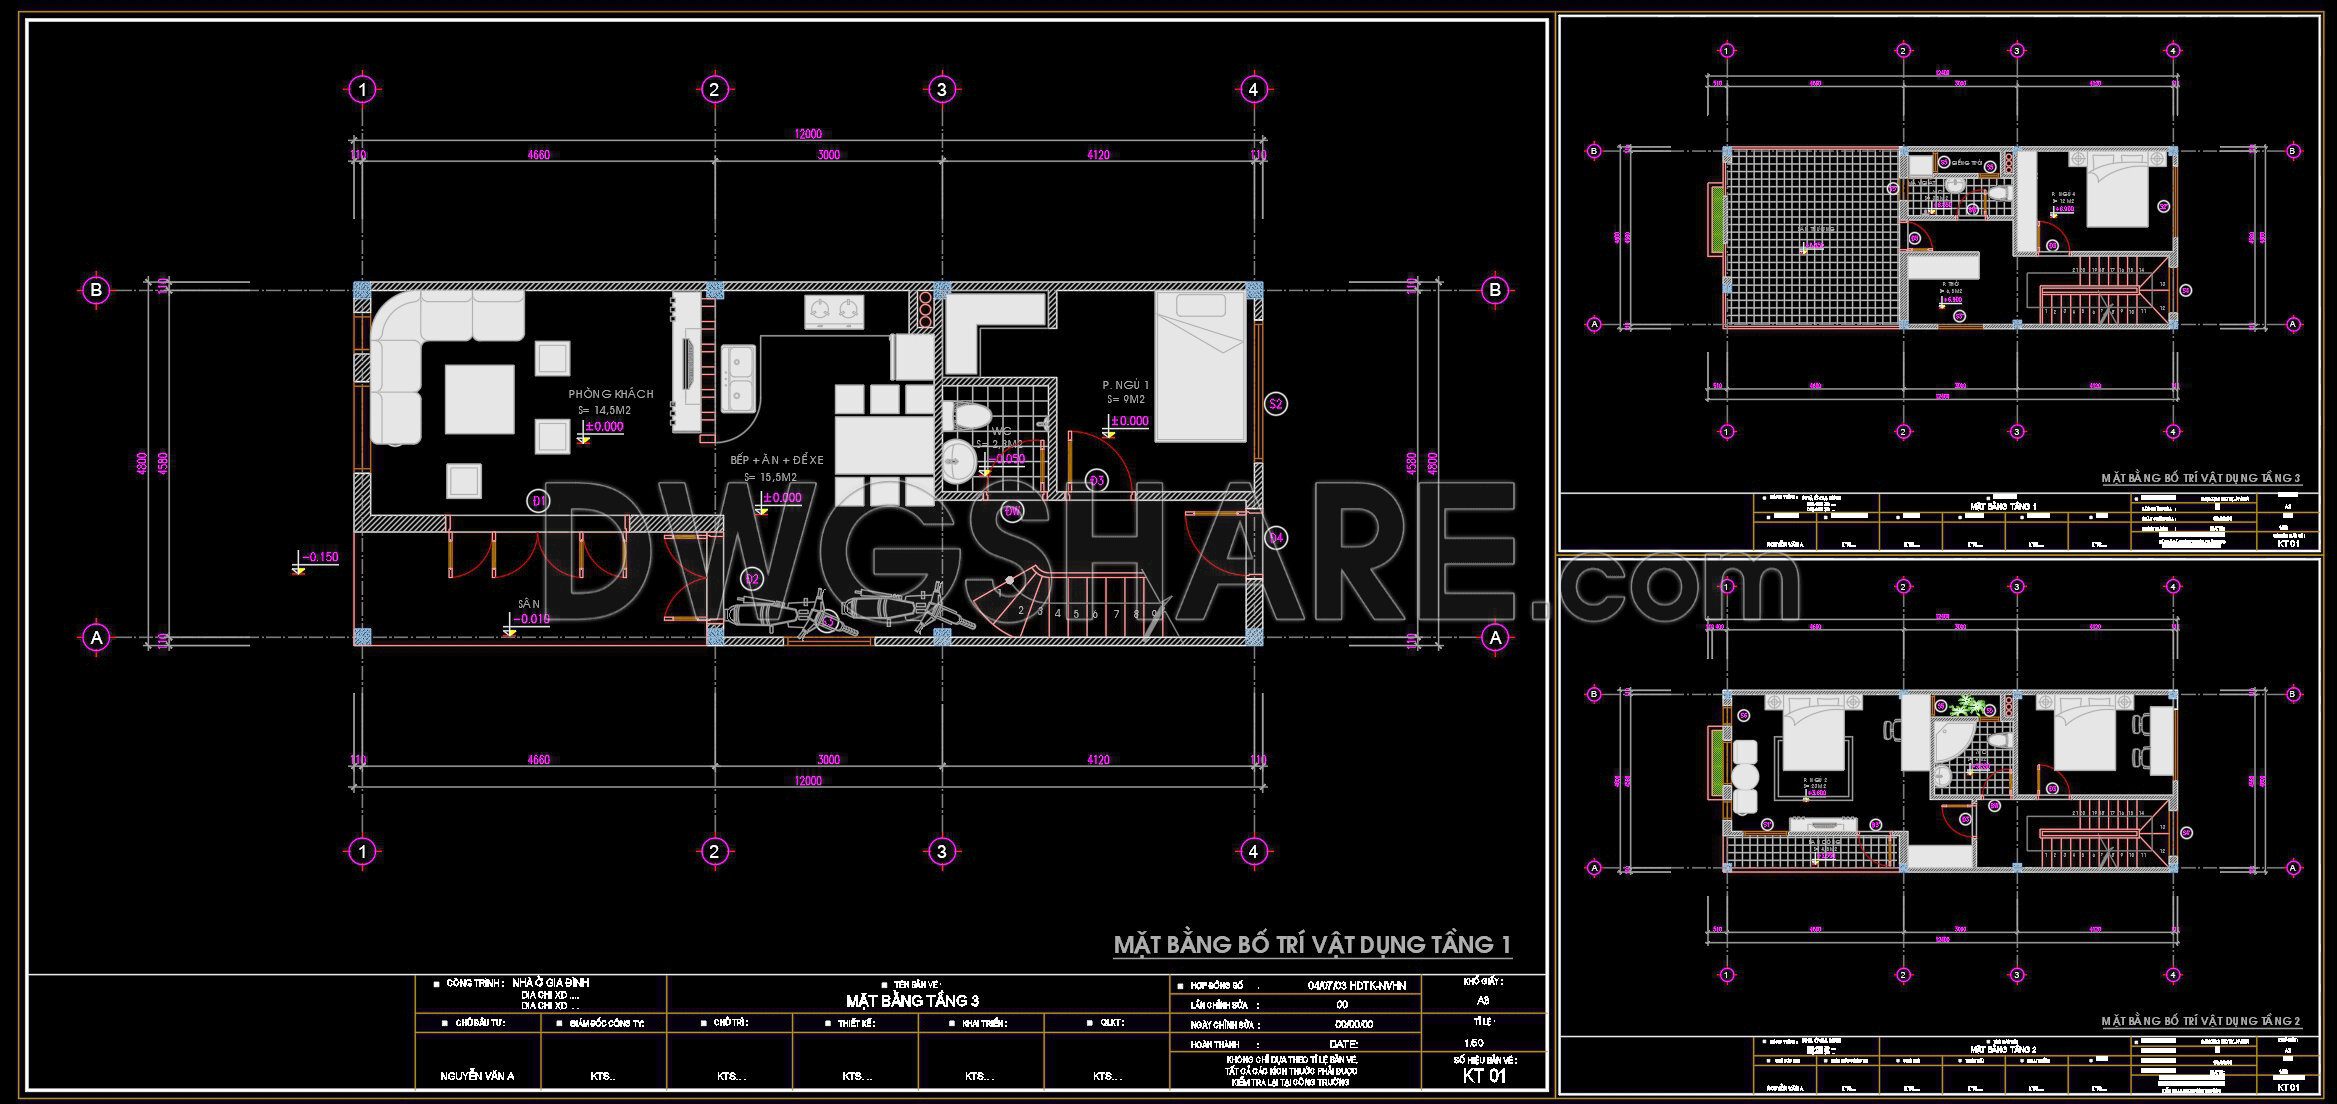
This CAD drawing presents the architectural design of a 3-story townhouse, measuring 4.8m x 12.4m. The image focuses on the furniture layout plans for the various floors and the roof plan. The drawing is clearly presented on a black background, with complete dimensions and symbols, making it highly useful for visualization and construction implementation.
Detailed Floor Plans:
- Ground Floor (Level 1): Features a motorbike parking area/small front yard, a spacious living room, staircase, and kitchen and dining area. A convenient common bathroom and a bedroom/multi-purpose space at the rear, along with a small backyard, are also included.
- Levels 2 & 3: These floor plans show a typical layout with 2 bedrooms, a bathroom, and a stair landing area. The upper floor may include a front balcony.
- Roof Plan: Dedicated to a rooftop terrace or landscaped garden area, along with technical spaces.
General Information:
The drawing includes a complete title block with project details, client information, scale, and drawing numbers. A consistent grid system and detailed dimensions are used throughout, ensuring easy interpretation and execution. This is an excellent design document for townhouses of similar dimensions.
428. Free Download CAD Design Drawings for a 3-Story House with Dimensions 4.8m x 12.4m
Additionally, you can download more free CAD drawings for house designs here.
- File format: .DWG
- Size: 197 KB
- Source: Collect
- AutoCAD platform 2018 and later versions. For downloading files there is no need to go through the registration process
Additionally, you can also download the complete CAD drawings of these architectural details here:
This set of detailed residential architectural CAD drawings includes:
- CAD Ground Floor Plan
- CAD Second Floor Plan, CAD Third Floor Plan
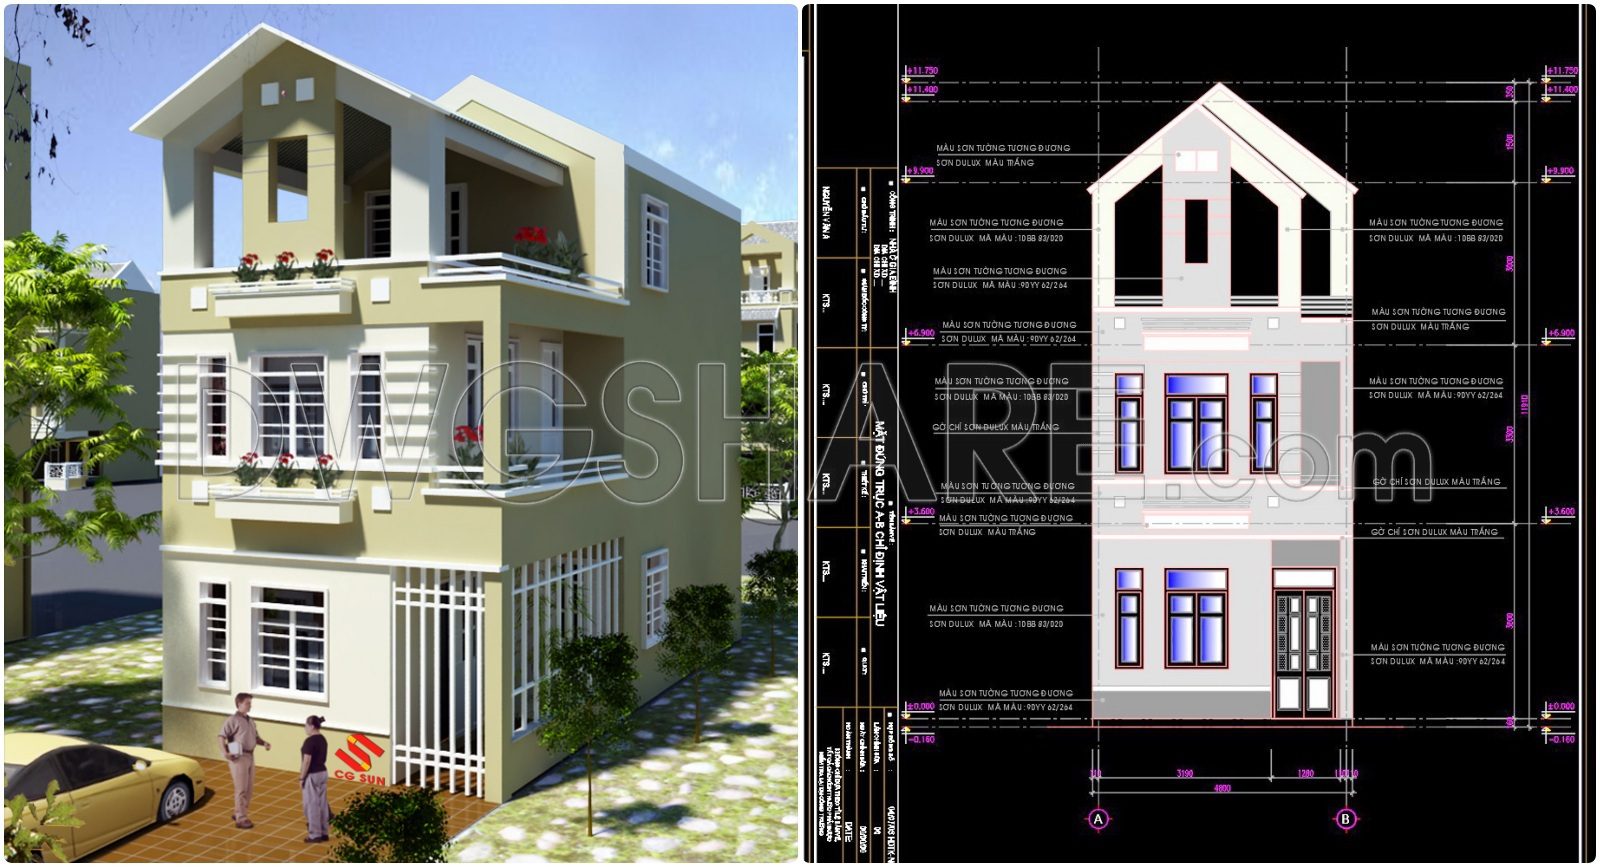
- Main Elevation Drawing
- Side Elevation Drawing
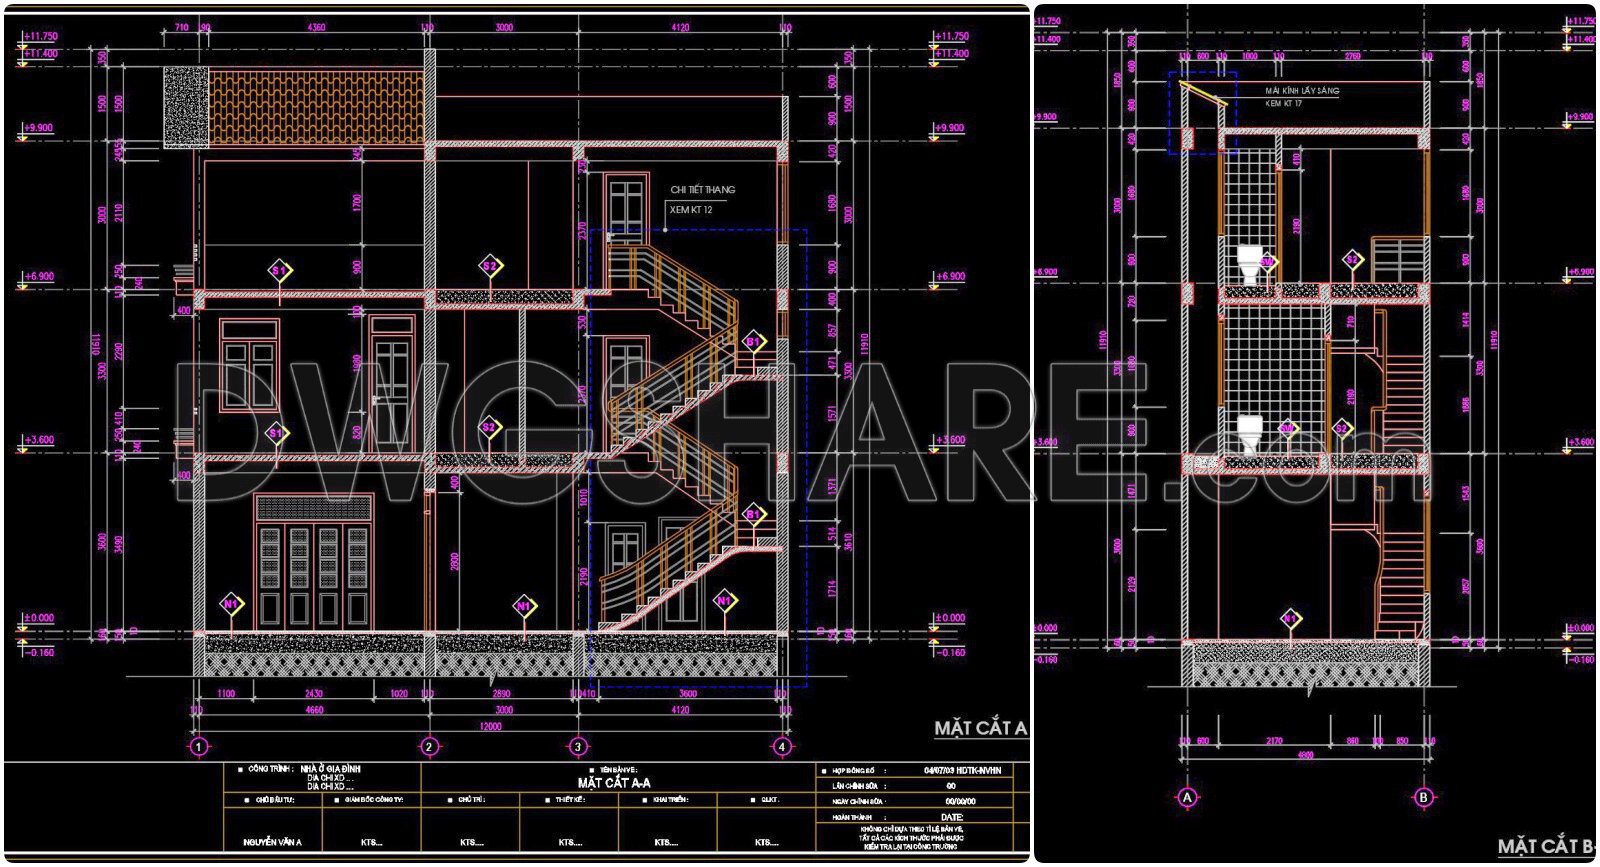
- Main Section Drawing, Auxiliary Section Drawing
- Rendered 3D Image



If you find our work useful, your support would mean a lot and help us grow even better.DONATE
Related posts
Press Building Panel Detail Free DWG
443. Download Cad Design Drawings For A 3-story House With Dimensions 4m x 18.5m
876. Villa House Architectural CAD Drawings – Floor Plans, Sections & Elevations
791. Free Download 2-Storey House Architectural CAD Drawing 13x13m DWG
469. Download CAD Design Drawings for a 3-Story House with Dimensions 3.4m x 11.3m
Colonial House Access 3D Model AutoCAD File Free Download
410. Download CAD Design Drawings for a 2-Story House with Dimensions 4.2m x 19m
Modern villa plans AutoCAD File Free download
389. Download CAD Design Drawings for a 3-Story House with Dimensions 10m x 13m