
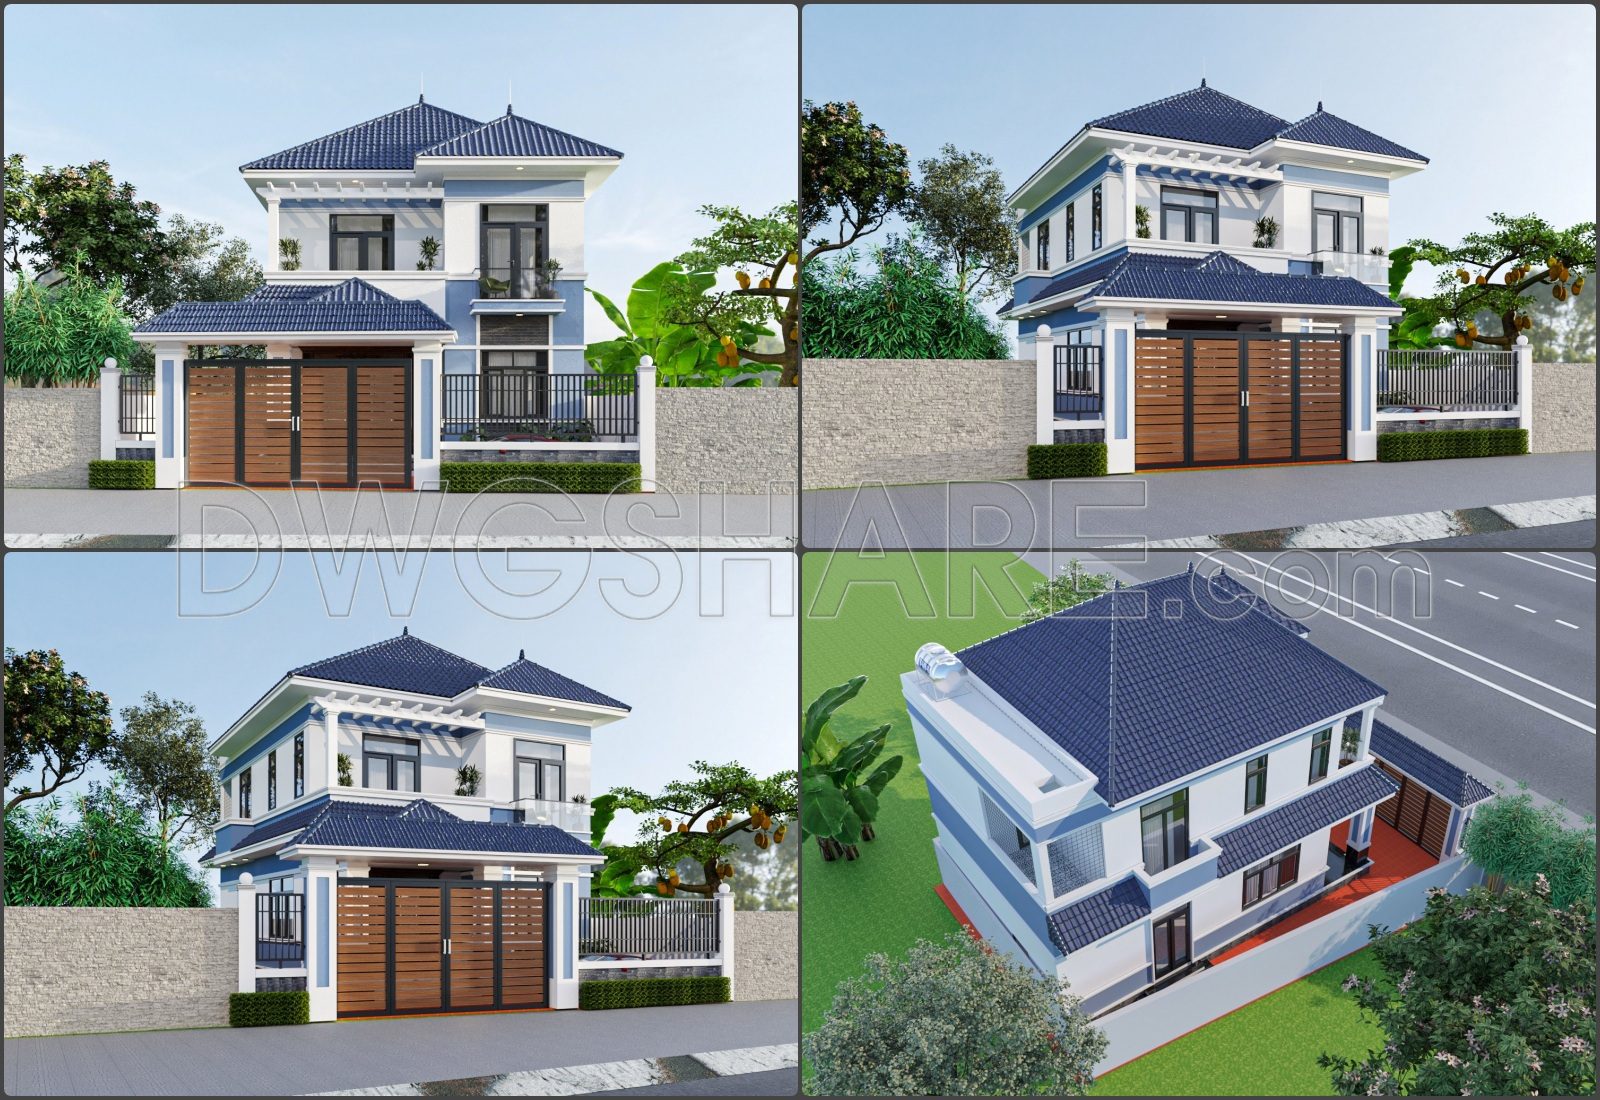



338. Free Download of Mechanical and Electrical Construction Design Drawings for a 2-Story House
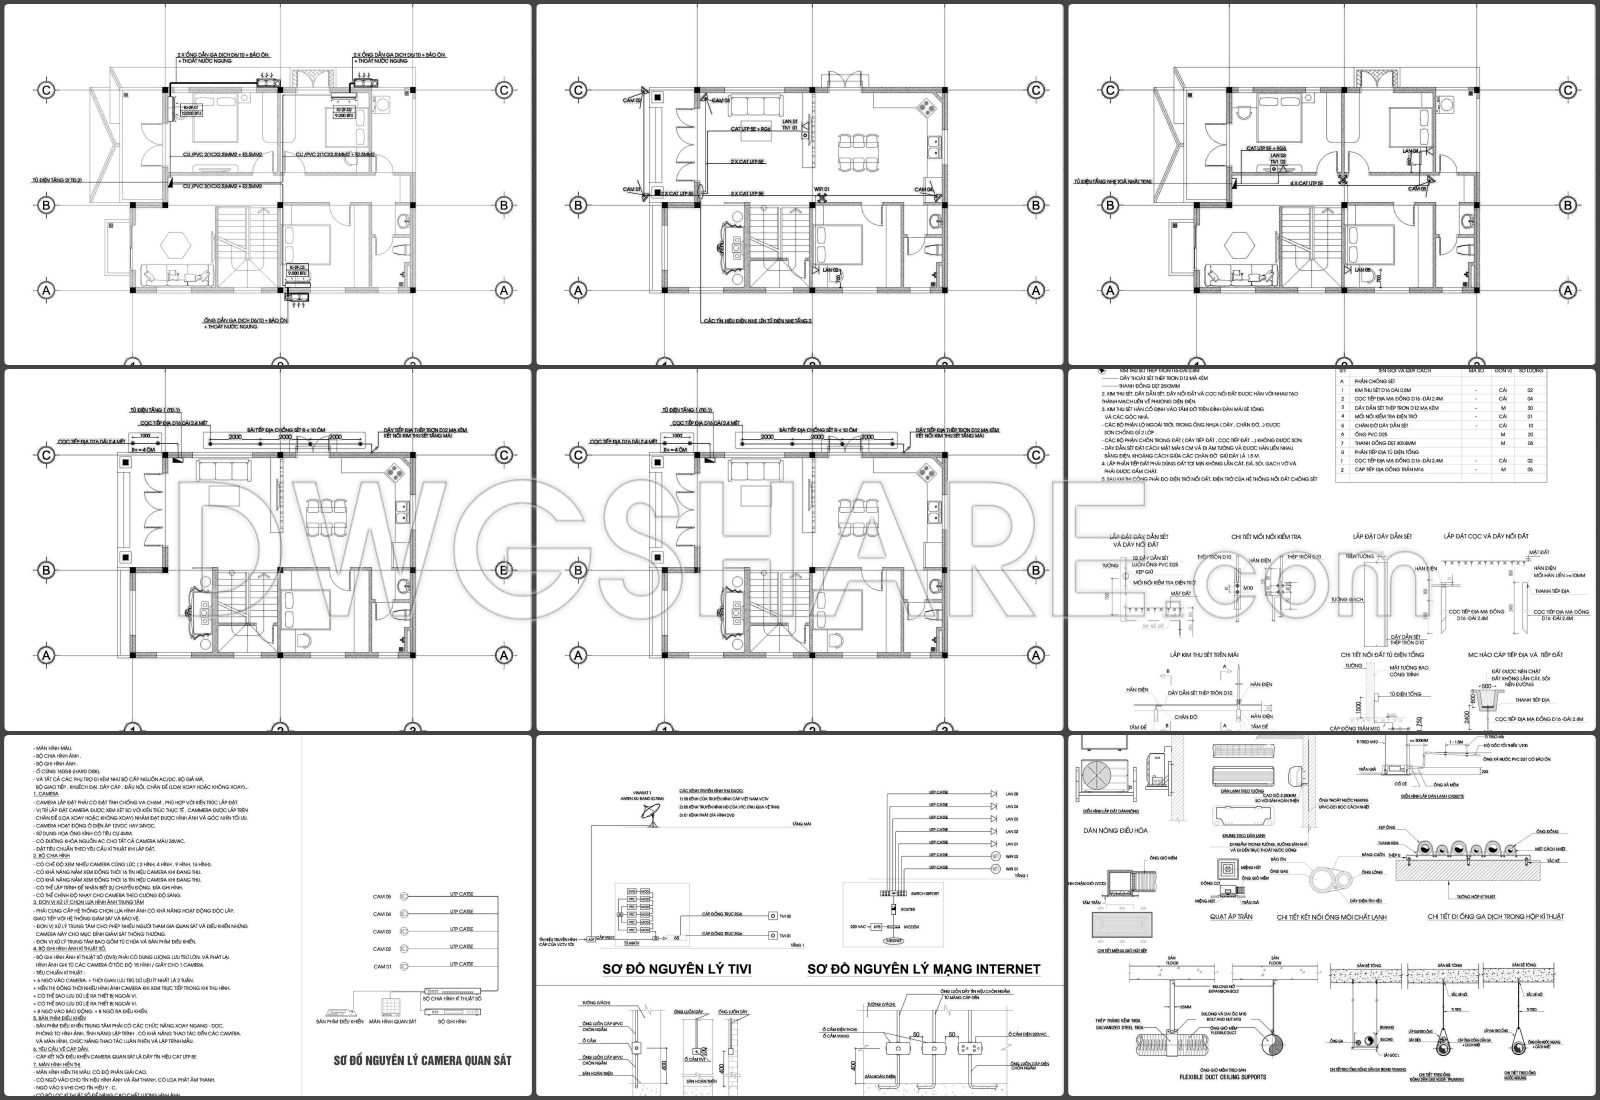
This drawing set provides comprehensive technical design documentation for a 2-story house, focusing on essential Mechanical & Electrical (M&E) systems. The drawings are clearly organized into three main sections: Electrical System, Water Supply and Drainage System, and Low-Voltage/Communication System.
- Electrical System: Includes the overall schematic diagram and electrical layout plans for each floor (Ground Floor, First Floor, Rooftop). These drawings detail the placement of outlets, switches, lighting fixtures, branch electrical panels, and wiring routes.
- Water Supply and Drainage System: Presents water supply and drainage plans for each floor, along with the overall building water supply and drainage schematic. Details for sanitary fixture installation (toilets, lavatories) and other water supply/drainage points are also illustrated.
- Low-Voltage/Communication System: Features schematic diagrams for the surveillance camera, TV, and internet network systems, clearly showing connection methods and designated outlet locations.
The entire set of drawings is presented professionally with a drawing list, general notes, and a detailed symbol legend, enabling users to easily comprehend and implement the construction. This is a high-quality reference document for residential projects.
See more free sample electrical and plumbing drawings in this category
You can also find a wider selection of free Cad Blocks and DWG models available for download here: Free CAD Blocks download
- File format: .PDF
- Size: 6.36 MB
- Source: Bac Nguyen
- AutoCAD platform 2018 and later versions. For downloading files there is no need to go through the registration process
If you find our work useful, your support would mean a lot and help us grow even better.DONATE
Related posts
144. Free Download Electrical Design Drawings for a 3-Story Townhouse
333. Free Download of Mechanical and Electrical Construction Design Drawings for a 4-Story House
316. CAD drawings detailing the design of water supply and drainage systems for a 3-story townhouse
166. Complete Residential Electrical, Lighting and Communication System CAD Drawings DWG
147. Free Download of Mechanical and Electrical Construction Design Drawings for a 4-Story House
54. CAD drawings detailing the design of water supply and drainage systems for a 4-story townhouse 4.5m x 14m
267. Complete Residential Electrical CAD Drawings (DWG) – Lighting, Power, CCTV & ELV System
151. CAD drawings detailing the design of water supply and drainage systems for a 2-story townhouse
89. CAD drawings for detailed electrical designs for a 3-story townhouse