
341. Free Download of Mechanical and Electrical Construction Design Drawings for a 2-Story House


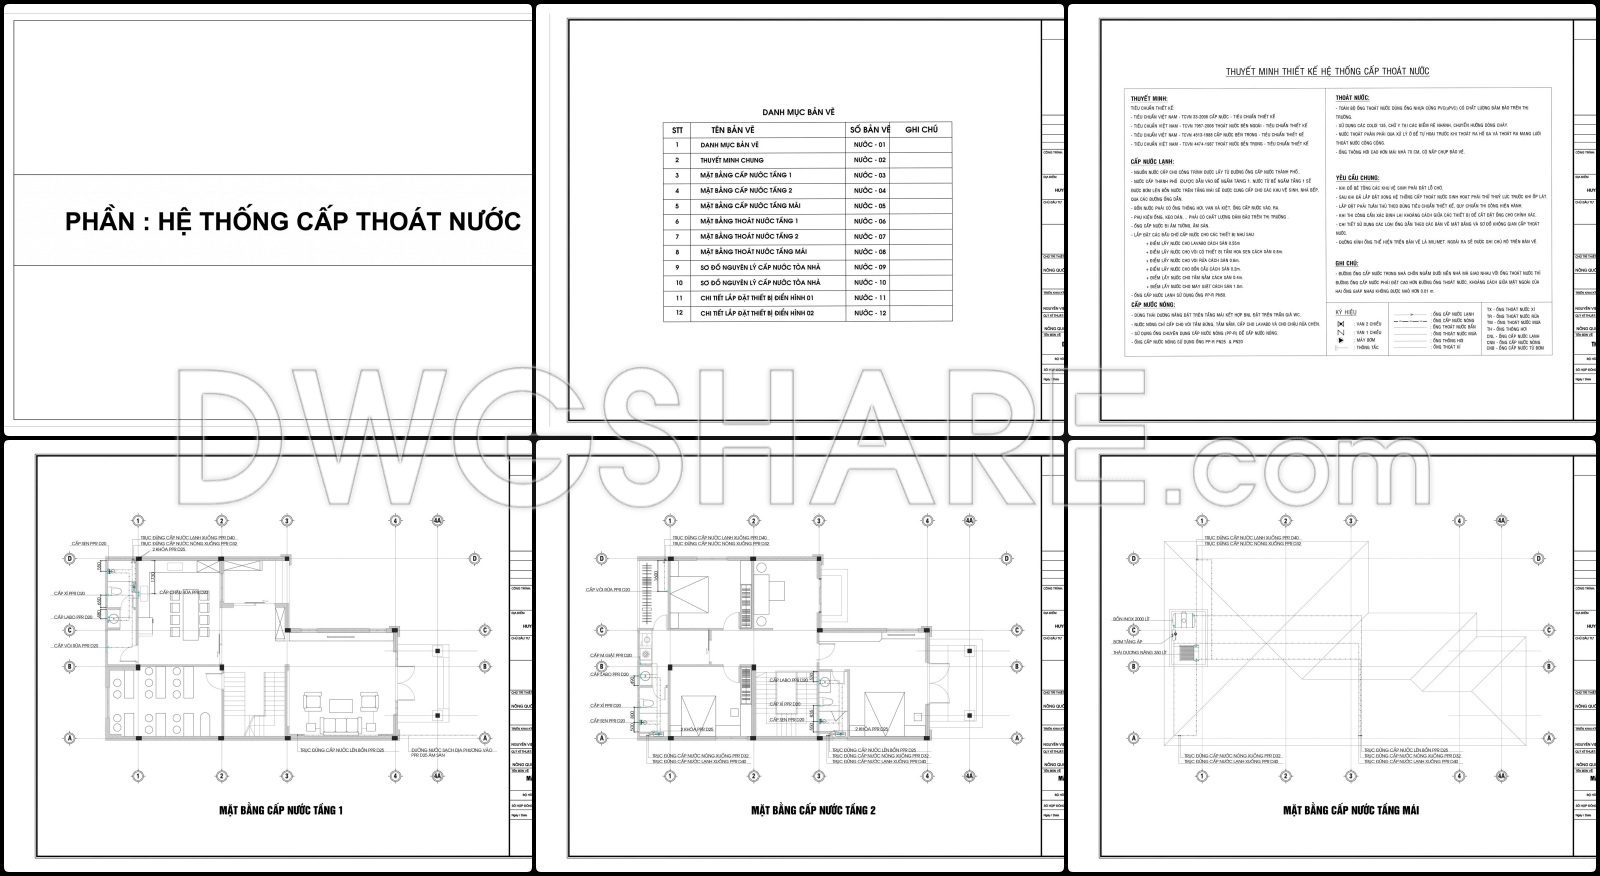
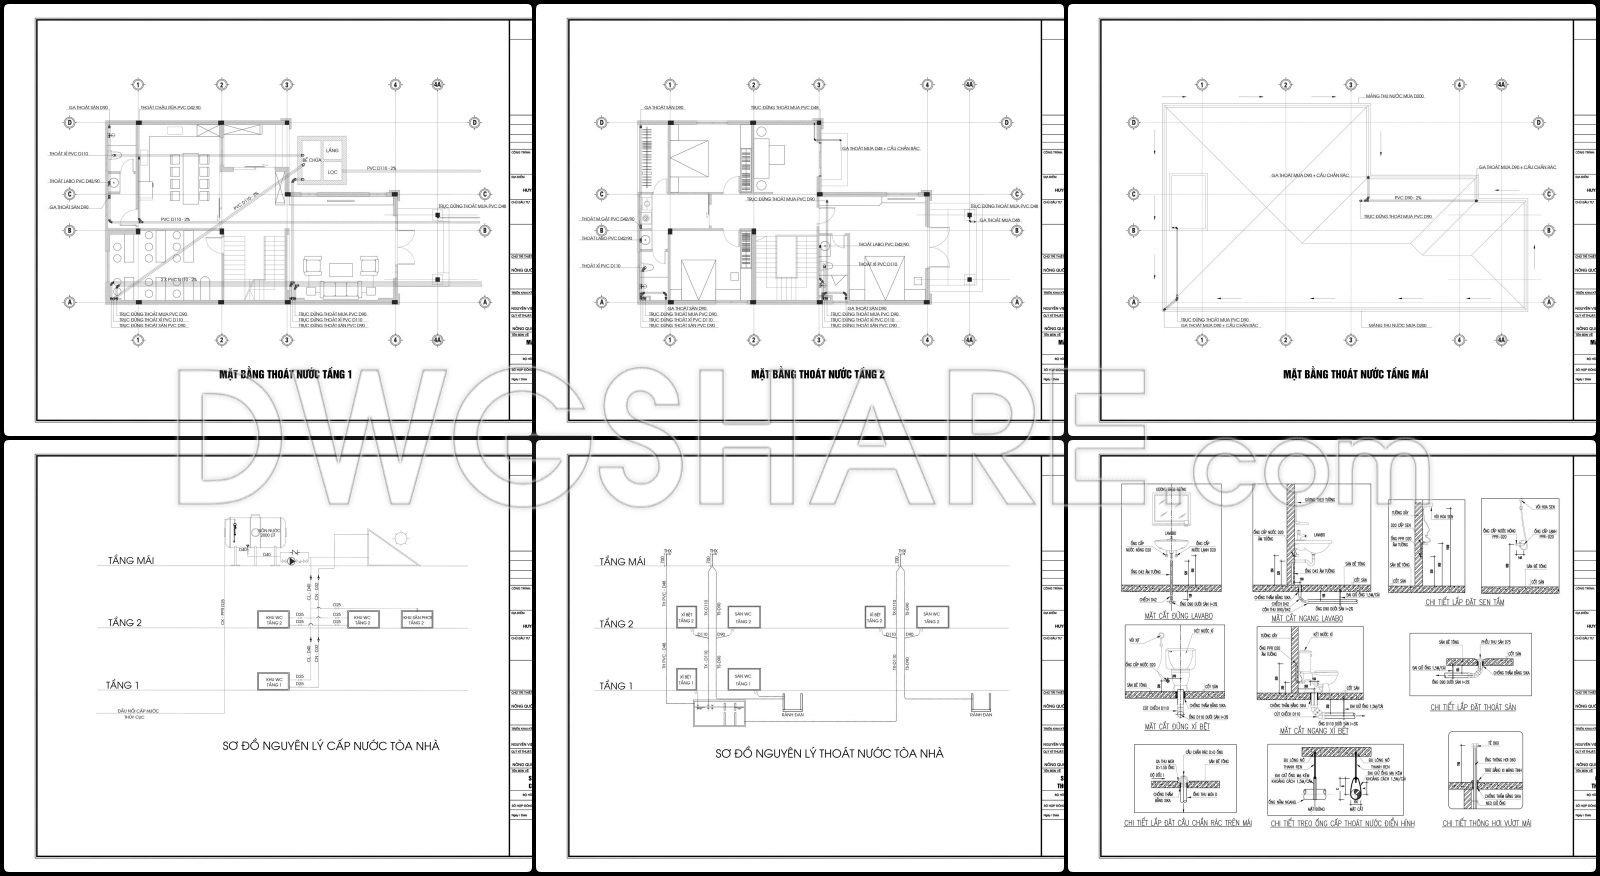
This comprehensive CAD drawing set provides a complete design package for a 2-story house, covering both structural stair details and extensive Mechanical, Electrical, and Plumbing (MEP) systems.
For Stairs, the drawings include multiple floor plans indicating stair placement, detailed longitudinal sections, and intricate construction details of components such as handrails, newel posts, balusters, and individual stair treads. This ensures precision in fabrication and installation.
Regarding MEP systems, the package is highly detailed. It covers Electrical aspects with general notes, legends, single-line diagrams, and specific plans for lighting, power outlets, HVAC distribution, grounding, lightning protection, security cameras, and internet networking across both floors and the roof. For Plumbing (Water Supply and Drainage), the drawings feature floor plans for water distribution and wastewater collection at each level and the roof, along with schematic diagrams for the entire building’s water and drainage network, and specific connection details.
This collection is an indispensable resource for architects, engineers, and contractors, facilitating accurate planning, execution, and coordination of complex building systems.
See more free sample electrical and plumbing drawings in this category
You can also find a wider selection of free Cad Blocks and DWG models available for download here: Free CAD Blocks download- File format: .PDF
- Size: 14.5 MB
- Source: Bac Nguyen
- AutoCAD platform 2018 and later versions. For downloading files there is no need to go through the registration process
If you find our work useful, your support would mean a lot and help us grow even better.DONATE
Related posts
30.Electric Pole Underground Details CAD
37.Power Electrical Details CAD
10.Lightning Rod Details CAD
302. Free download electrical and internet cad drawings for 3-storey house
363. Electrical Power & Lighting CAD Drawings (DWG
62. Comprehensive Diagnostic Center Floor Plans DWG
300. Free Download 4-Story Residential House Water & Drainage CAD Drawings
216. Download Complete House Electrical CAD Drawings – Lighting & Power Plans
101. CAD drawings detailing the design of water supply and drainage systems for a 3-story townhouse