


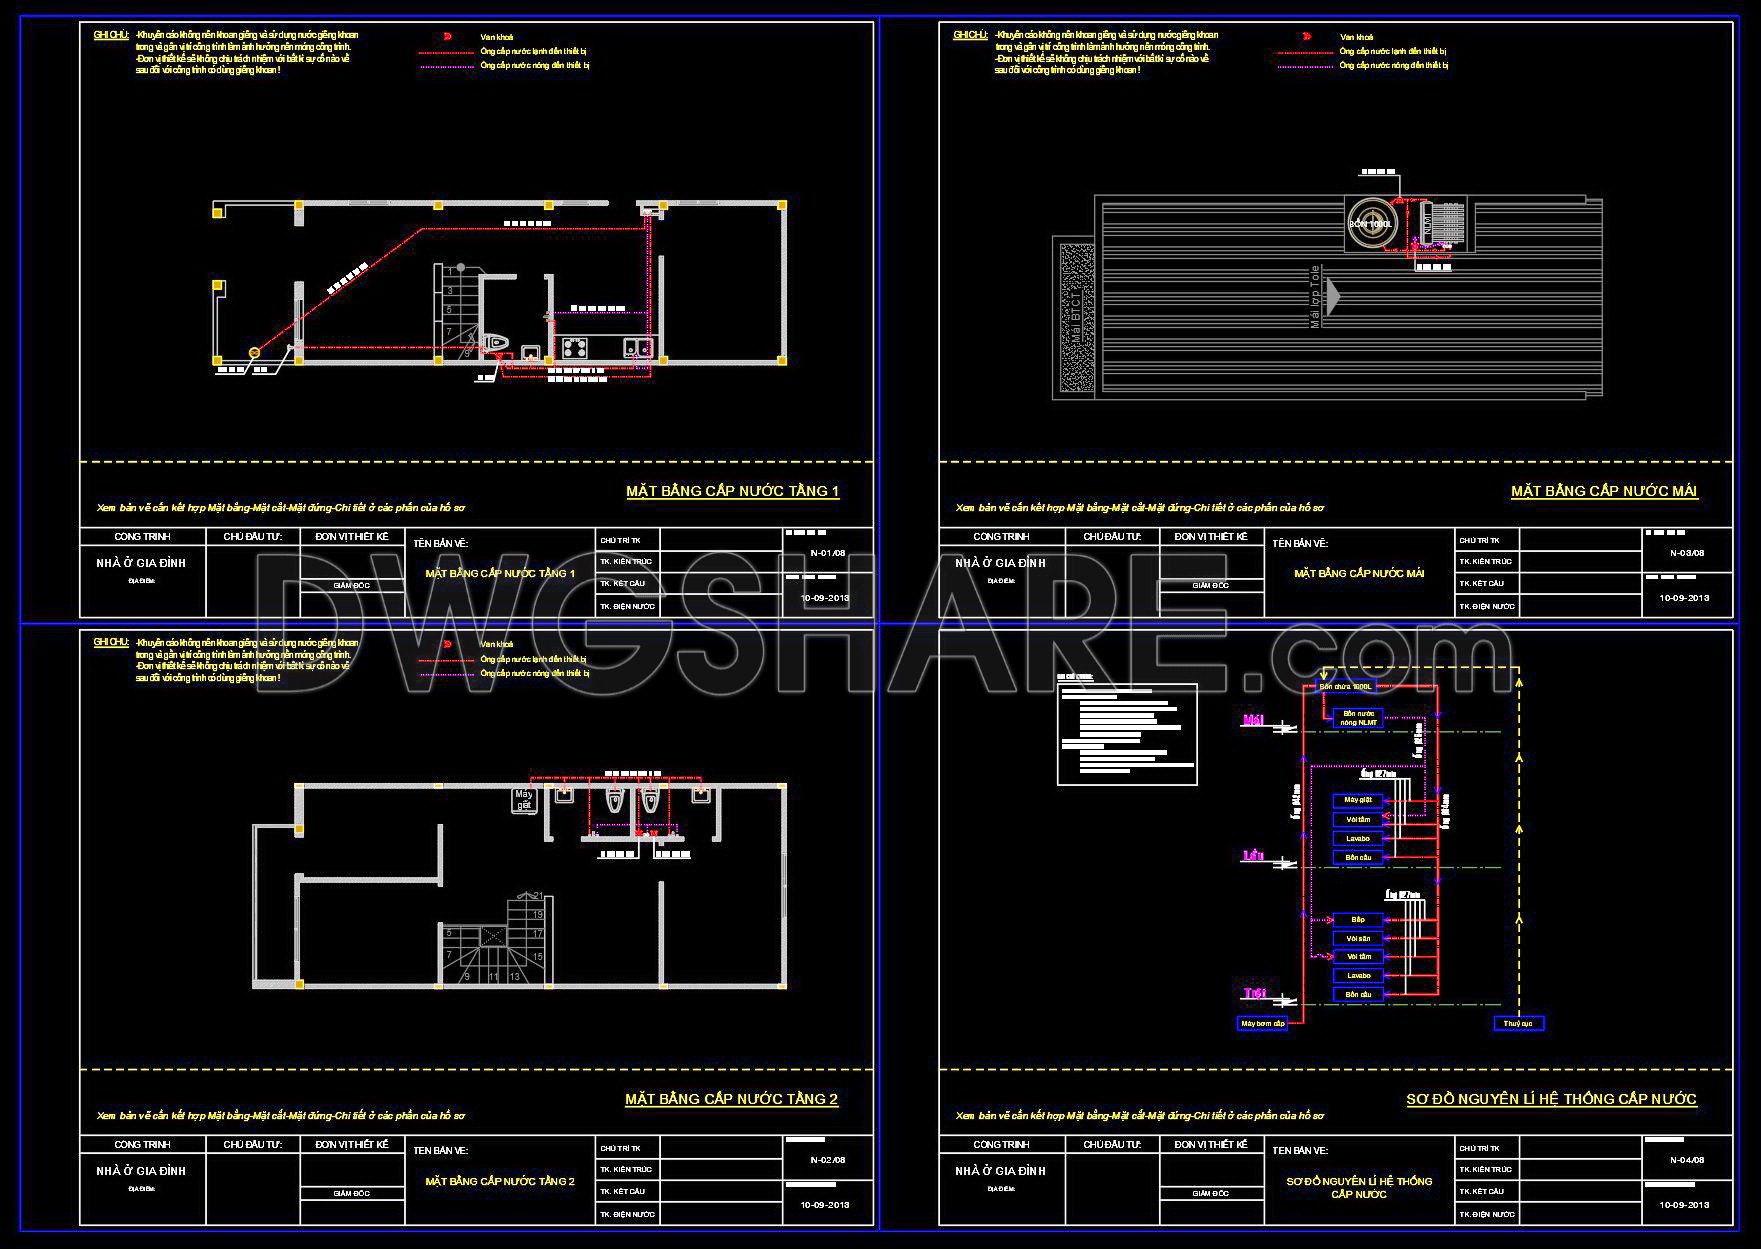
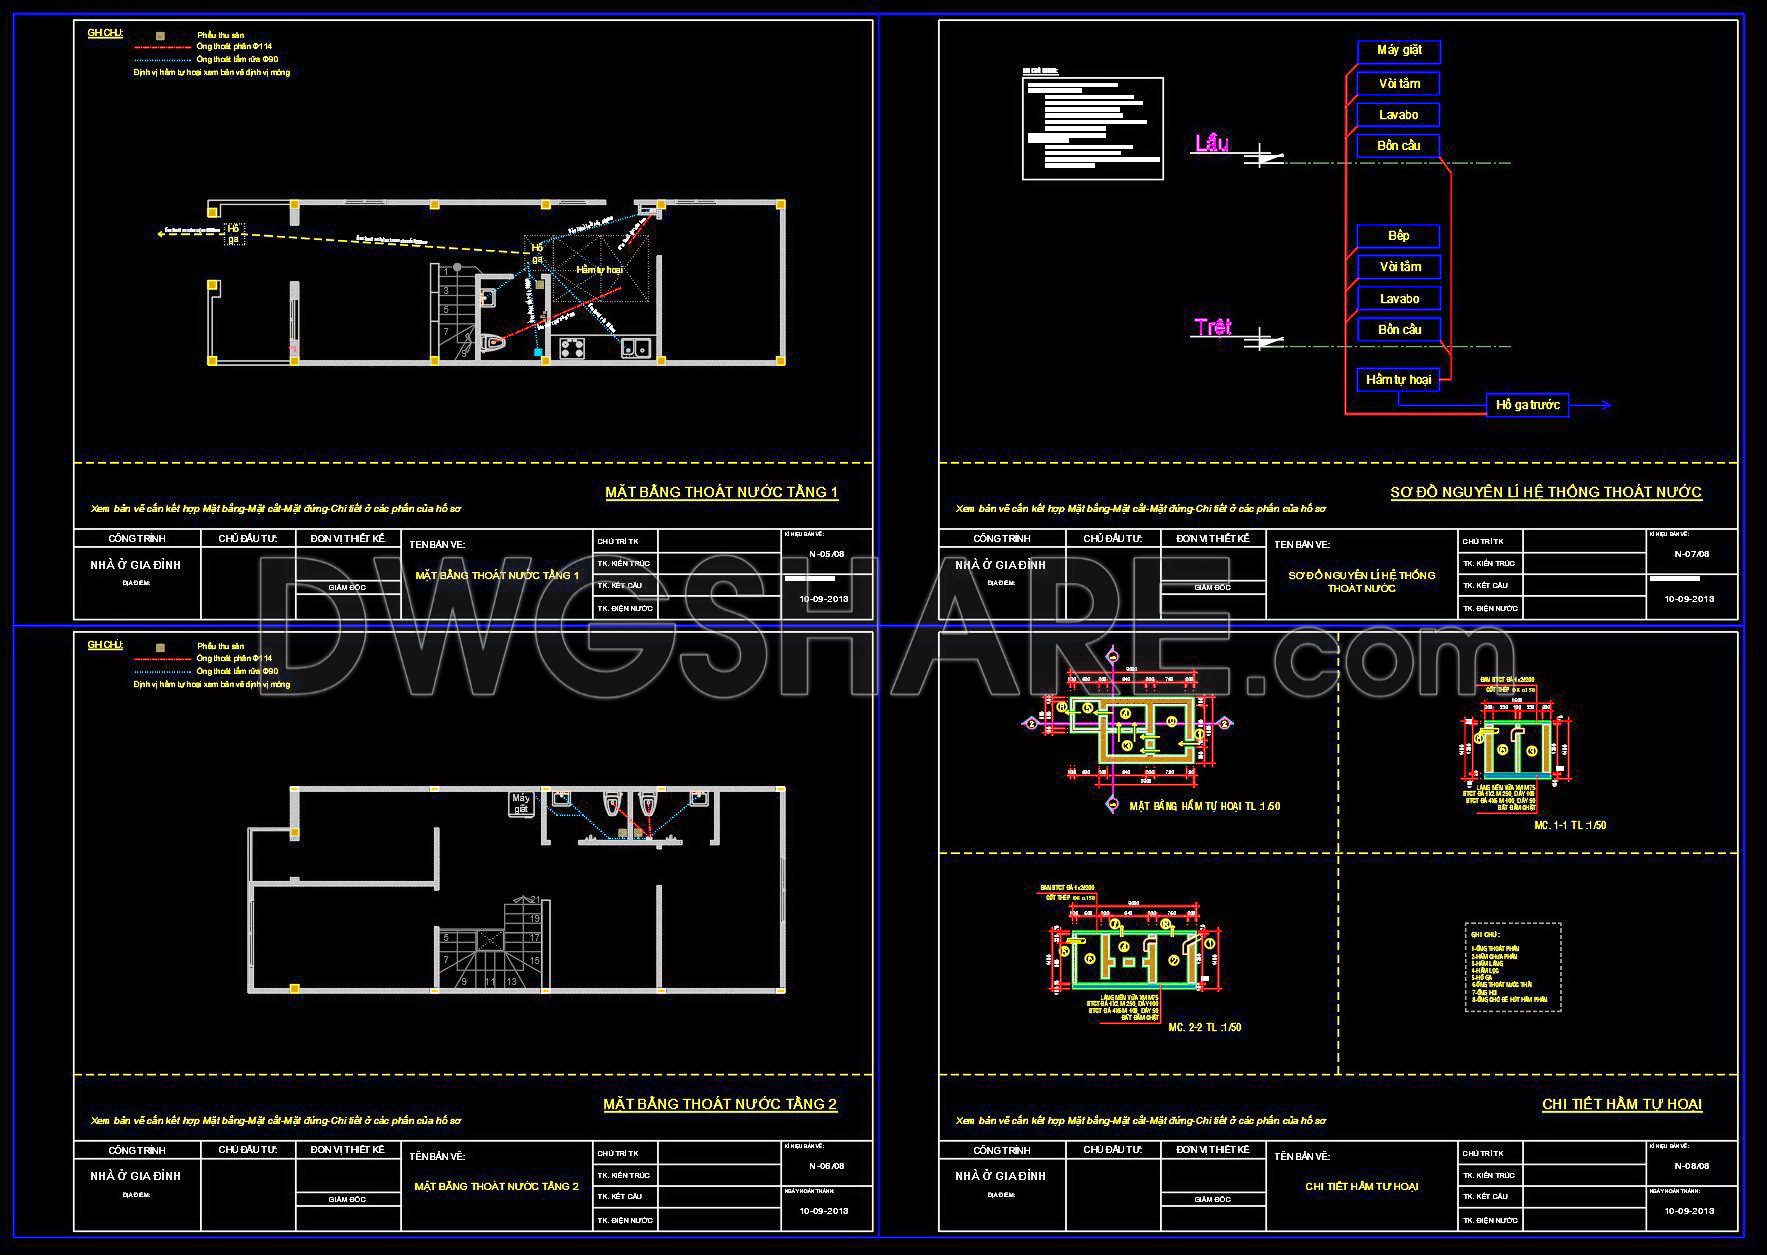
This CAD drawing set is a complete and detailed MEP (Mechanical, Electrical, Plumbing) design package for a 2-story family residence. The set is clearly divided into two main sections: the Electrical system and the Plumbing (Water Supply & Drainage) system.
The Electrical Design section includes floor plans detailing the ceiling lighting layout, as well as switch and power socket locations for each level. It is accompanied by important schematic diagrams for the main electrical system, cable TV, telephone, and internet systems, ensuring the home is equipped with all modern utilities.
The Plumbing Design section is also presented in great detail. It features schematic diagrams for both the fresh water supply system (from the source to the rooftop tank and fixtures) and the wastewater drainage system (collection and flow to the septic tank). The supply and drainage floor plans for each level show the precise routing of the piping system within the architectural space.
With included legends, symbols, and a bill of materials, this is a comprehensive technical package, providing the essential basis for an accurate and synchronized installation of all M&E systems in the house.
122. Free Download Plumbing & Electrical Design Drawings for a 2-Story Townhouse
You can also find a wider selection of free Cad Blocks and DWG models available for download here: Free CAD Blocks download
- File format: .DWG
- Size: 263 KB
- Source: dwgshare.com
- AutoCAD platform 2018 and later versions. For downloading files there is no need to go through the registration process
If you find our work useful, your support would mean a lot and help us grow even better.DONATE
Related posts
119. CAD drawings detailing the design of water supply and drainage systems for a 3-story townhouse
178. Complete Water Supply and Drainage CAD Drawings for House
57. CAD drawings for detailed electrical designs for a 3-story townhouse
336. Free Download of Mechanical and Electrical Construction Design Drawings for a 2-Story House
348. Complete Plumbing Construction Drawings for Commercial Building
116. CAD drawings for detailed electrical designs for a 3-story townhouse
111. CAD drawings detailing the design of water supply and drainage systems for a 3-story townhouse
158. 4-Storey Townhouse Plumbing CAD Drawing Free Download
267. Complete Residential Electrical CAD Drawings (DWG) – Lighting, Power, CCTV & ELV System