
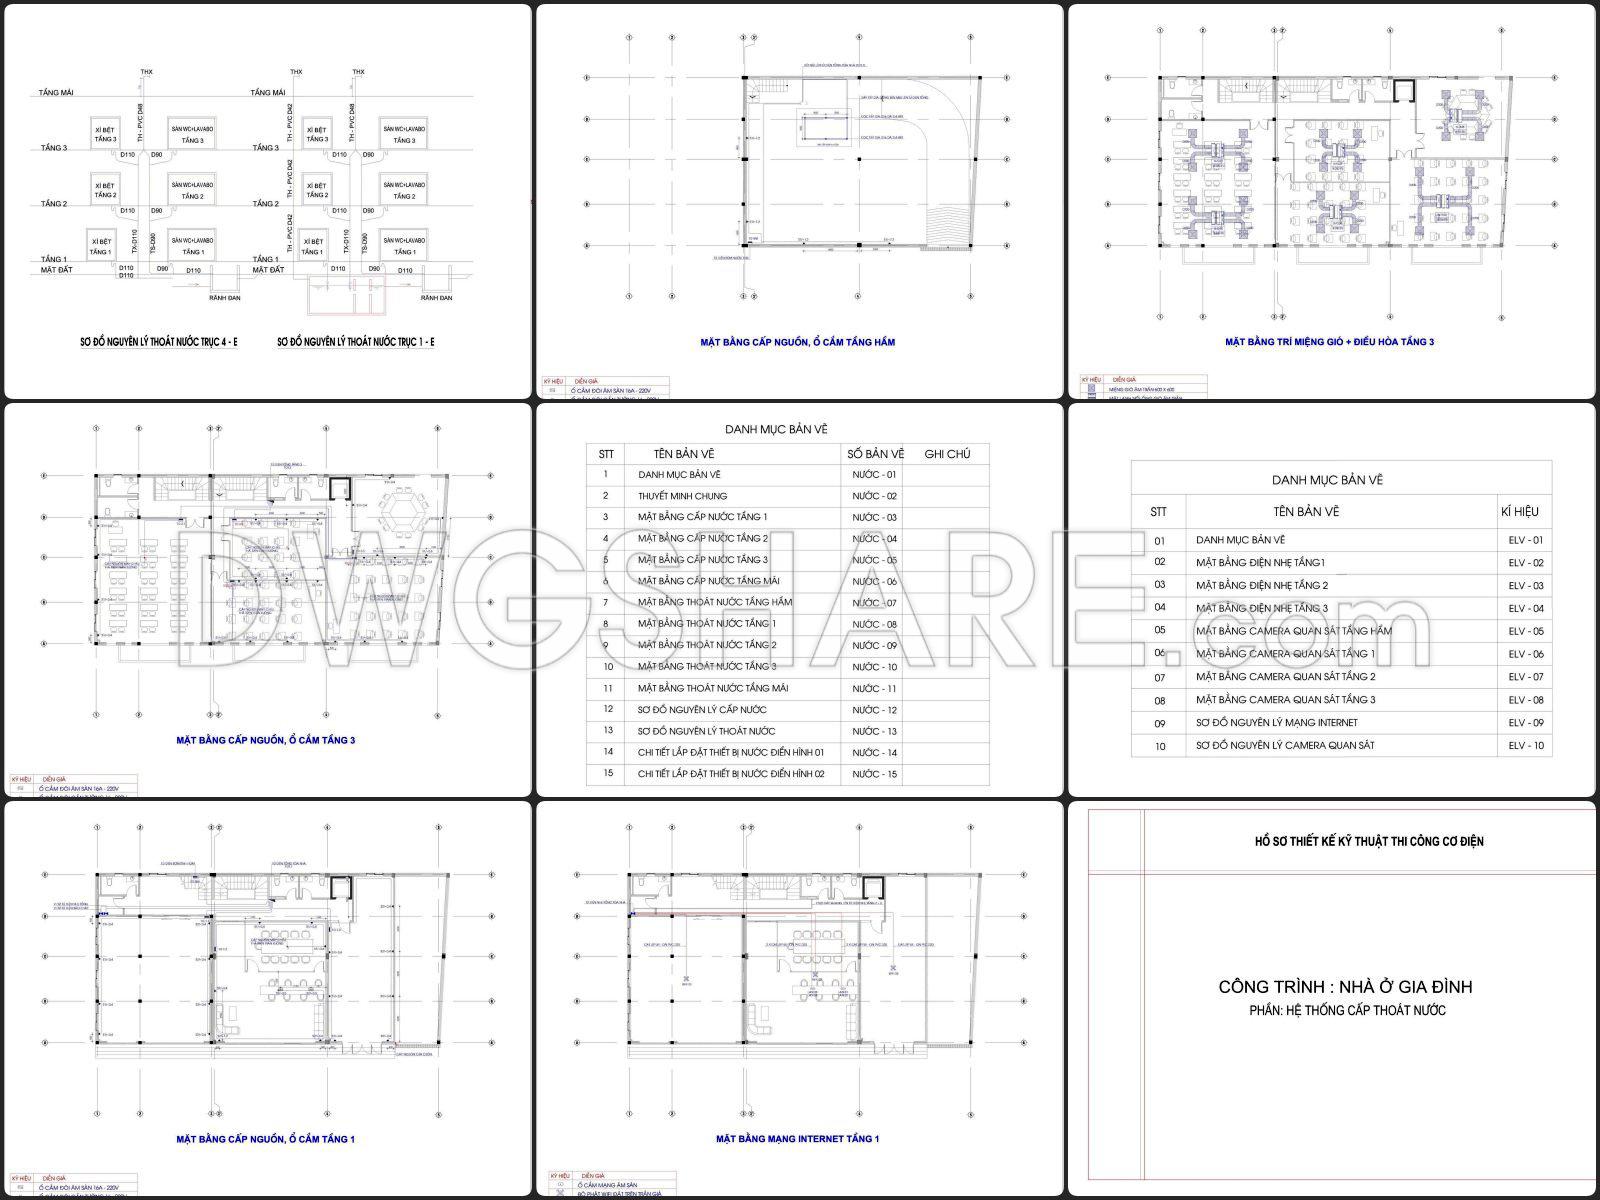

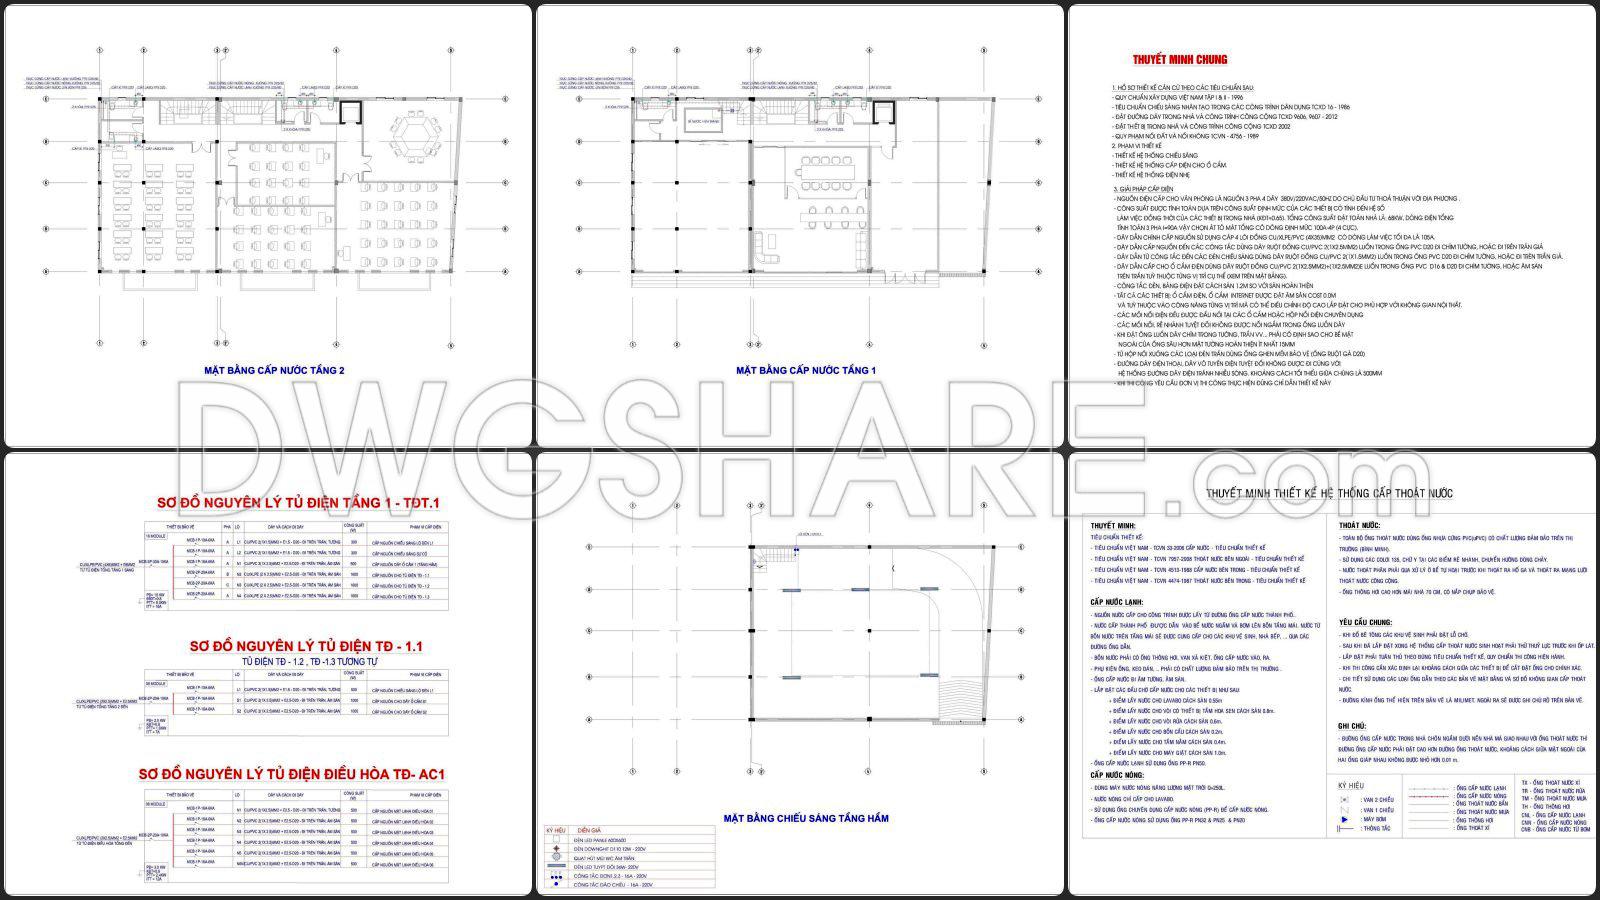

357. Download MEP Design Drawings for a 3-Storey English Language Center Building
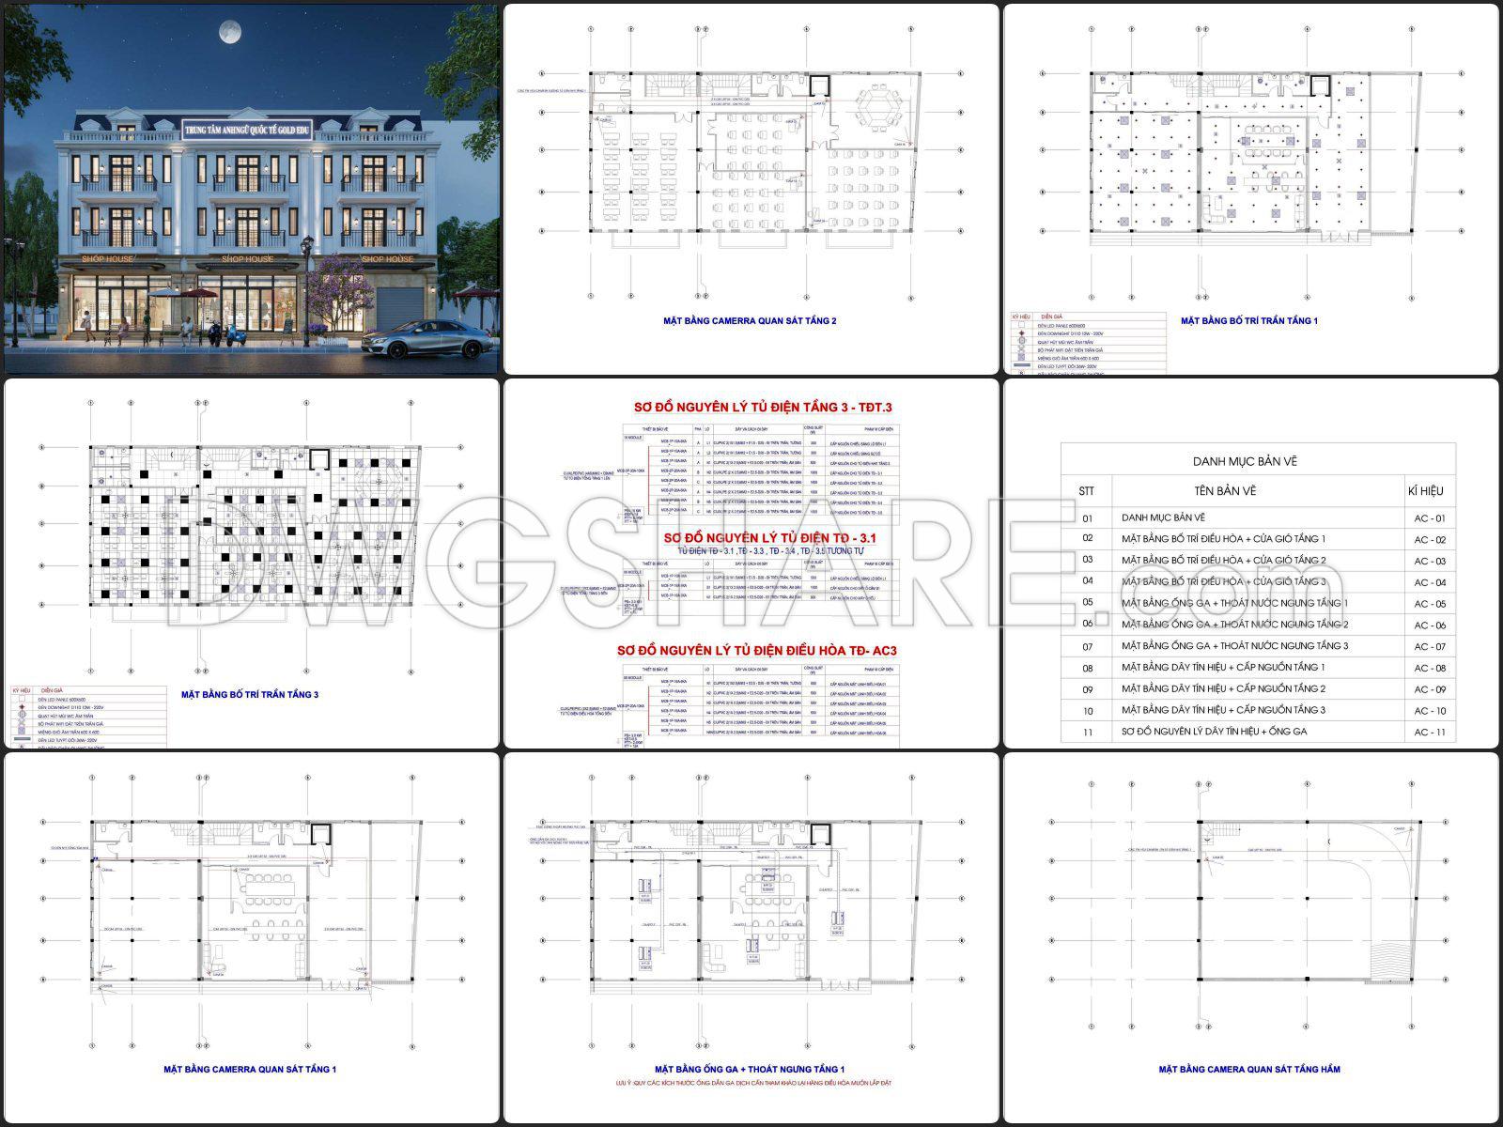
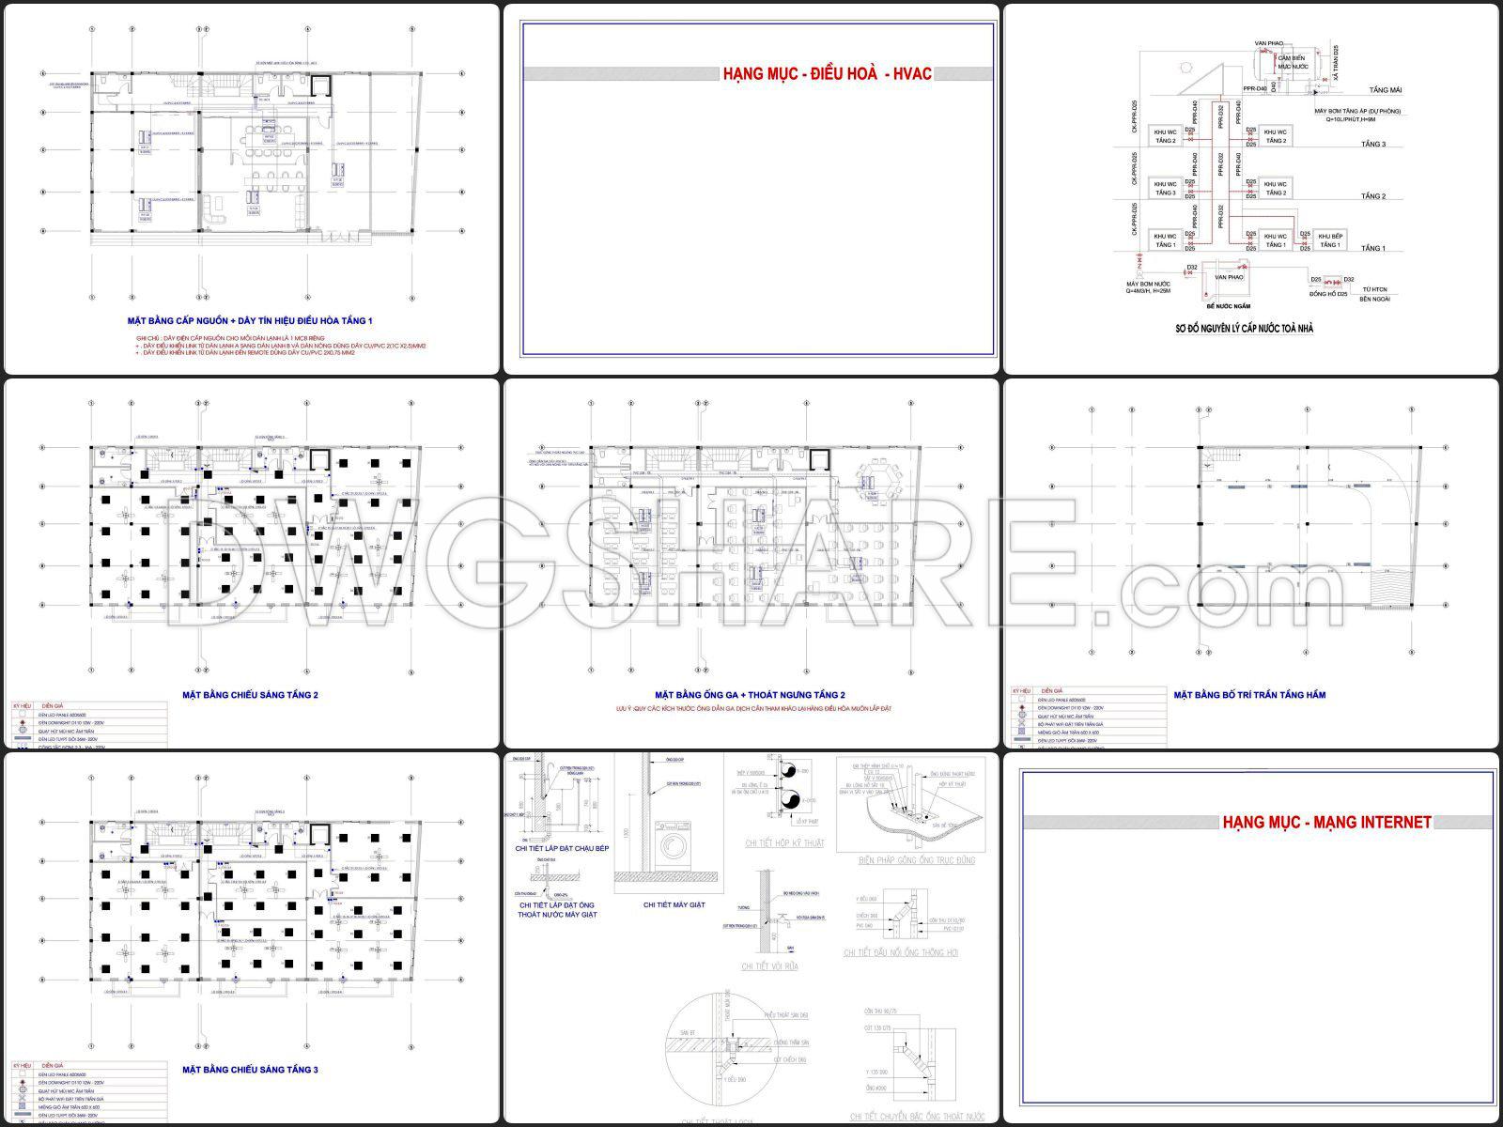
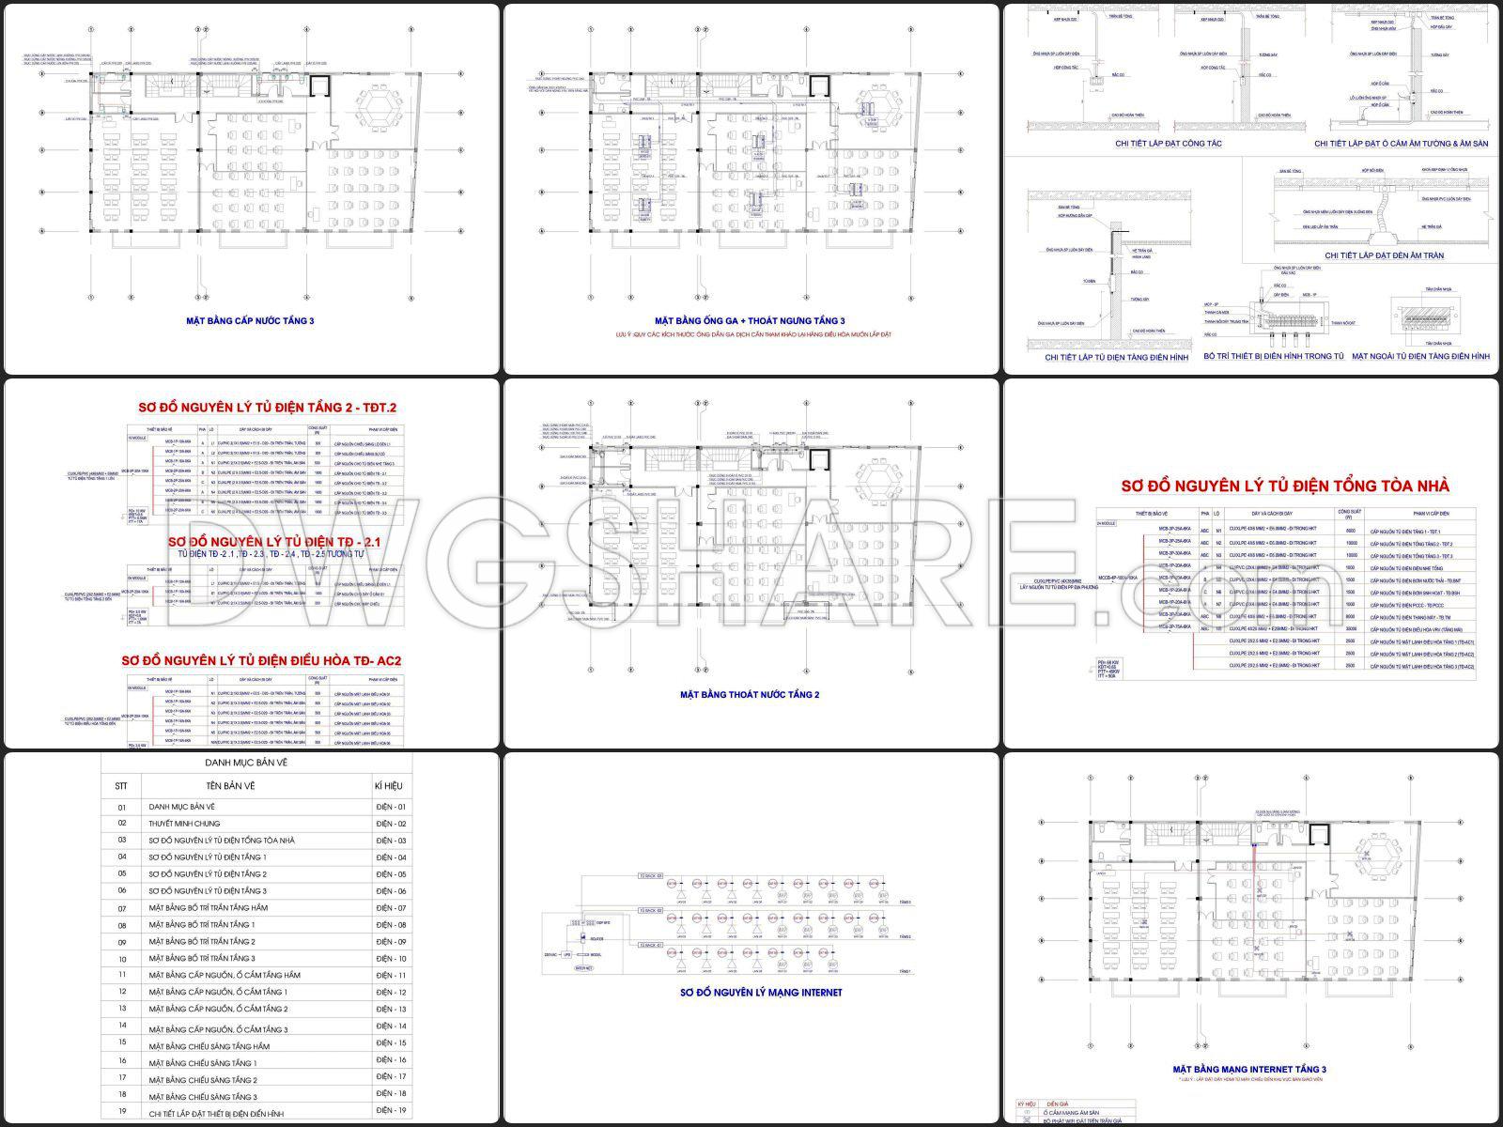
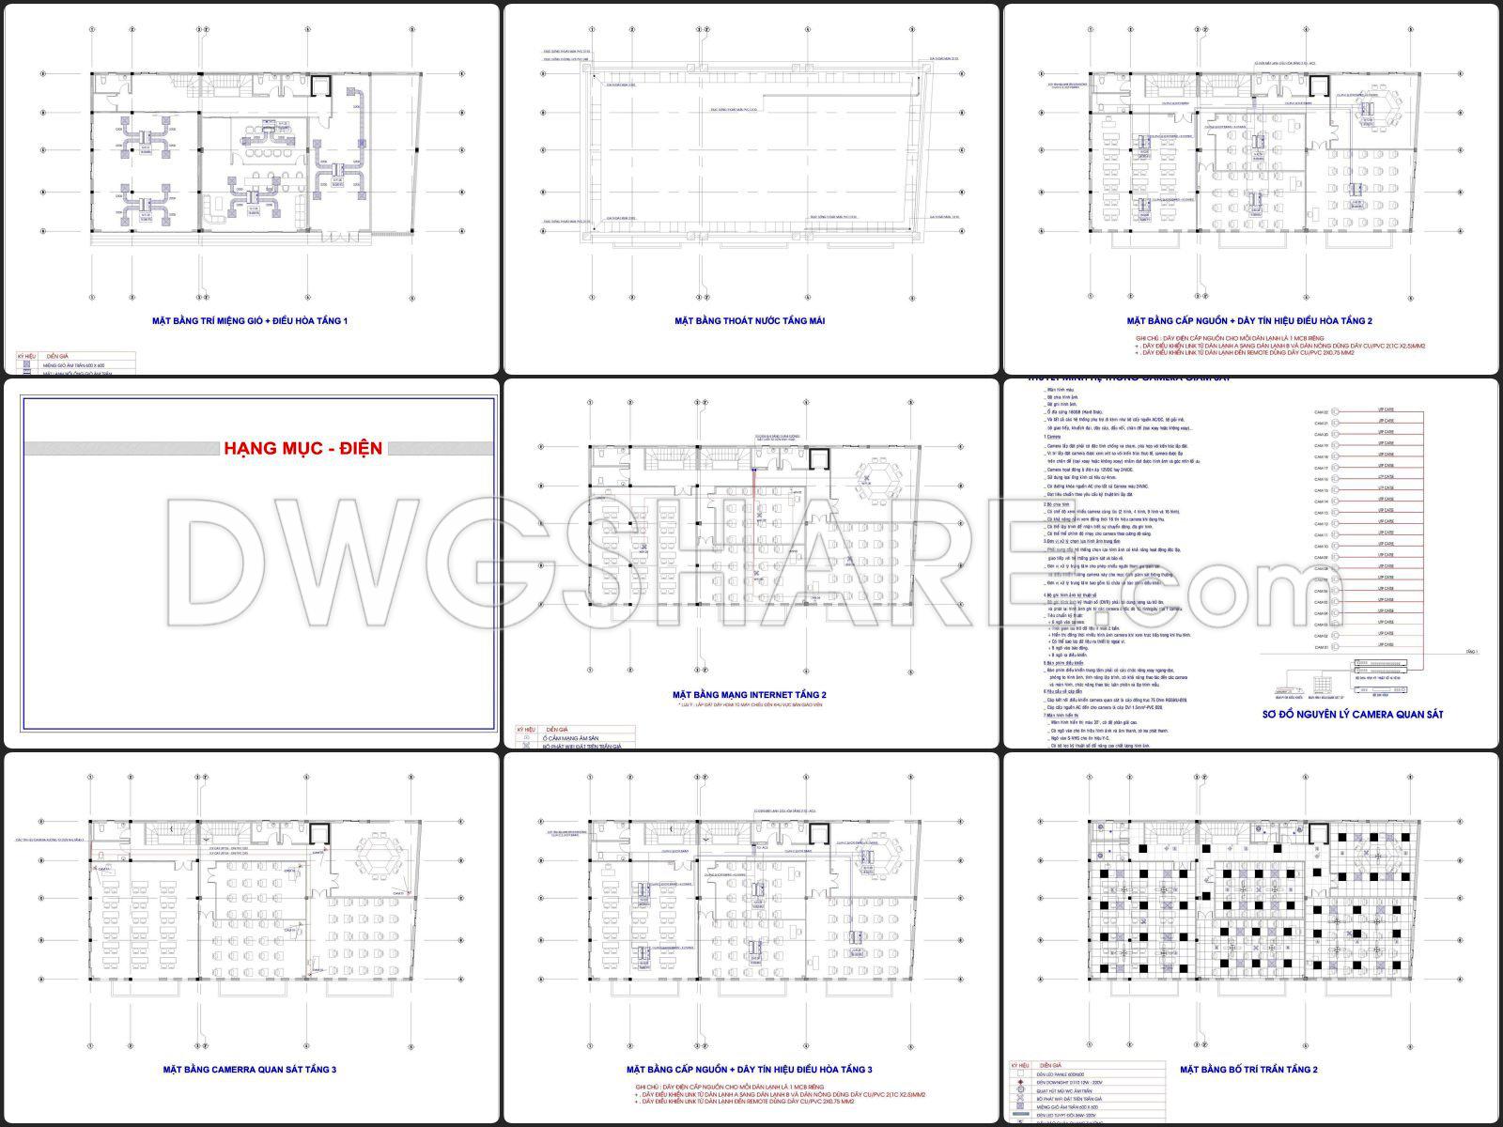
Looking at this drawing set as a whole, it’s clear that this is a fairly complete MEP package for a 3-storey English language center. It’s not a large-scale project, but it still demands stability, clarity, and ease of maintenance in real-world operation.
The first thing that stands out is how clean and organized the drawings are. Electrical, lighting, plumbing, HVAC, and even internet and CCTV systems are separated by floor and by discipline. That may sound basic, but on site, this kind of clarity saves a lot of time. Each team can focus on their own scope without getting lost in overlapping information.
The electrical system is presented in a practical way, covering lighting layouts, socket distribution, and panel diagrams for each level. For a training center, the load isn’t overly complex, but reliability is key—especially in classrooms and working areas. The approach here feels balanced: not overdesigned, but definitely sufficient.
The HVAC system follows a familiar and sensible setup. Indoor units are arranged according to room functions, combined with ventilation where needed. Nothing flashy, but that’s actually a good thing. Systems like this are easier to install, operate, and maintain over time.
Plumbing drawings are also well thought out. Water supply and drainage routes are clearly shown, with minimal conflict between systems. It’s one of those details that might seem small on paper but makes a big difference during construction.
Another plus is the inclusion of internet and CCTV systems. These are essential for modern educational buildings, and the drawings provide just enough detail to implement them effectively without unnecessary complexity.
Overall, this is a practical, construction-oriented drawing set. It’s not trying to impress visually—it’s meant to be used. For anyone working on similar projects, it’s definitely worth downloading and studying.
I also recommend downloading other Mechanical, Electrical CAD drawings for your project reference.
- File format: .PDF
- Size: 10.5 MB
- Source: Bac Nguyen
- AutoCAD platform 2018 and later versions. For downloading files there is no need to go through the registration process
If you find our work useful, your support would mean a lot and help us grow even better.DONATE
Related posts
339. Free Download of Mechanical and Electrical Construction Design Drawings for a 2-Story House
164. Complete Residential Electrical, Lighting and Communication System CAD Drawings DWG
196. Complete Residential Water Supply and Drainage System CAD Drawings DWG
302. Free download electrical and internet cad drawings for 3-storey house
231. Complete Villa Water Supply & Drainage CAD Drawings
273. Complete House Plumbing Plans – Water Supply & Drainage DWG
79. CAD drawings for detailed electrical designs for a 3-story townhouse
261. Complete Residential Electrical Plans – Power, Lighting, HVAC & Low Voltage CAD
145. CAD drawings detailing the design of water supply and drainage systems for a 3-story townhouse