
Plan

362. Download CAD design drawings for a 3-story French classical villa with dimensions of 12.3m x 16.7m
362. Download CAD design drawings for a 3-story French classical villa with dimensions of 12.3m...
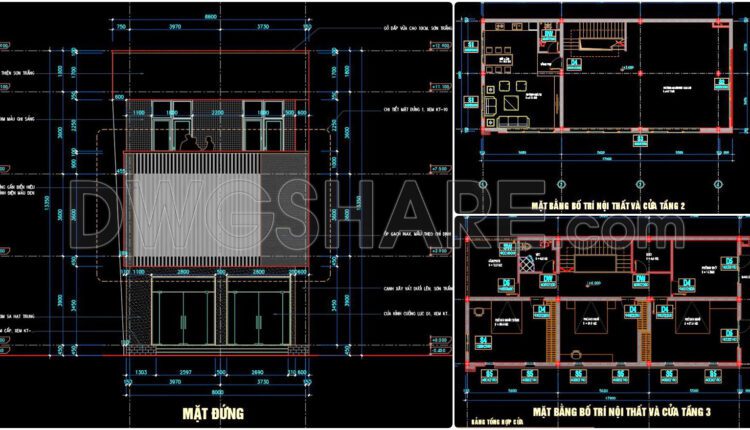
361. Download CAD Design Drawings for a 3-Story House with Dimensions 8m x 15m
361. Download CAD Design Drawings for a 3-Story House with Dimensions 8m x 15m The...

360. Download CAD Design Drawings for a 4-Story House with Dimensions 4.8m x 15m
360. Download CAD Design Drawings for a 4-Story House with Dimensions 4.8m x 15m The...
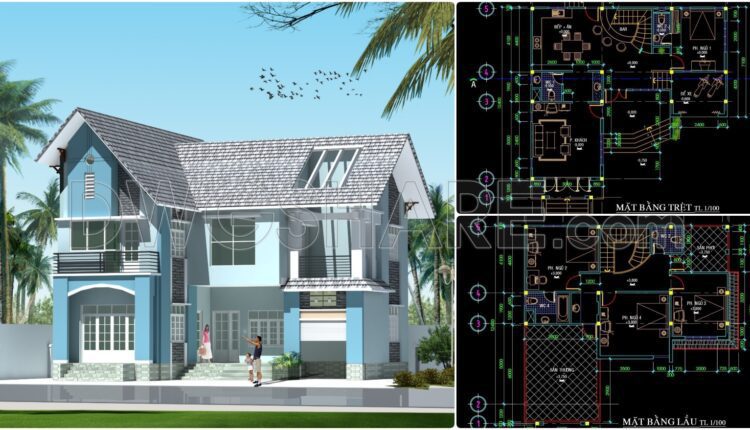
359. Download CAD Design Drawings for a 2-Story House with Dimensions 12.7m x 12.4m
359. Download CAD Design Drawings for a 2-Story House with Dimensions 12.7m x 12.4m The...

236. Download CAD Drawings of 960m2 Villa Floor Plans
236. Download CAD Drawings of 960m2 Villa Floor Plans You can also find a wider...
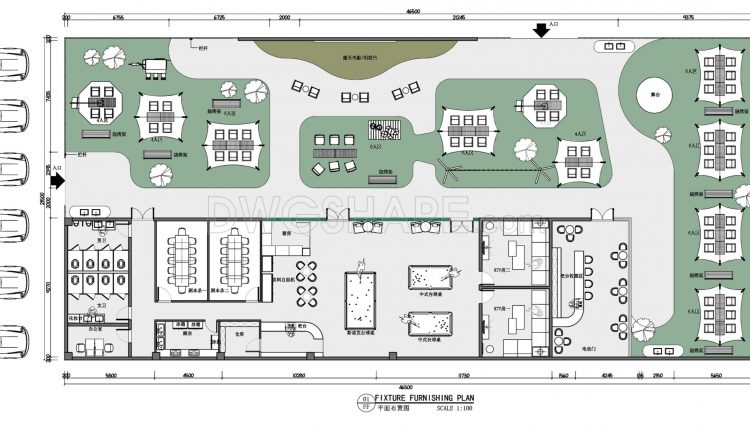
36. Download CAD Floor Plan Drawings for Outdoor Camping Entertainment Layout
36. Download CAD Floor Plan Drawings for Outdoor Camping Entertainment Layout Let’s review and download...
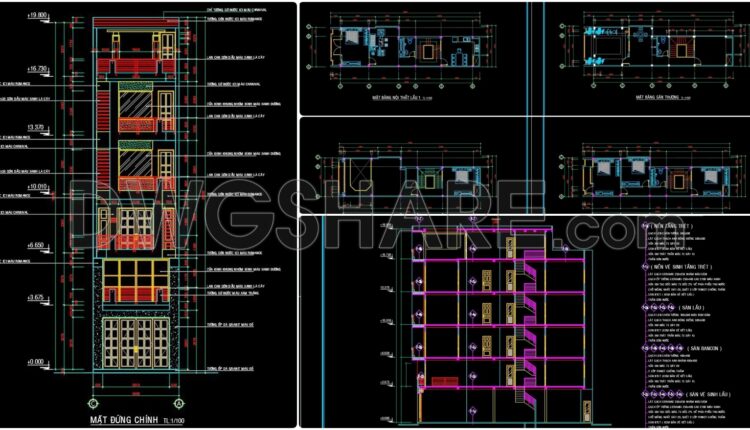
358. CAD design drawings for a 5-story townhouse with dimensions of 4.9m x 18.5m
358. CAD design drawings for a 5-story townhouse with dimensions of 4.9m x 18.5m The...

357. CAD design drawings for a 3-story townhouse with dimensions of 4m x 13.5m
357. CAD design drawings for a 3-story townhouse with dimensions of 4m x 13.5m The...
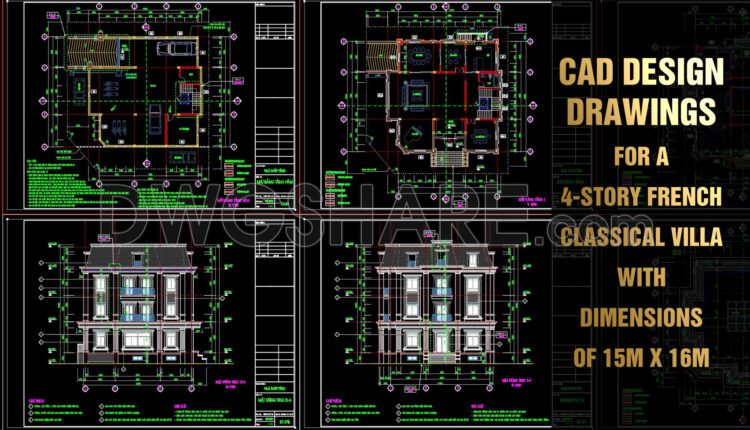
460. Download CAD design drawings for a 4-story French classical villa with dimensions of 15m x 16m
Here’s a clear description of the components in the architectural construction drawings for a 4-story...

356. Download CAD design drawings for a 3-story French classical villa with dimensions of 15.6m x 17m
356. Download CAD design drawings for a 3-story French classical villa with dimensions of 15.6m...
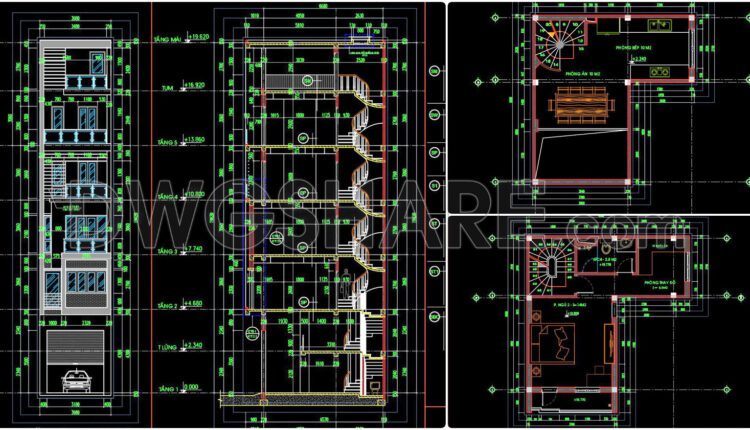
355. CAD design drawings for a 6-story townhouse with dimensions of 4m x 7m
355. CAD design drawings for a 6-story townhouse with dimensions of 4m x 7m The...
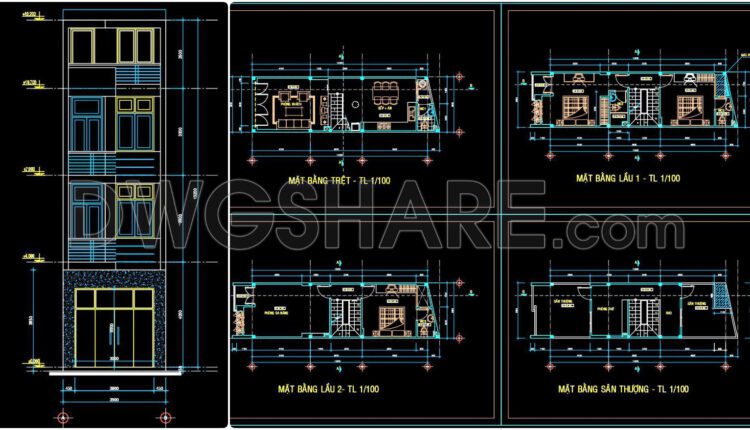
354. CAD design drawings for a 3-story townhouse with dimensions of 3.9m x 12.3m
354. CAD design drawings for a 3-story townhouse with dimensions of 3.9m x 12.3m The...

353. CAD design drawings for a 4-story townhouse with dimensions of 5m x 16m
353. CAD design drawings for a 4-story townhouse with dimensions of 5m x 16m The...

352. CAD design drawings for a 4-story townhouse with dimensions of 3.7m x 16.2m
352. CAD design drawings for a 4-story townhouse with dimensions of 3.7m x 16.2m The...
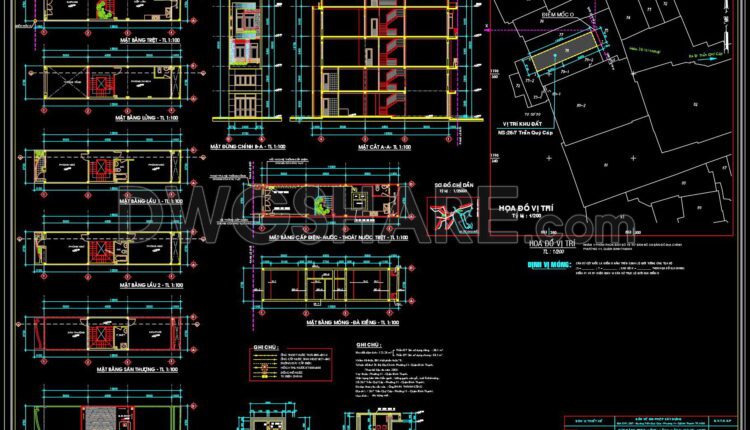
351. CAD design drawings for a 4-story townhouse with dimensions of 3.7m x 15m
351. CAD design drawings for a 4-story townhouse with dimensions of 3.7m x 15m The...

350. CAD design drawings for a 4-story townhouse with dimensions of 5m x 14.7m
350. CAD design drawings for a 4-story townhouse with dimensions of 5m x 14.7m The...

223. Functional layout plans of apartments ranging from 60m2 to 136m2
223. Functional layout plans of apartments ranging from 60m2 to 136m2 You can also find...

222. Functional layout plans of apartments ranging from 81m2 to 120m2
222. Functional layout plans of apartments ranging from 81m2 to 120m2 You can also find...

349. CAD design drawings for a 3-story townhouse with dimensions of 4.7m x 17m
349. CAD design drawings for a 3-story townhouse with dimensions of 4.7m x 17m The...
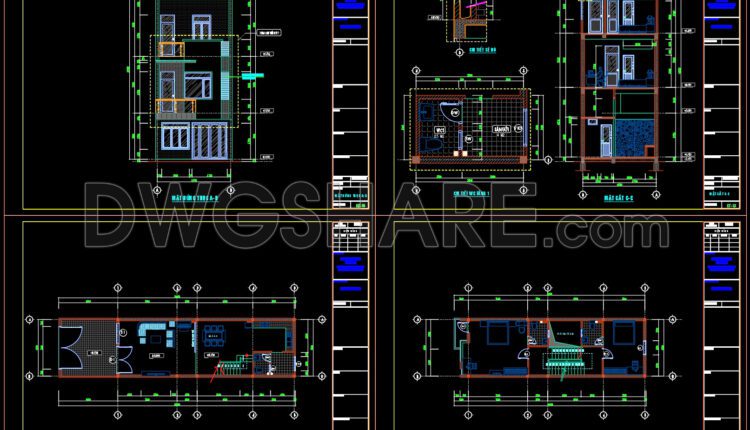
348. CAD design drawings for a 2-story townhouse with dimensions of 5m x 20m
348. CAD design drawings for a 2-story townhouse with dimensions of 5m x 20m The...