
Plan

347. CAD design drawings for a 3-story townhouse with dimensions of 4m x 18m
347. CAD design drawings for a 3-story townhouse with dimensions of 4m x 18m The...
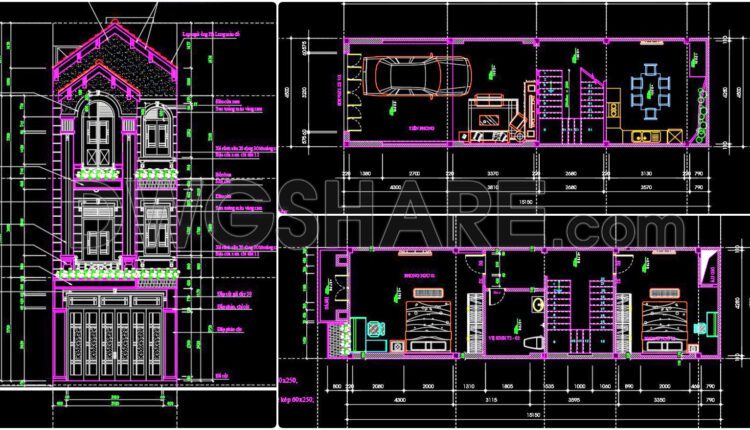
346. CAD design drawings for a 3-story townhouse with dimensions of 4.5m x 16.3m
346. CAD design drawings for a 3-story townhouse with dimensions of 4.5m x 16.3m The...
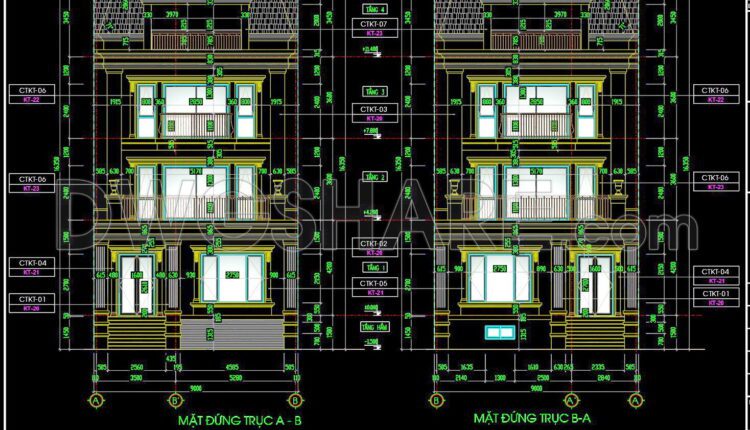
345. CAD design drawings for a 3-story townhouse with dimensions of 9m x 20m
345. CAD design drawings for a 3-story townhouse with dimensions of 9m x 20m The...
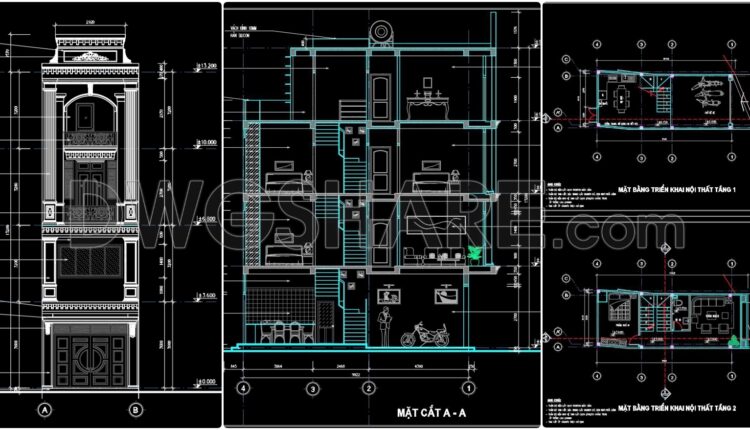
344. CAD design drawings for a 3-story townhouse with dimensions of 4.1m x 10.1m
344. CAD design drawings for a 3-story townhouse with dimensions of 4.1m x 10.1m The...
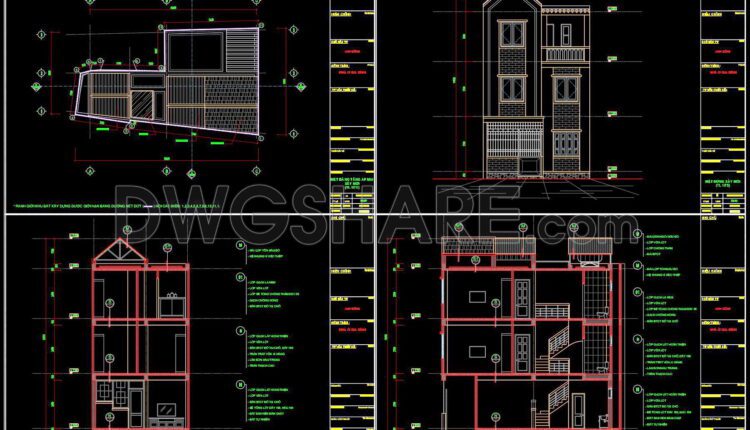
343. CAD design drawings for a 3-story townhouse with dimensions of 4.9m x 11m
343. CAD design drawings for a 3-story townhouse with dimensions of 4.9m x 11m The...
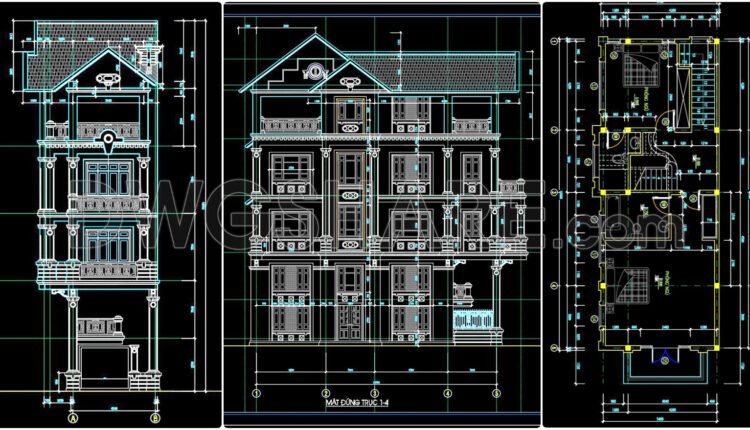
342. CAD design drawings for a 4-story townhouse with dimensions of 4.5m x 15m
342. CAD design drawings for a 4-story townhouse with dimensions of 4.5m x 15m The...

341. CAD design drawings for a 4-story townhouse with dimensions of 4m x 13.2m
341. CAD design drawings for a 4-story townhouse with dimensions of 4m x 13.2m The...
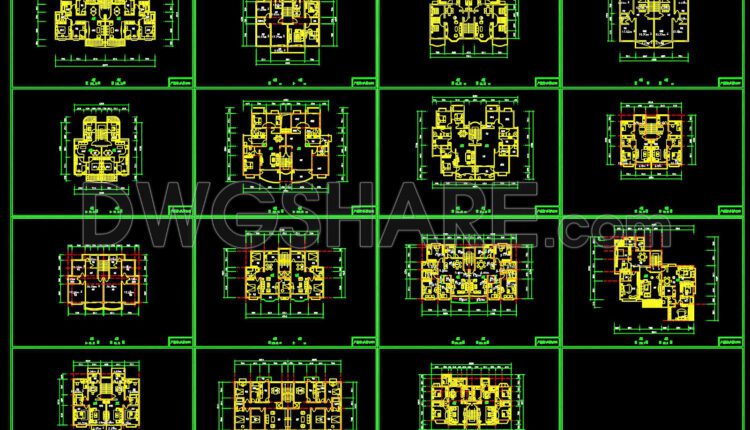
221. Functional layout plans of 85m2 apartments
221. Functional layout plans of 85m2 apartments You can also find a wider selection of free...
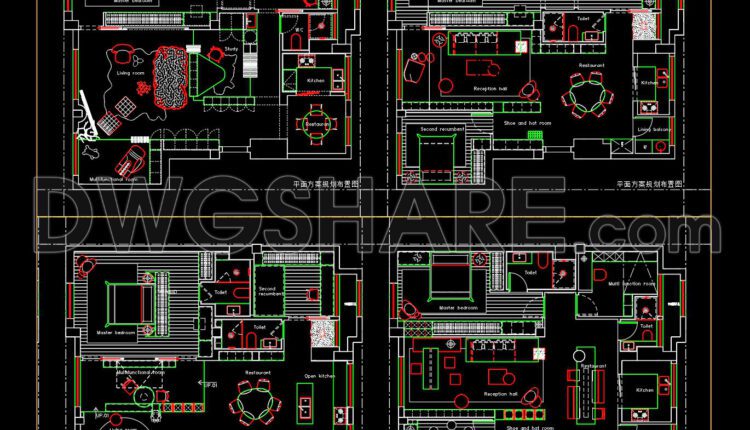
220. Functional layout plans of apartments ranging 120m2
220. Functional layout plans of apartments ranging 120m2 You can also find a wider selection...
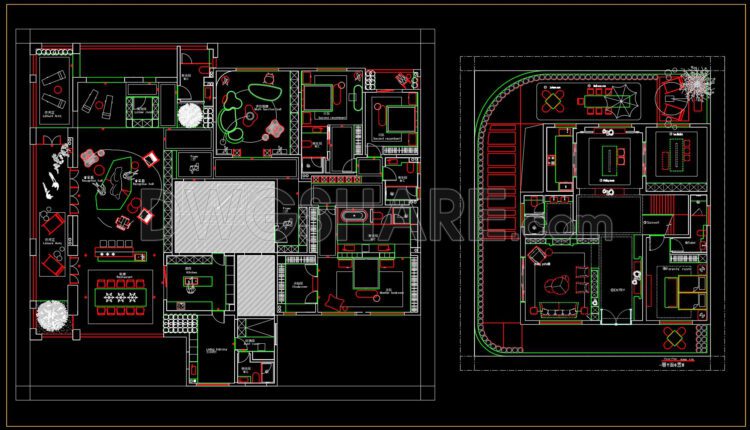
219. Functional layout plans of apartments ranging from 485m2 to 543m2
219. Functional layout plans of apartments ranging from 485m2 to 543m2 You can also find...

234. House Plan Design CAD File Free download
234. House Plan Design CAD File Free download You can also find a wider selection...
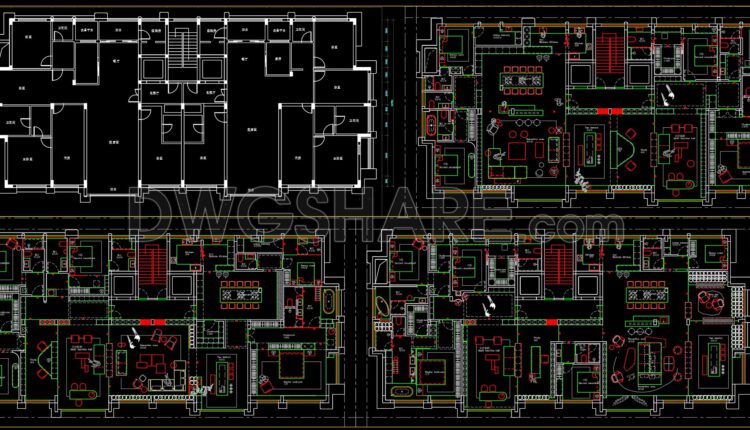
218. Functional layout plans of apartments ranging 461m2
218. Functional layout plans of apartments ranging 461m2 You can also find a wider selection...

217. Functional layout plans of apartments ranging 450m2
217. Functional layout plans of apartments ranging 450m2 You can also find a wider selection...
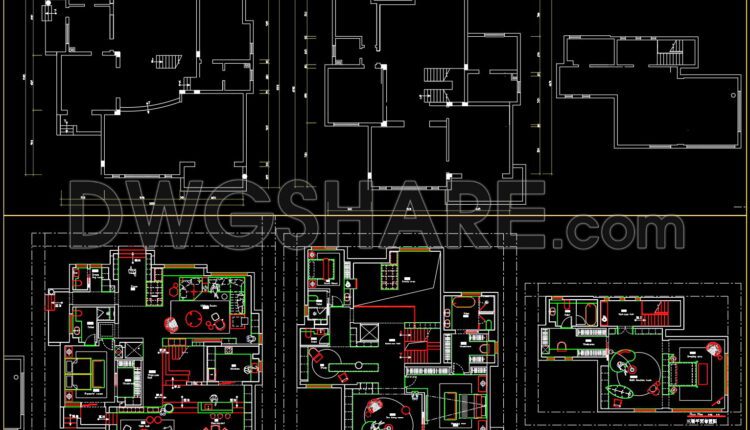
216. Functional layout plans of apartments ranging from 300m2 to 450m2
216. Functional layout plans of apartments ranging from 300m2 to 450m2 You can also find...
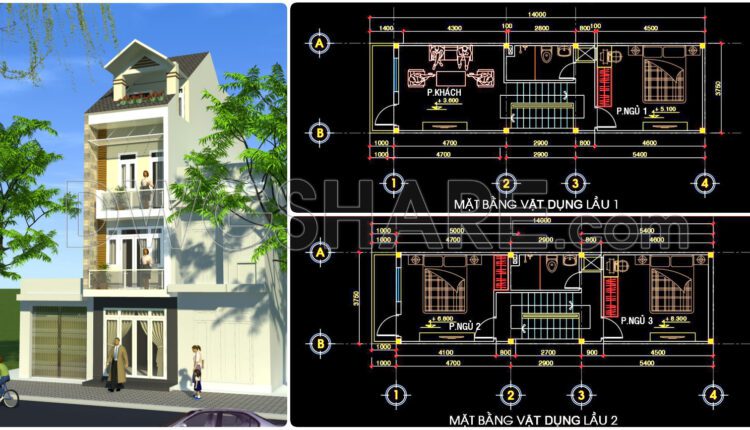
340. CAD design drawings for a 3-story townhouse with dimensions of 3.7m x 14m
340. CAD design drawings for a 3-story townhouse with dimensions of 3.7m x 14m The...

339. CAD design drawings for a 3-story townhouse with dimensions of 4.3m x 16.6m
339. CAD design drawings for a 3-story townhouse with dimensions of 4.3m x 16.6m The...

338. CAD design drawings for a 4-story townhouse with dimensions of 5m x 18m
338. CAD design drawings for a 4-story townhouse with dimensions of 5m x 18m The...
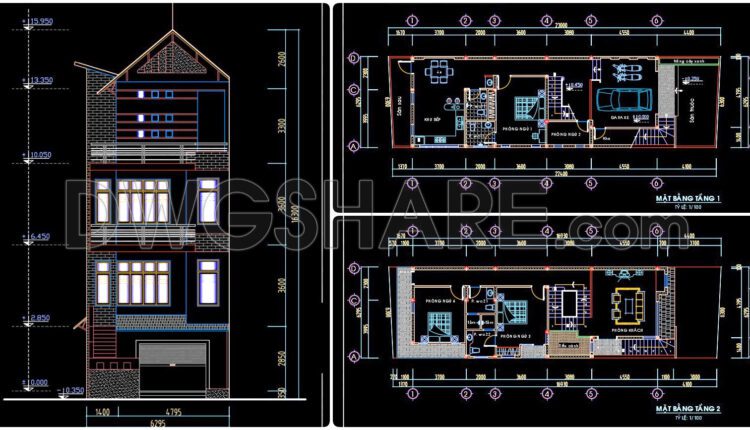
337. CAD design drawings for a 4-story townhouse with dimensions of 6.3m x 23m
337. CAD design drawings for a 4-story townhouse with dimensions of 6.3m x 23m The...

336. CAD design drawings for a 5-story townhouse with dimensions of 7.5m x 18.7m
336. CAD design drawings for a 5-story townhouse with dimensions of 7.5m x 18.7m The...
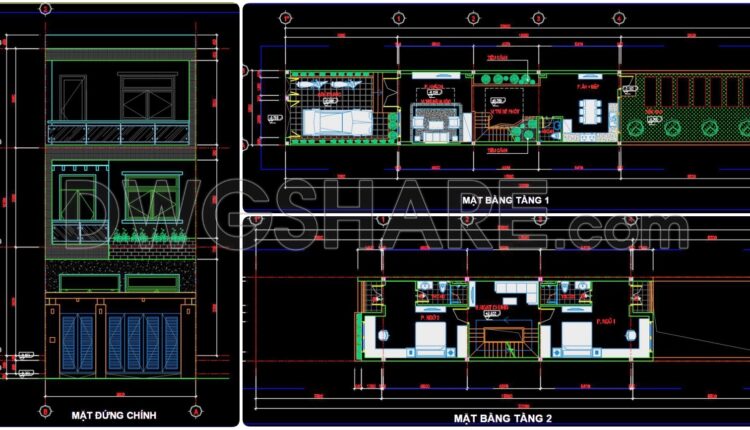
335. CAD design drawings for a 3-story townhouse with dimensions of 5m x 32m
335. CAD design drawings for a 3-story townhouse with dimensions of 5m x 32m The...