
Plan
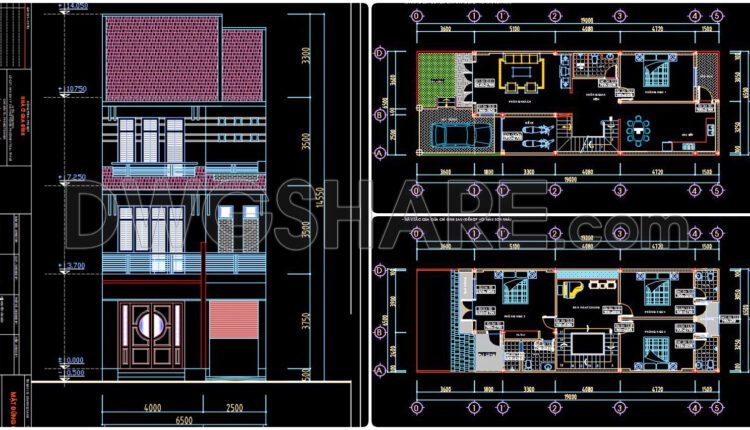
334. CAD design drawings for a 3-story townhouse with dimensions of 6.5m x 19.2m
334. CAD design drawings for a 3-story townhouse with dimensions of 6.5m x 19.2m The...
1 Comment
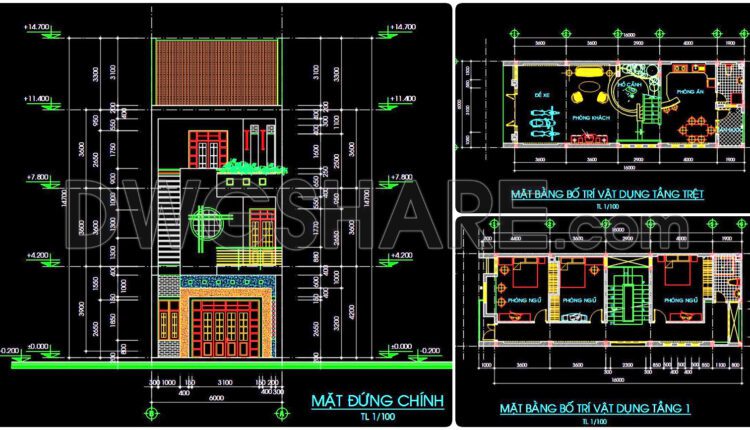
333. CAD design drawings for a 3-story townhouse with dimensions of 6m x 16m
333. CAD design drawings for a 3-story townhouse with dimensions of 6m x 16m The...

332. CAD design drawings for a 4-story townhouse with dimensions of 4.5m x 13.7m
332. CAD design drawings for a 4-story townhouse with dimensions of 4.5m x 13.7m The...
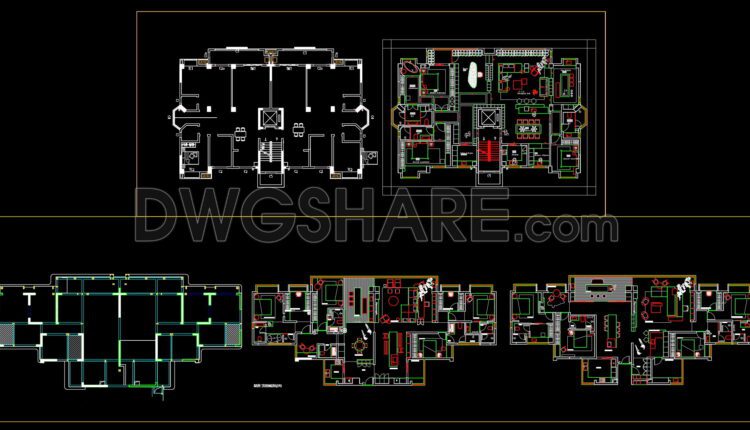
215. Functional layout plans of apartments ranging 280m2
215. Functional layout plans of apartments ranging 280m2 You can also find a wider selection...
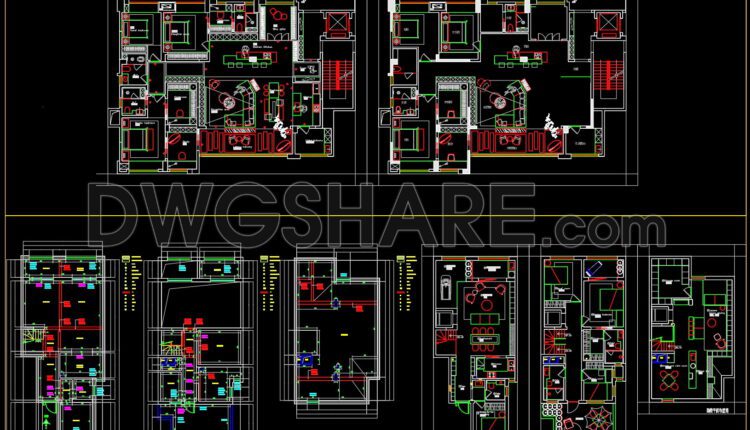
214. Functional layout plans of apartments ranging from 190m2 to 277m2
214. Functional layout plans of apartments ranging from 190m2 to 277m2 You can also find...
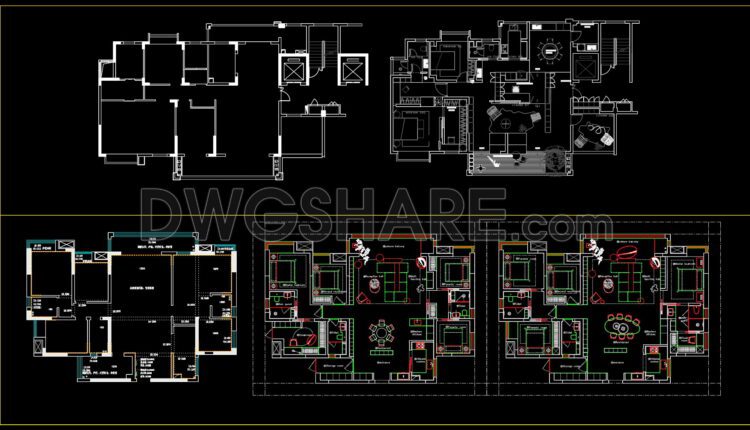
213. Functional layout plans of apartments ranging from 168m2 to 185m2
213. Functional layout plans of apartments ranging from 168m2 to 185m2 You can also find...

331. CAD design drawings for a 3-story townhouse with dimensions of 5m x 21.2m
331. CAD design drawings for a 3-story townhouse with dimensions of 5m x 21.2m The...

330. CAD design drawings for a 4-story townhouse with dimensions of 5m x 20m
330. CAD design drawings for a 4-story townhouse with dimensions of 5m x 20m The...
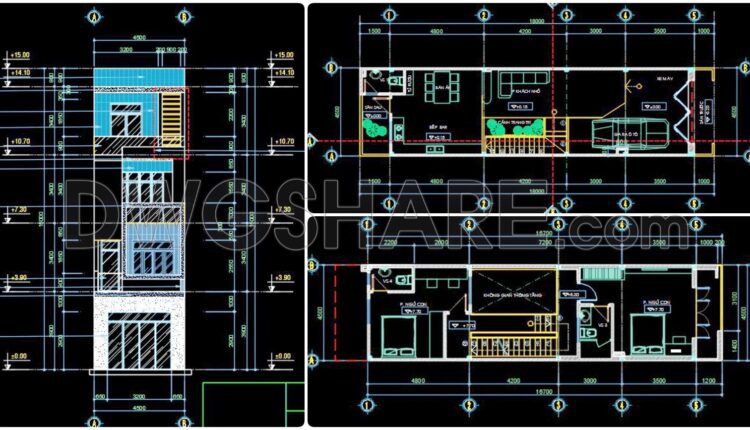
329. CAD design drawings for a 4-story townhouse with dimensions of 4.5m x 18m
329. CAD design drawings for a 4-story townhouse with dimensions of 4.5m x 18m The...

14. CAD drawings of multifamily project residential project For Download
14. CAD drawings of multifamily project residential project For Download We hope it will bring...
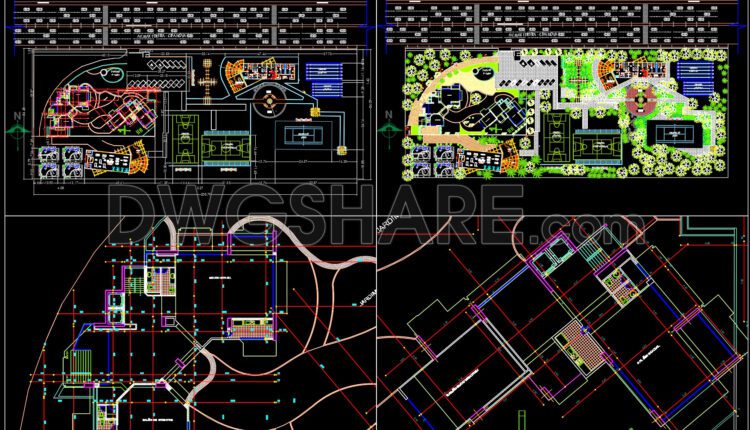
13. CAD drawings of Executive Architecture Project For Download
13. CAD drawings of Executive Architecture Project For Download We hope it will bring significant...

12. CAD drawings of the government house For Download
12. CAD drawings of the government house For Download We hope it will bring significant...
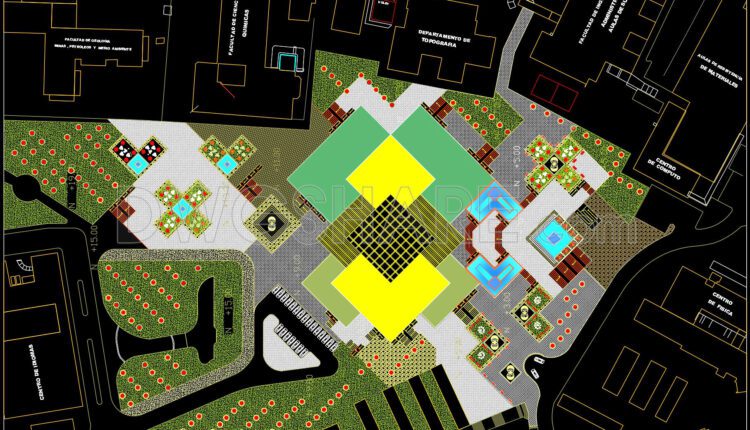
26. CAD drawings of General Library for download
AutoCAD File DWG
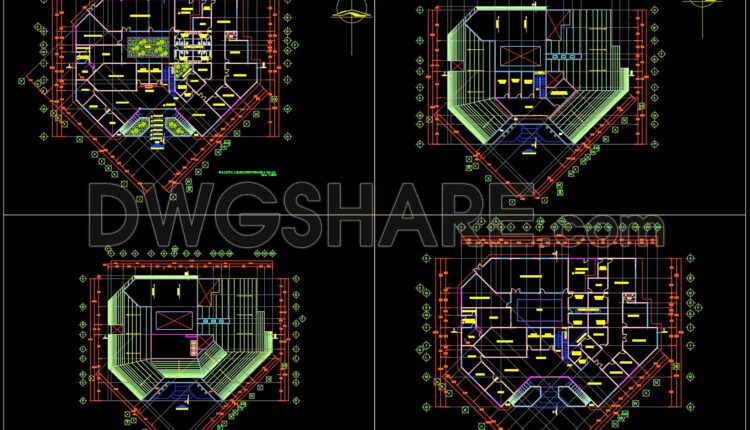
25. CAD drawings of Educative Center for download
AutoCAD File DWG

24. CAD drawings of central library for download
24. CAD drawings of central library for download An “Educational Institute” drawing typically encompasses detailed...

11. CAD drawings of the plants, sections and elevations biotechnology lab
11. CAD drawings of the plants, sections and elevations biotechnology lab We hope it will...
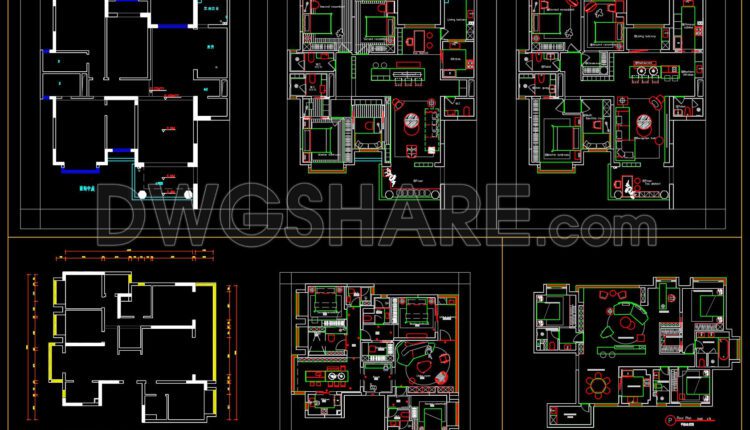
212. Functional layout plans of apartments ranging from 150m2 to 164m2
212. Functional layout plans of apartments ranging from 150m2 to 164m2 You can also find...

328. CAD design drawings for a 6-story townhouse with dimensions of 3.1m x 10.5m
328. CAD design drawings for a 6-story townhouse with dimensions of 3.1m x 10.5m The...
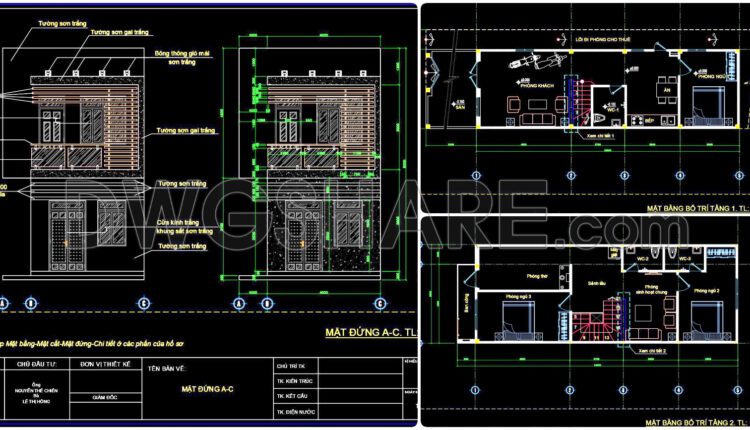
327. CAD design drawings for a 2-story townhouse with dimensions of 4m x 13m
327. CAD design drawings for a 2-story townhouse with dimensions of 4m x 13m The...
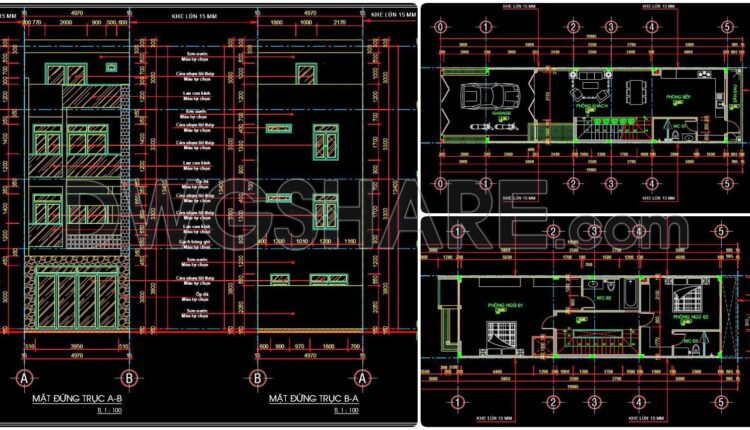
326. CAD design drawings for a 4-story townhouse with dimensions of 4.9m x 19.9m
326. CAD design drawings for a 4-story townhouse with dimensions of 4.9m x 19.9m The...