
Plan
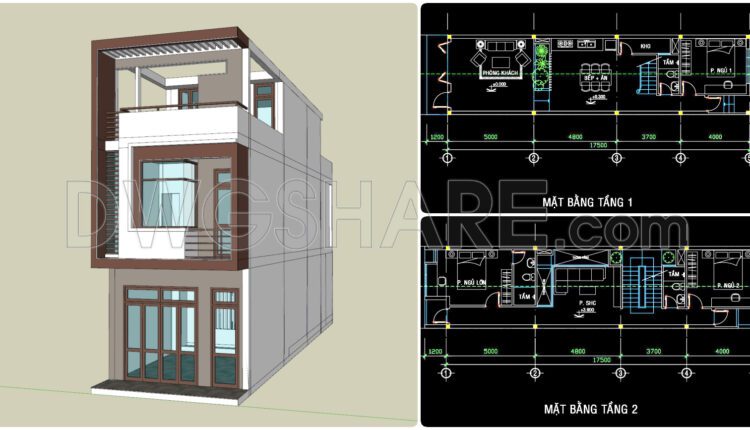
325. CAD design drawings for a 3-story townhouse with dimensions of 4.6m x 17.5m
325. CAD design drawings for a 3-story townhouse with dimensions of 4.6m x 17.5m The...

324. CAD design drawings for a 4-story townhouse with dimensions of 5m x 17.5m
324. CAD design drawings for a 4-story townhouse with dimensions of 5m x 17.5m The...

323. CAD design drawings for a 3-story townhouse with dimensions of 4.9m x 14m
323. CAD design drawings for a 3-story townhouse with dimensions of 4.9m x 14m The...

322. CAD design drawings for a 4-story townhouse with dimensions of 5m x 15m
322. CAD design drawings for a 4-story townhouse with dimensions of 5m x 15m The...
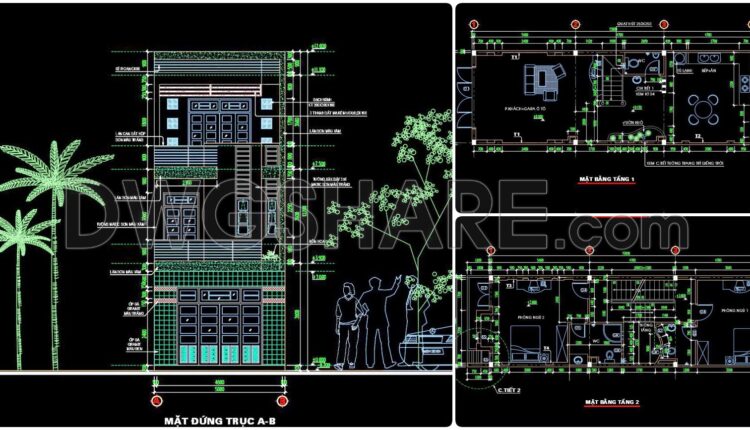
321. CAD design drawings for a 4-story townhouse with dimensions of 5m x 20m
321. CAD design drawings for a 4-story townhouse with dimensions of 5m x 20m The...
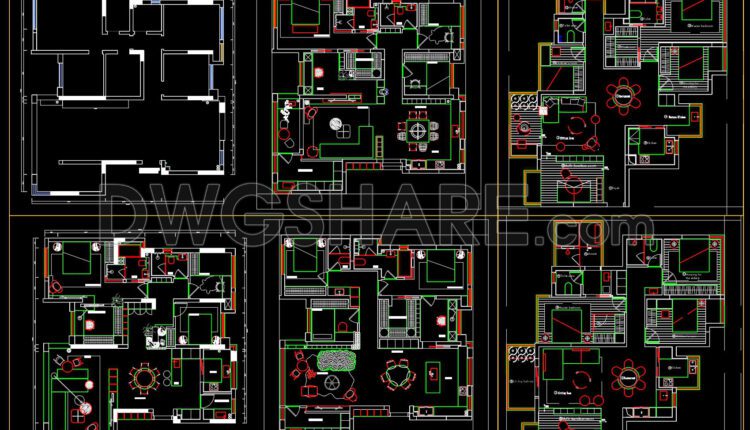
211. Functional layout plans of apartments ranging 150m2
211. Functional layout plans of apartments ranging 150m2 You can also find a wider selection...
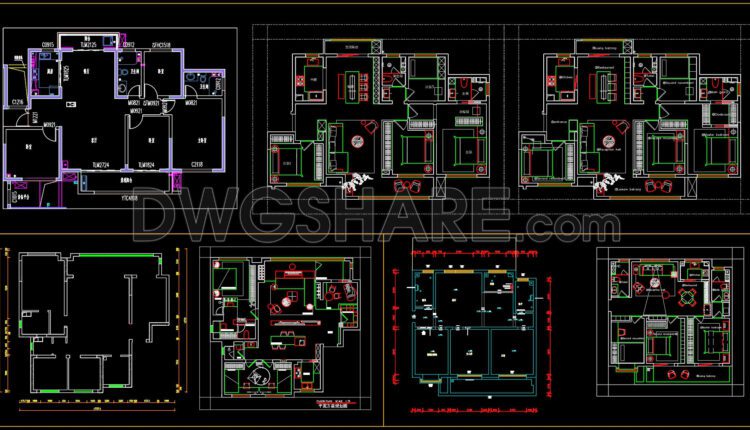
210. Functional layout plans of apartments ranging from 140m2 to 148m2
210. Functional layout plans of apartments ranging from 140m2 to 148m2 You can also find...
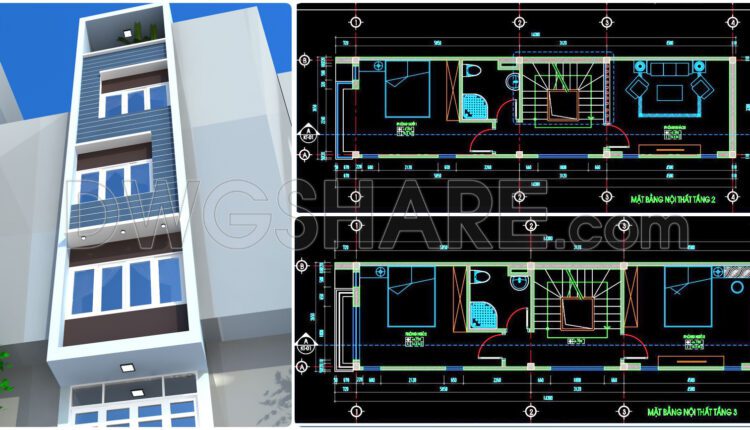
320. CAD design drawings for a 4-story townhouse with dimensions of 3.6m x 13.8m
320. CAD design drawings for a 4-story townhouse with dimensions of 3.6m x 13.8m The...
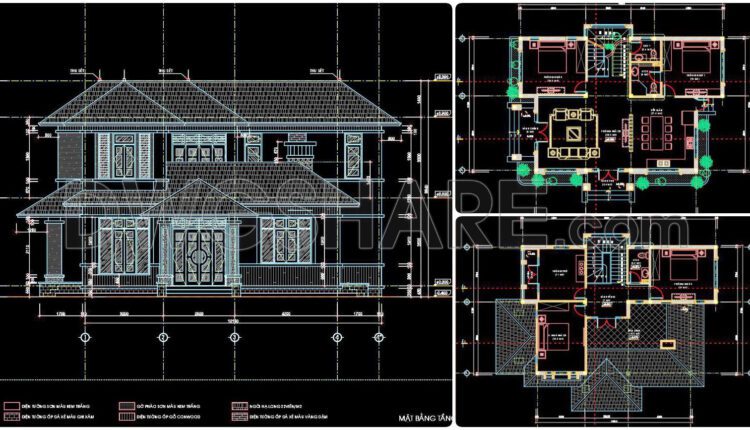
319. CAD design drawings for a 2-story townhouse with dimensions of 8.7m x 13.2m
319. CAD design drawings for a 2-story townhouse with dimensions of 8.7m x 13.2m The...

318. CAD design drawings for a 3-story townhouse with dimensions of 5m x 20m
318. CAD design drawings for a 3-story townhouse with dimensions of 5m x 20m The...
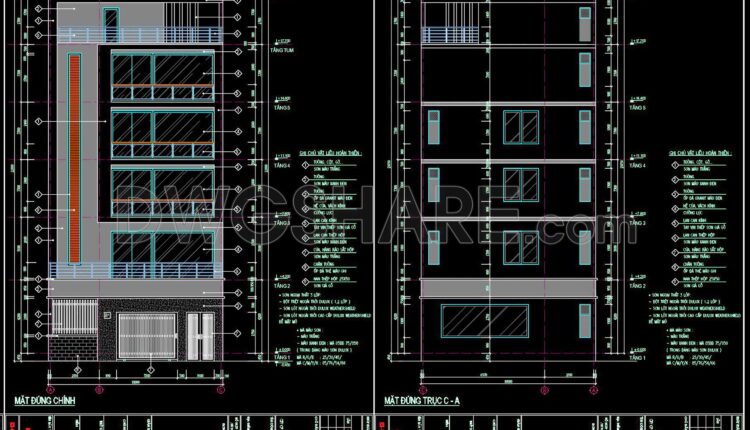
317. CAD design drawings for a 6-story townhouse with dimensions of 10m x 19.5m
317. CAD design drawings for a 6-story townhouse with dimensions of 10m x 19.5m The...

316. CAD design drawings for a 3-story townhouse with dimensions of 5m x 20m
316. CAD design drawings for a 3-story townhouse with dimensions of 5m x 20m The...
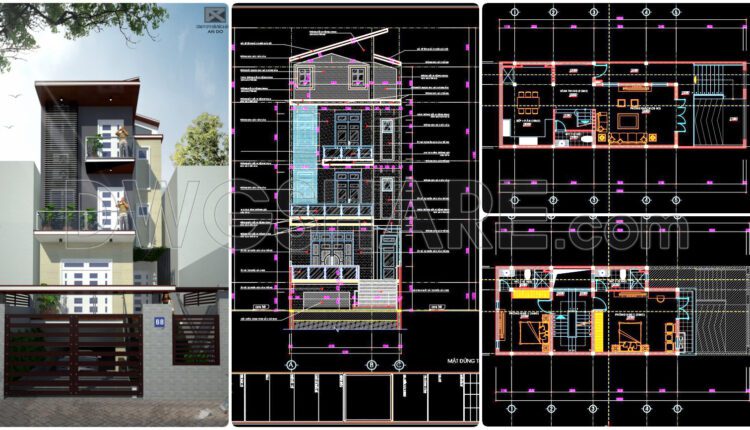
315. CAD design drawings for a 3-story townhouse with dimensions of 6.3m x 18m
315. CAD design drawings for a 3-story townhouse with dimensions of 6.3m x 18m The...
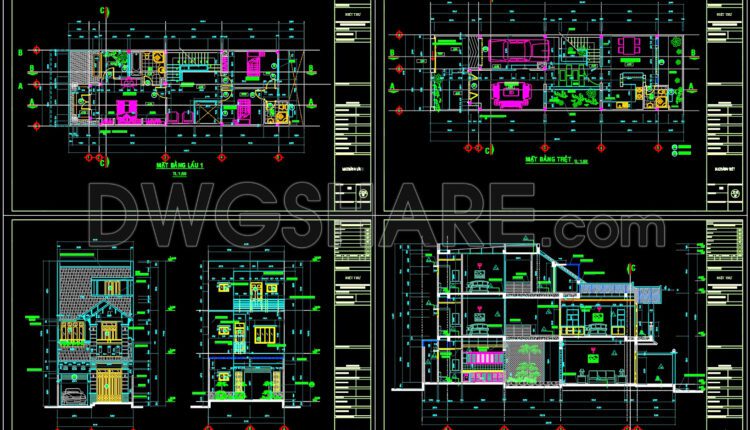
314. CAD design drawings for a 3-story townhouse with dimensions of 6m x 18.6m
314. CAD design drawings for a 3-story townhouse with dimensions of 6m x 18.6m The...

313. CAD design drawings for a 3-story townhouse with dimensions of 5m x 20m
313. CAD design drawings for a 3-story townhouse with dimensions of 5m x 20m The...
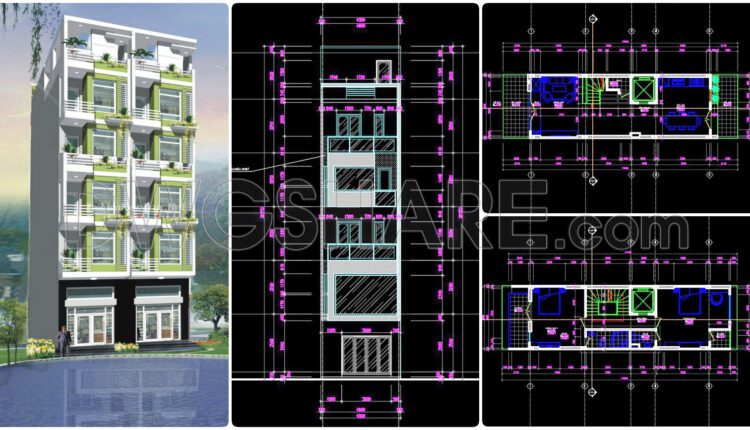
312. CAD design drawings for a 6-story townhouse with dimensions of 4.8m x 17.6m
312. CAD design drawings for a 6-story townhouse with dimensions of 4.8m x 17.6m The...

311. CAD design drawings for a 3-story townhouse with dimensions of 5m x 21.2m
311. CAD design drawings for a 3-story townhouse with dimensions of 5m x 21.2m The...

310. CAD design drawings for a 4-story townhouse with dimensions of 5m x 16.1m
310. CAD design drawings for a 4-story townhouse with dimensions of 5m x 16.1m The...

209. Functional layout plans of apartments ranging from 120m2 to 126m2
209. Functional layout plans of apartments ranging from 120m2 to 126m2 You can also find...

208. Functional layout plans of apartments ranging from 110m2 to 118m2
208. Functional layout plans of apartments ranging from 110m2 to 118m2 You can also find...