
Plan

205. House Plan Design CAD File Free download
205. House Plan Design CAD File Free download I also suggest downloading Furniture Cad Blocks File...
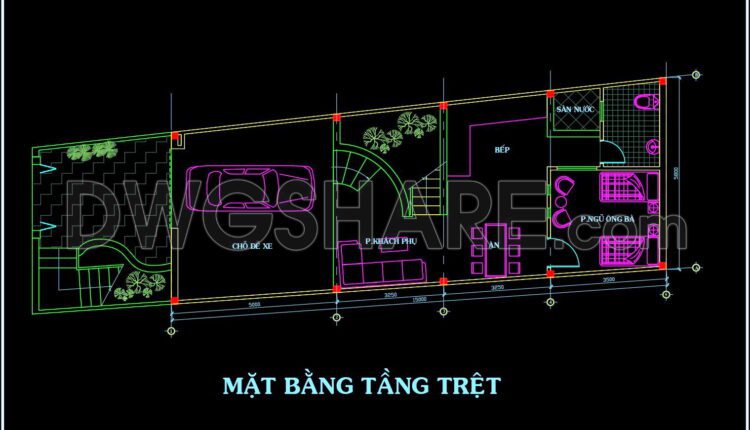
204. House Plan Design CAD File Free download
204. House Plan Design CAD File Free download I also suggest downloading Furniture Cad Blocks File...

292. CAD design drawings for a 4-story townhouse with dimensions of 5m x 12m
292. CAD design drawings for a 4-story townhouse with dimensions of 5m x 12m The...

291. CAD design drawings for a 3-story townhouse with dimensions of 5m x 17m
291. CAD design drawings for a 3-story townhouse with dimensions of 5m x 17m The...

99. Cad Drawings Of People Details For Download
99. Cad Drawings Of People Details For Download This CAD library of people includes the...
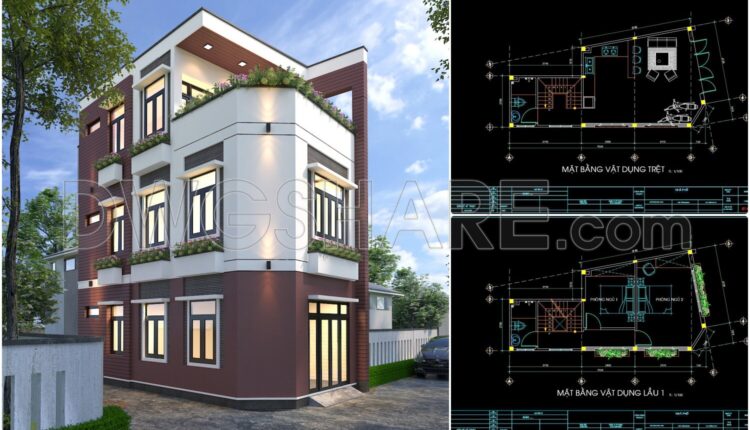
290. CAD design drawings for a 3-story townhouse with dimensions of 5m x 10m
290. CAD design drawings for a 3-story townhouse with dimensions of 5m x 10m...
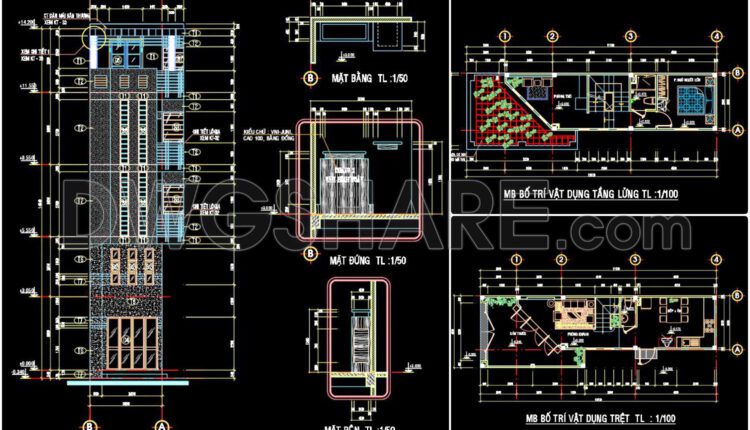
289. CAD design drawings for a 5-story townhouse with dimensions of 4m x 13.1m
289. CAD design drawings for a 5-story townhouse with dimensions of 4m x 13.1m This...
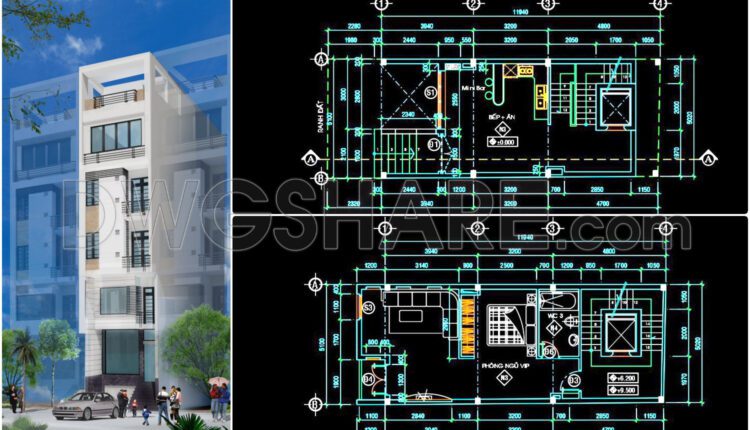
288. CAD design drawings for a 5-story townhouse with dimensions of 5m x 12m
288. CAD design drawings for a 5-story townhouse with dimensions of 5m x 12m This...
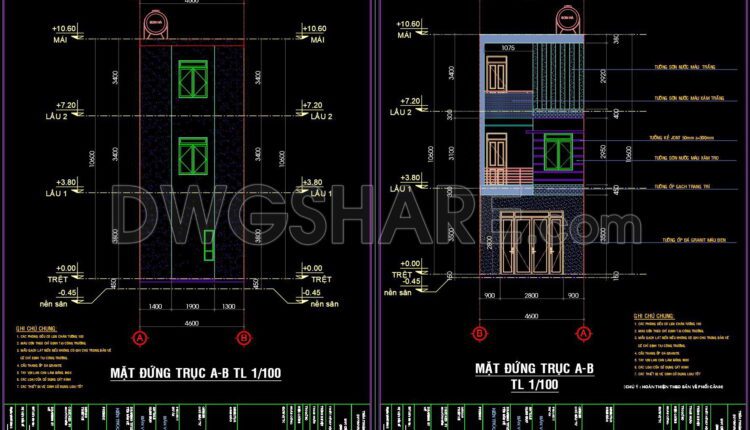
287. CAD design drawings for a 3-story townhouse with dimensions of 4.6m x 11m
287. CAD design drawings for a 3-story townhouse with dimensions of 4.6m x 11m This...
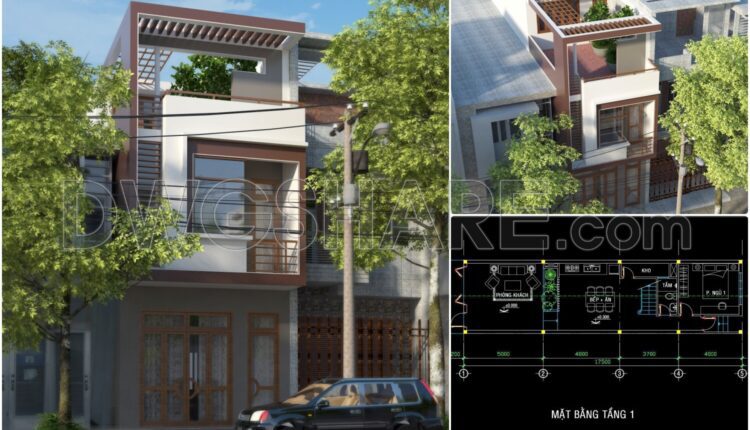
286. CAD design drawings for a 3-story townhouse with dimensions of 4.6m x 17.5m
286. CAD design drawings for a 3-story townhouse with dimensions of 4.6m x 17.5m A...
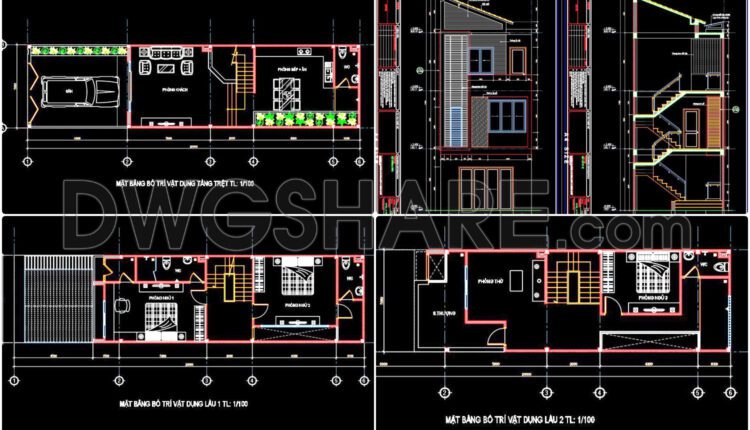
285. CAD design drawings for a 3-story townhouse with dimensions of 5m x 20m
285. CAD design drawings for a 3-story townhouse with dimensions of 5m x 20m Here...
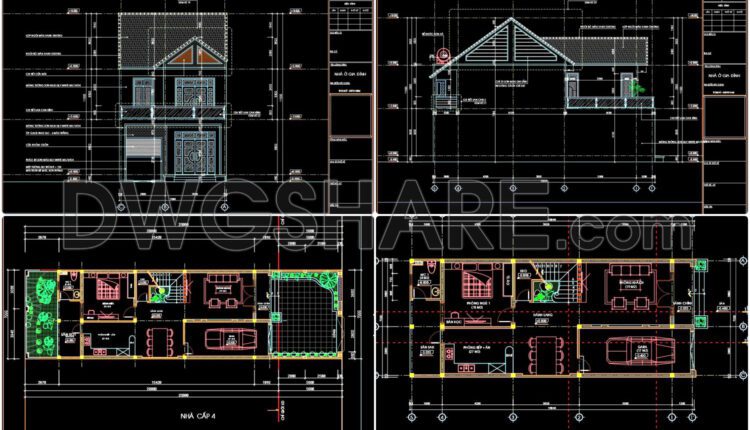
284. CAD design drawings for a 3-story townhouse with dimensions of 7m x 16.8m
284. CAD design drawings for a 3-story townhouse with dimensions of 7m x 16.8m This...

283. CAD design drawings for a 2-story townhouse with dimensions of 8m x 14m
This 2-story neoclassical villa design incorporates the following functional areas: Ground Floor: Garden: A welcoming...

282. CAD design drawings for a 4-story townhouse with dimensions of 4m x 17.6m
282. CAD design drawings for a 4-story townhouse with dimensions of 4m x 17.6m This...

203. Functional floor plan CAD drawing of an apartment with an area of 175m2
203. Functional floor plan CAD drawing of an apartment with an area of 175m2 A...
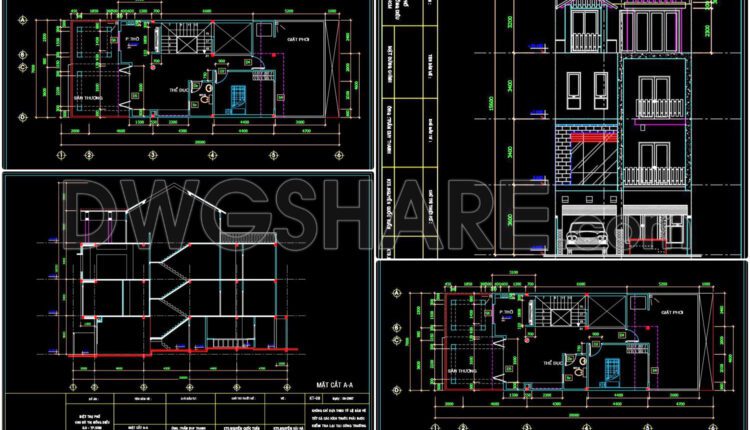
281. CAD design drawings for a 3-story townhouse with dimensions of 7m x 20m
281. CAD design drawings for a 3-story townhouse with dimensions of 7m x 20m In...

202. Functional floor plan CAD drawing of an apartment with an area of 175m2
202. Functional floor plan CAD drawing of an apartment with an area of 175m2 A...

6. Download detailed CAD design drawings of the living room for a townhouse
6. Download detailed CAD design drawings of the living room for a townhouse I also...

280. CAD design drawings for a 3-story townhouse with dimensions of 7m x 14.3m
280. CAD design drawings for a 3-story townhouse with dimensions of 7m x 14.3m In...
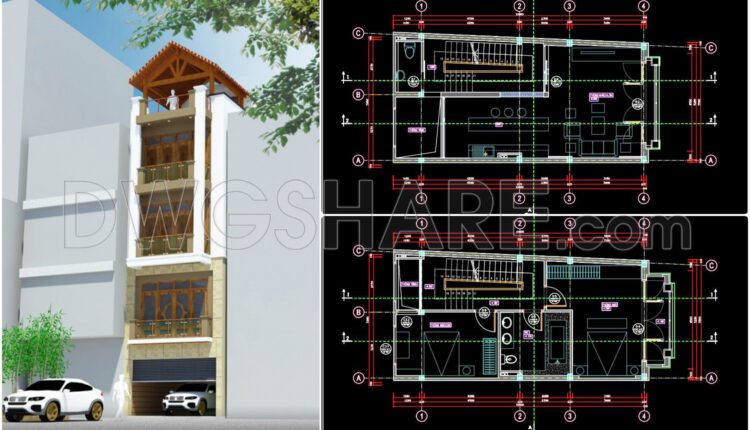
279. CAD design drawings for a 5-story townhouse with dimensions of 5.5m x 11.6m
279. CAD design drawings for a 5-story townhouse with dimensions of 5.5m x 11.6m In...