
Plan

278. CAD design drawings for a 4-story townhouse with dimensions of 4m x 10m
278. CAD design drawings for a 4-story townhouse with dimensions of 4m x 10m In...

277. CAD design drawings for a 3-story townhouse with dimensions of 6.9m x 17m
277. CAD design drawings for a 3-story townhouse with dimensions of 6.9m x 17m In...

276. CAD design drawings for a 4-story townhouse with dimensions of 6.1m x 13.2m
276. CAD design drawings for a 4-story townhouse with dimensions of 6.1m x 13.2m In...
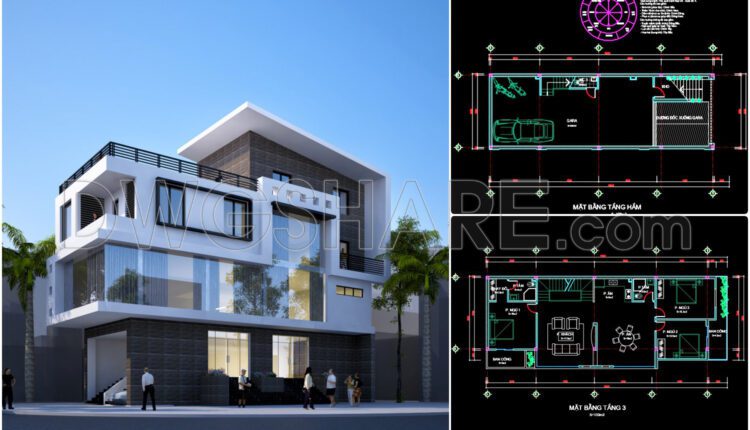
275. CAD design drawings for a 4-story townhouse with dimensions of 6m x 16m
275. CAD design drawings for a 4-story townhouse with dimensions of 6m x 16m In...
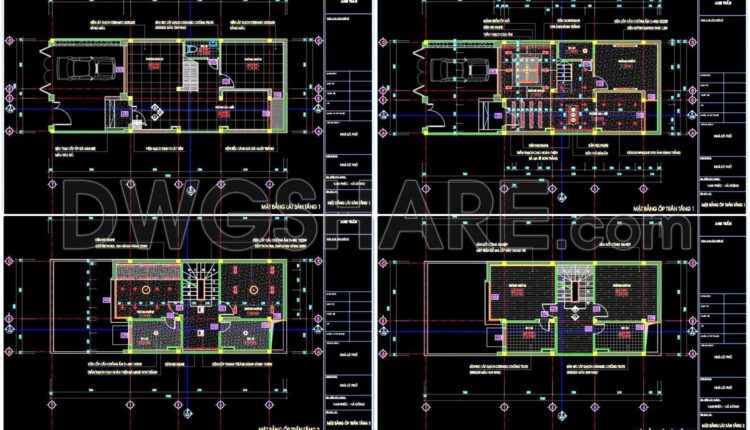
274. CAD drawings of floor tiling and ceiling paneling for a 3-story townhouse
274. CAD drawings of floor tiling and ceiling paneling for a 3-story townhouse Additionally, you...
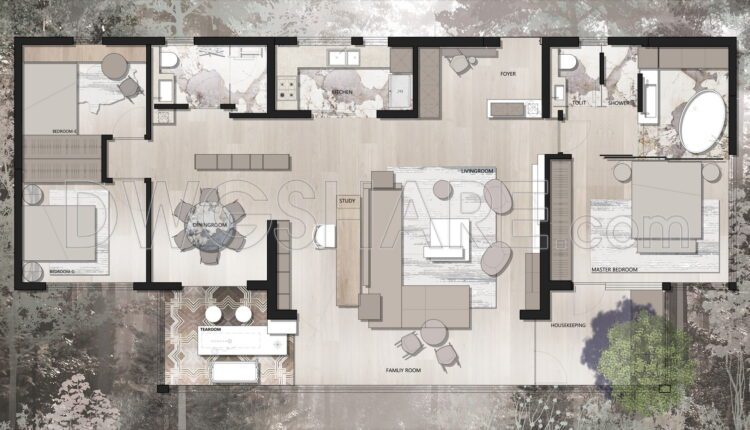
201. Functional floor plan CAD drawing of an apartment with an area of 175m2
201. Functional floor plan CAD drawing of an apartment with an area of 175m2 A...
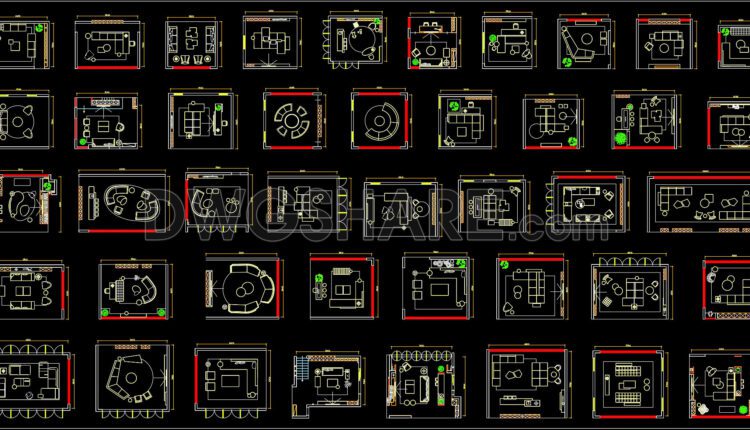
5. Download 100 CAD drawings of residential Living room layout plans
5. Download 100 CAD drawings of residential Living room layout plans I also suggest downloading...
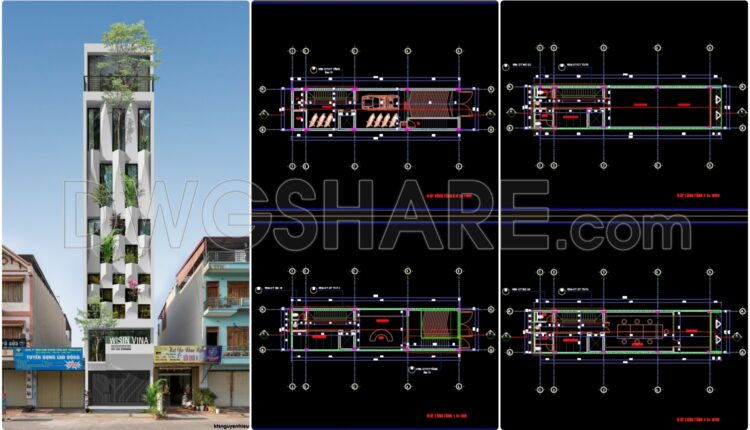
383. CAD drawings of the floor plan, elevation, and cross-sections of the 6-story house with dimensions of 5m x 20m
383. CAD drawings of the floor plan, elevation, and cross-sections of the 6-story house with...
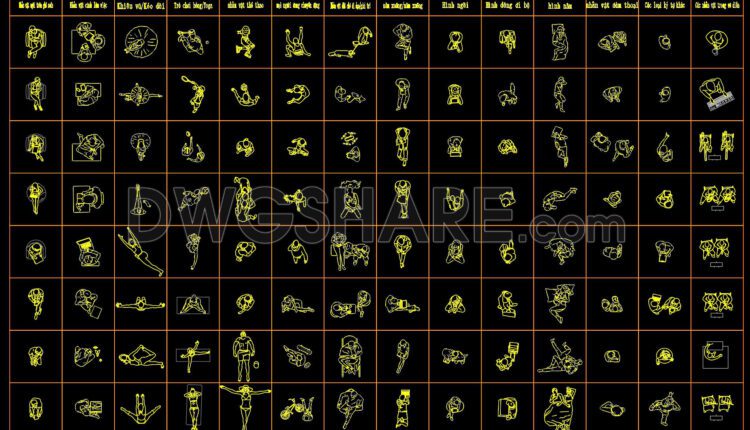
98. Cad Drawings Of People Details For Download
98. Cad Drawings Of People Details For Download A CAD library of people refers to...

107. Download 100 CAD drawings of residential kitchen layout plans
107. Download 100 CAD drawings of residential kitchen layout plans In residential kitchen design, there...

273. CAD drawings of the floor plan, elevation, and cross-sections of the 4-story house with dimensions of 10m x 20m
273. CAD drawings of the floor plan, elevation, and cross-sections of the 4-story house with...

272. CAD drawings of the floor plan, elevation, and cross-sections of the 3-story house with dimensions of 5.2m x 16.5m
272. CAD drawings of the floor plan, elevation, and cross-sections of the 3-story house with...
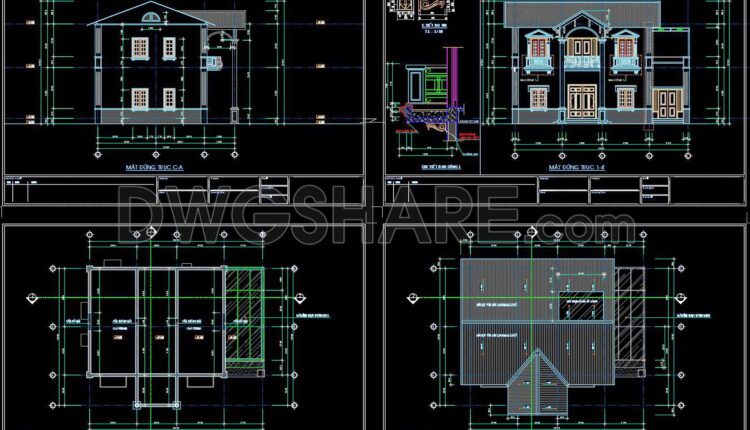
271. CAD drawings of the floor plan, elevation, and cross-sections of the 2-story house with dimensions of 11.3m x 14.2m
271. CAD drawings of the floor plan, elevation, and cross-sections of the 2-story house with...

200. Functional floor plan CAD drawing of an apartment with an area of 168m2
200. Functional floor plan CAD drawing of an apartment with an area of 168m2 A...
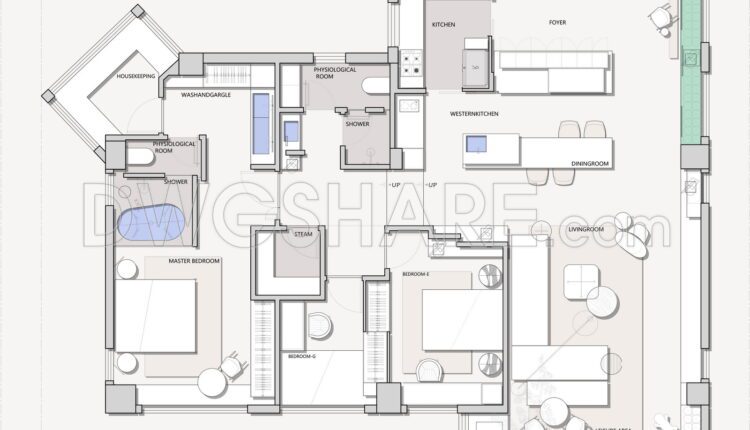
199. Functional floor plan CAD drawing of an apartment with an area of 168m2
199. Functional floor plan CAD drawing of an apartment with an area of 168m2 A...

198. Functional floor plan CAD drawing of an apartment with an area of 160m2
198. Functional floor plan CAD drawing of an apartment with an area of 160m2 A...

264. The CAD drawings of the floor plan, elevation, and cross-sections of the 3-story house with dimensions of 6m x 15.3m
264. The CAD drawings of the floor plan, elevation, and cross-sections of the 3-story house...
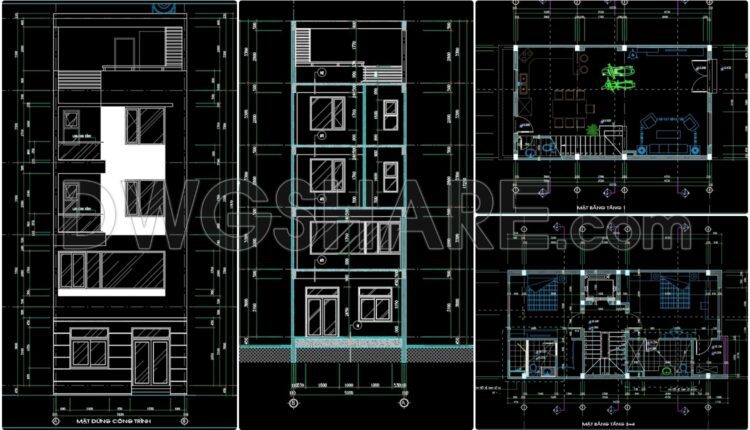
263. The CAD drawings of the floor plan, elevation, and cross-sections of the 5-story house with dimensions of 5.8m x 10.3m
263. The CAD drawings of the floor plan, elevation, and cross-sections of the 5-story house...
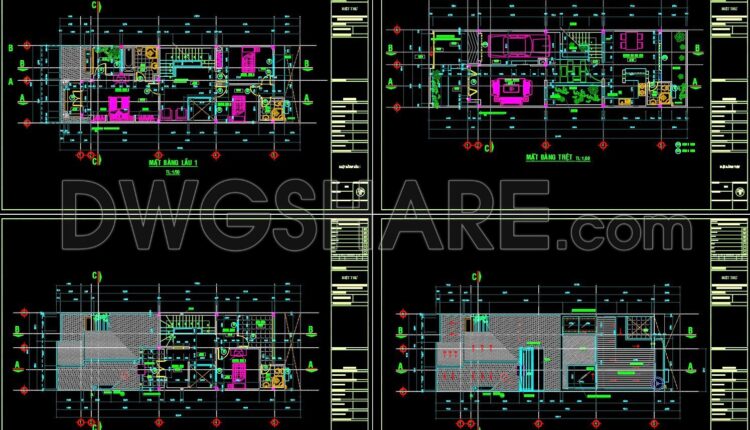
262. The CAD drawings of the floor plan, elevation, and cross-sections of the 3-story house with dimensions of 6m x 20m
262. The CAD drawings of the floor plan, elevation, and cross-sections of the 3-story house...
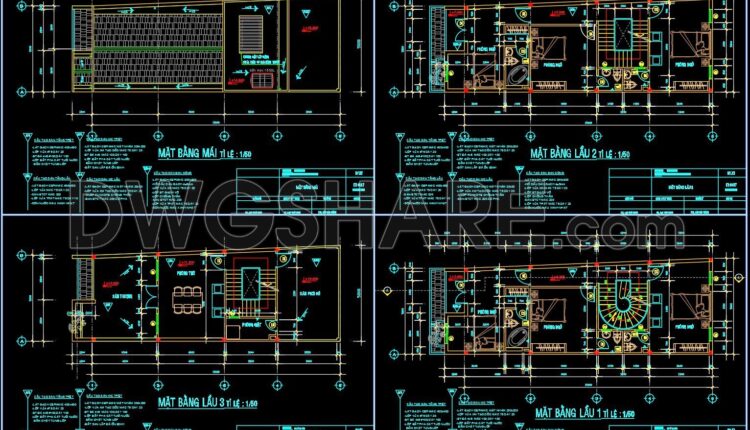
261. The CAD drawings of the floor plan, elevation, and cross-sections of the 4-story house with dimensions of 5.2m x 15m
261. The CAD drawings of the floor plan, elevation, and cross-sections of the 4-story house...