
Plan
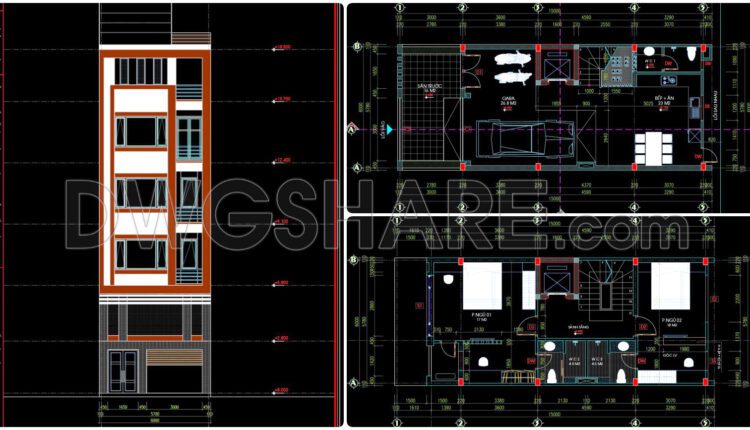
309. CAD design drawings for a 4-story townhouse with dimensions of 6m x 15m
309. CAD design drawings for a 4-story townhouse with dimensions of 6m x 15m The...
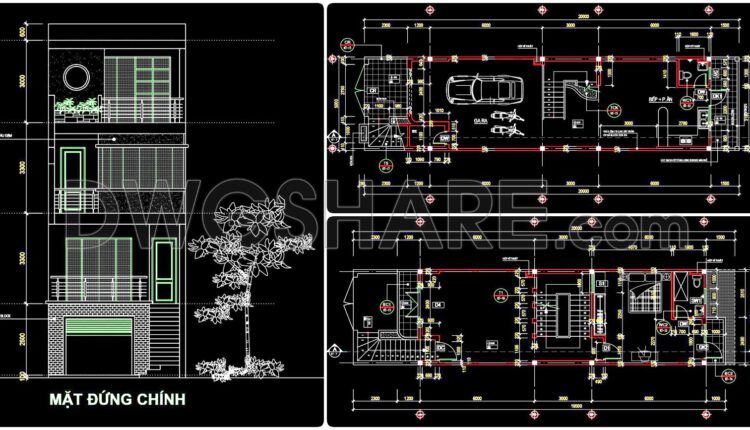
308. CAD design drawings for a 3-story townhouse with dimensions of 5m x 20m
308. CAD design drawings for a 3-story townhouse with dimensions of 5m x 20m The...

307. CAD design drawings for a 4-story townhouse with dimensions of 4.1m x 16m
307. CAD design drawings for a 4-story townhouse with dimensions of 4.1m x 16m The...
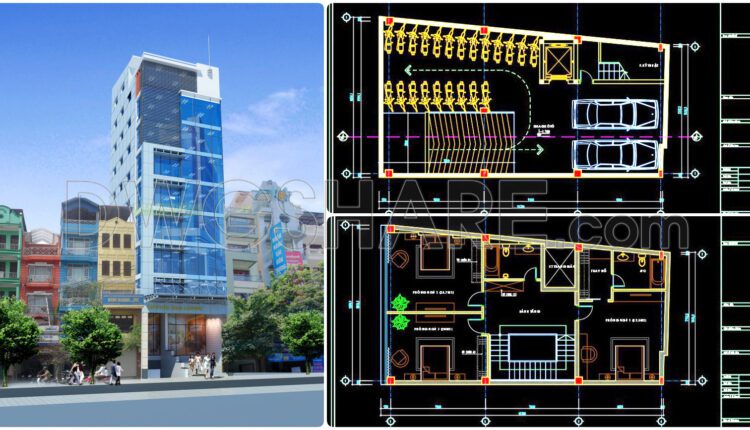
306. CAD design drawings for a 9-story townhouse with dimensions of 9.2m x 16.3m
306. CAD design drawings for a 9-story townhouse with dimensions of 9.2m x 16.3m The...

305. CAD design drawings for a 4-story townhouse with dimensions of 4m x 14m
305. CAD design drawings for a 4-story townhouse with dimensions of 4m x 14m The...
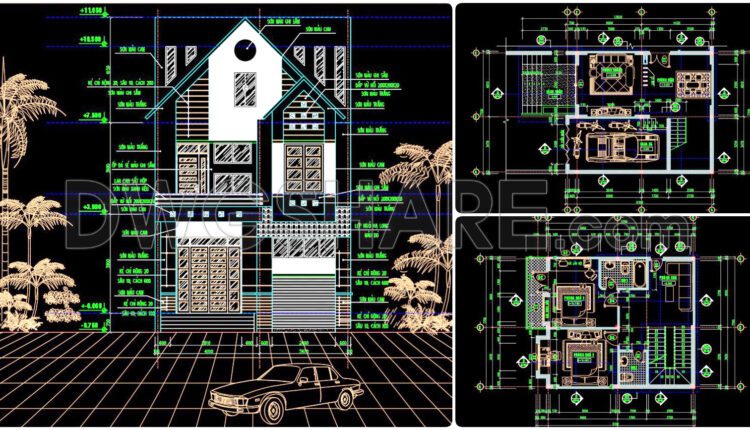
304. CAD design drawings for a 3-story townhouse with dimensions of 7.7m x 12m
304. CAD design drawings for a 3-story townhouse with dimensions of 7.7m x 12m The...
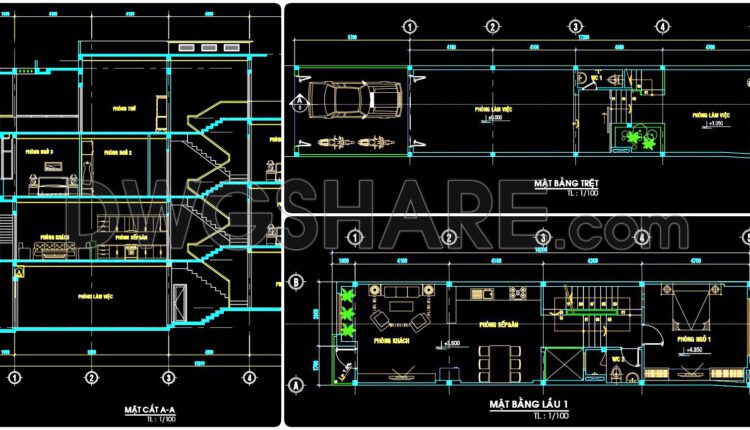
303. CAD design drawings for a 3-story townhouse with dimensions of 4.5m x 17.2m
303. CAD design drawings for a 3-story townhouse with dimensions of 4.5m x 17.2m The...

207. Functional layout plans of apartments ranging from 100m2 to 109m2
207. Functional layout plans of apartments ranging from 100m2 to 109m2 I also suggest downloading Furniture...

72. Free Download Of International Airport Mexico City Autocad Drawing DWG
72. Free Download Of International Airport Mexico City Autocad Drawing DWG The layout design drawing...
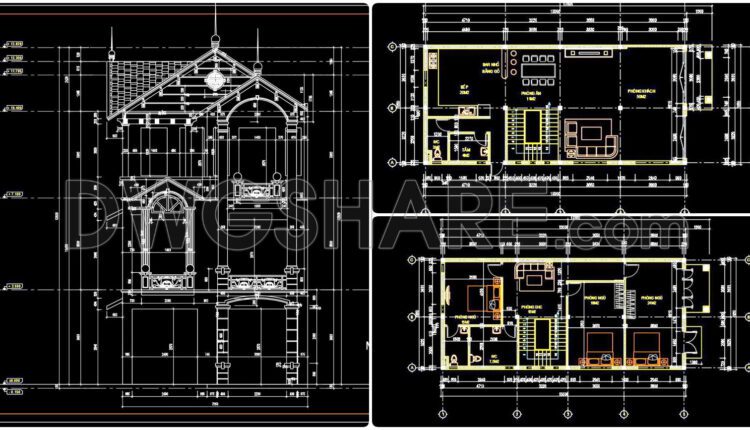
302. CAD design drawings for a 3-story townhouse with dimensions of 7m x 17m
302. CAD design drawings for a 3-story townhouse with dimensions of 7m x 17m The...

301. CAD design drawings for a 4-story townhouse with dimensions of 4m x 13.5m
301. CAD design drawings for a 4-story townhouse with dimensions of 4m x 13.5m The...
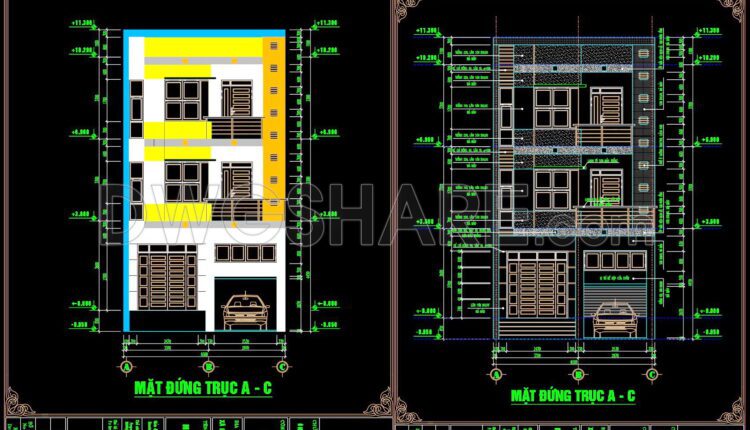
300. CAD design drawings for a 3-story townhouse with dimensions of 6.5m x 15m
300. CAD design drawings for a 3-story townhouse with dimensions of 6.5m x 15m The...
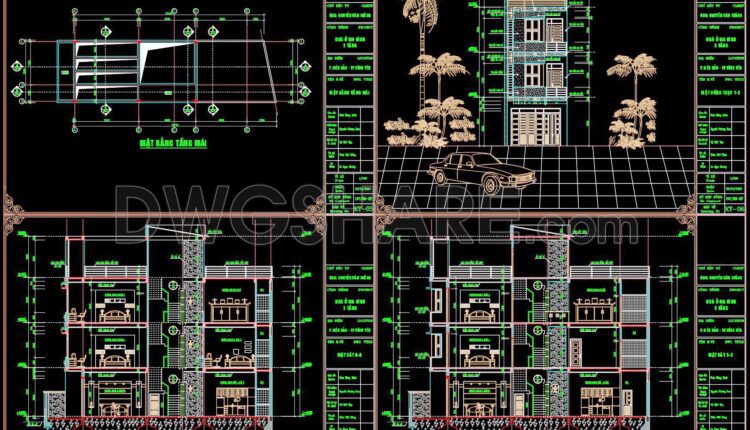
299. CAD design drawings for a 4-story townhouse with dimensions of 5m x 19m
299. CAD design drawings for a 4-story townhouse with dimensions of 5m x 19m The...
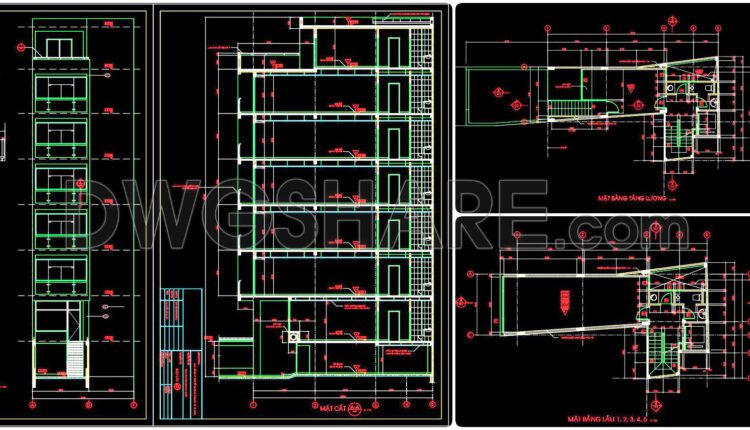
298. CAD design drawings for a 8-story townhouse with dimensions of 7m x 19.2m
298. CAD design drawings for a 8-story townhouse with dimensions of 7m x 19.2m The...

297. CAD design drawings for a 4-story townhouse with dimensions of 4.5m x 20.5m
297. CAD design drawings for a 4-story townhouse with dimensions of 4.5m x 20.5m The...
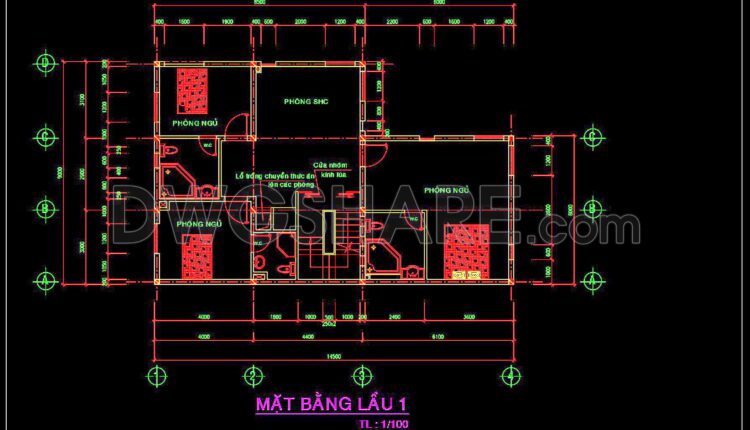
206. House Plan Design CAD File Free download
206. House Plan Design CAD File Free download I also suggest downloading Furniture Cad Blocks File...
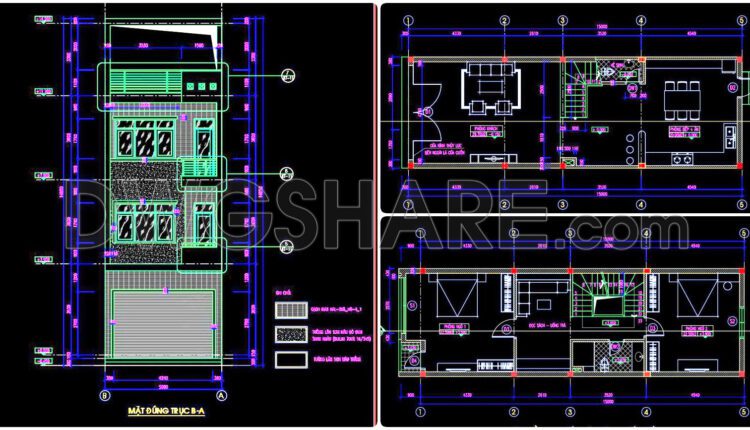
296. CAD design drawings for a 3-story townhouse with dimensions of 5m x 15m
296. CAD design drawings for a 3-story townhouse with dimensions of 5m x 15m The...
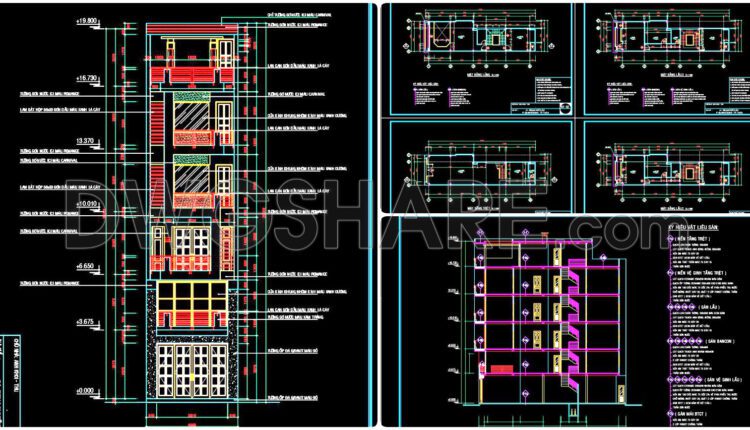
295. CAD design drawings for a 6-story townhouse with dimensions of 4.9m x 18.5m
295. CAD design drawings for a 6-story townhouse with dimensions of 4.9m x 18.5m The...
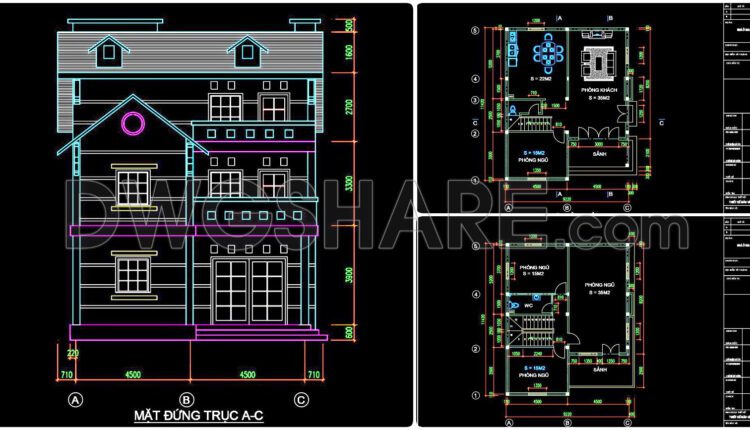
294. CAD design drawings for a 3-story townhouse with dimensions of 9.2m x 11.4m
294. CAD design drawings for a 3-story townhouse with dimensions of 9.2m x 11.4m The...
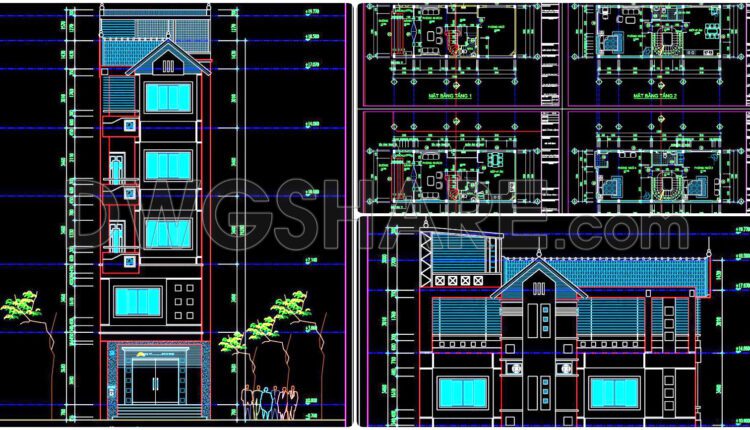
293. CAD design drawings for a 5-story townhouse with dimensions of 5.6m x 13.1m
293. CAD design drawings for a 5-story townhouse with dimensions of 5.6m x 13.1m The...