
Plan

260. The CAD drawings of the floor plan, elevation, and cross-sections of the 3-story house with dimensions of 5.5m x 15.9m
260. The CAD drawings of the floor plan, elevation, and cross-sections of the 3-story house...

197. Functional floor plan CAD drawing of an apartment with an area of 132m2
197. Functional floor plan CAD drawing of an apartment with an area of 132m2 A...

196. Functional floor plan CAD drawing of an apartment with an area of 250m2
196. Functional floor plan CAD drawing of an apartment with an area of 250m2 A...
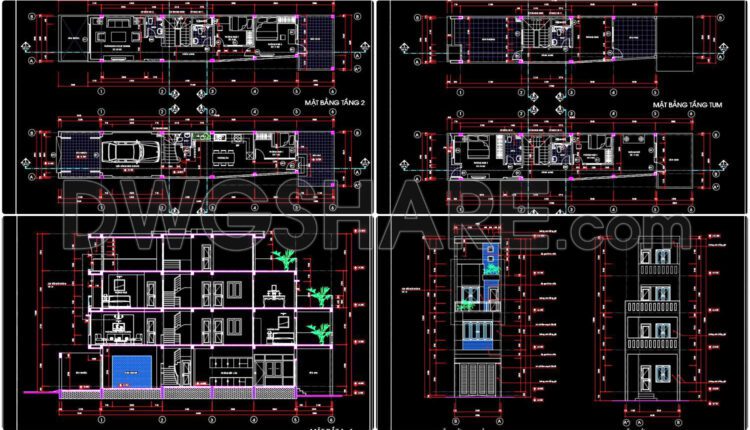
259. The CAD drawings of the floor plan, elevation, and cross-sections of the 4-story house with dimensions of 3.9m x 17.2m
259. The CAD drawings of the floor plan, elevation, and cross-sections of the 4-story house...
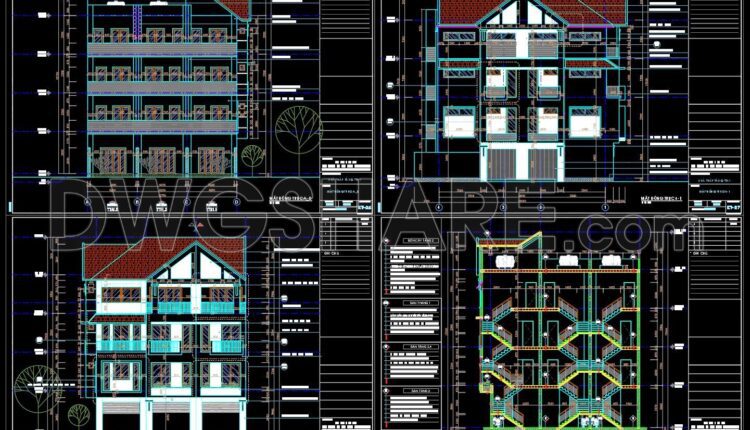
258. The CAD drawing of the elevation of a 4-story house with dimensions of 14.2m x 12.7m
258. The CAD drawing of the elevation of a 4-story house with dimensions of 14.2m...
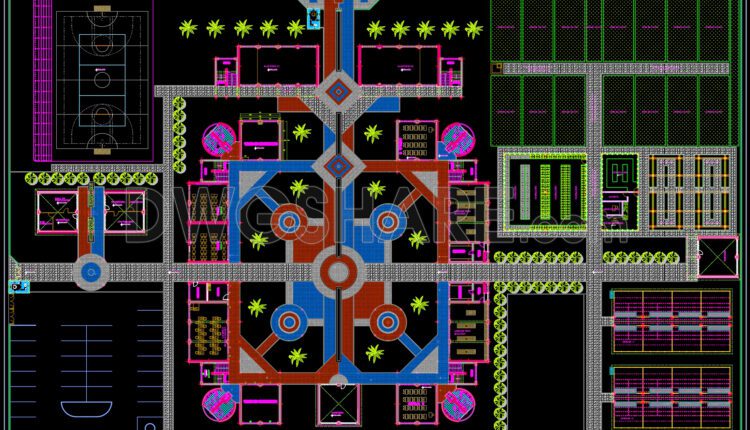
23. CAD drawing of Educational Institute for download
AutoCAD File DWG

257. The CAD drawings of the floor plan, elevation, and cross-sections of the 3-story house with dimensions of 5.1m x 18.6m
257. The CAD drawings of the floor plan, elevation, and cross-sections of the 3-story house...

10. CAD drawings of the floor plan design for a 21-story twin tower
10. CAD drawings of the floor plan design for a 21-story twin tower CAD drawings...

71. Free download of the layout design drawings for the airport is available
71. Free download of the layout design drawings for the airport is available The layout...
1 Comment

70. CAD drawings for the design of an international airport are available for download
70. CAD drawings for the design of an international airport are available for download CAD...
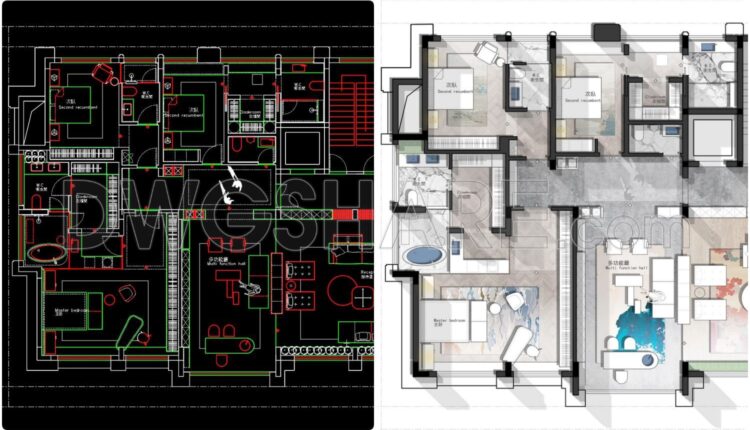
195. Functional floor plan CAD drawing of an apartment with an area of 485m2
195. Functional floor plan CAD drawing of an apartment with an area of 485m2. A...
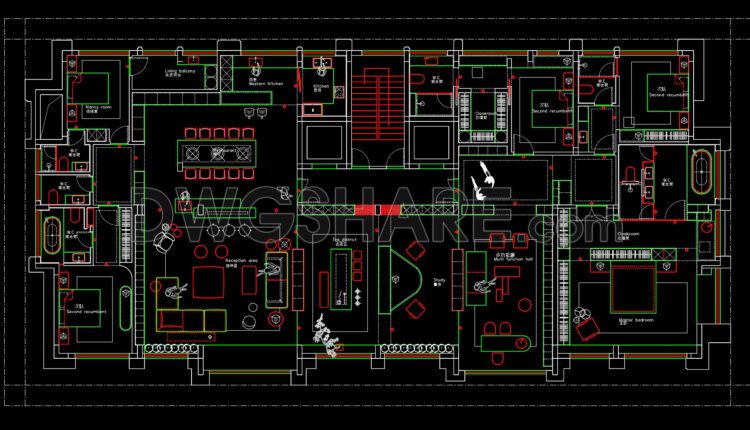
194. Functional floor plan CAD drawing of an apartment with an area of 485m2
194. Functional floor plan CAD drawing of an apartment with an area of 485m2 The...
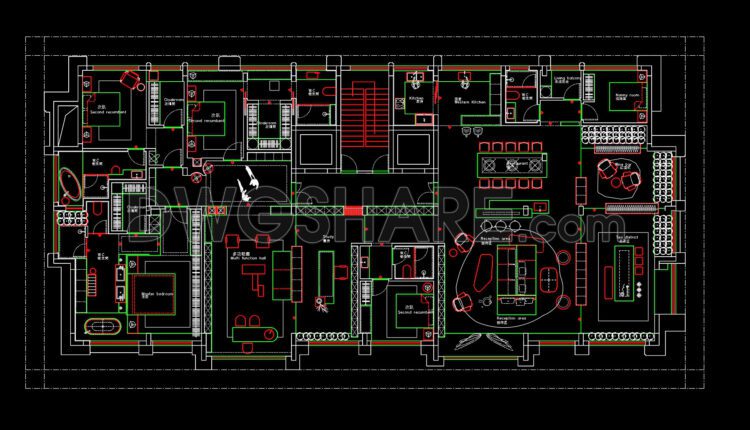
193. Functional floor plan CAD drawing of an apartment with an area of 485m2
193. Functional floor plan CAD drawing of an apartment with an area of 485m2 The...
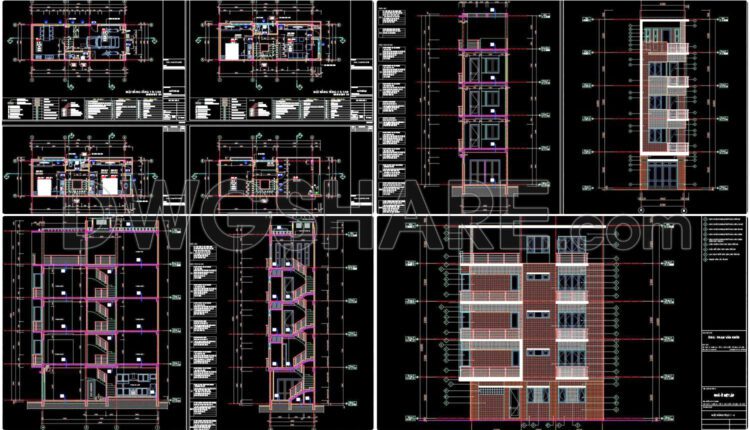
256. The CAD drawings of the floor plan, elevation, and cross-sections of the 4-story house with dimensions of 4.5m x 12m
256. The CAD drawings of the floor plan, elevation, and cross-sections of the 4-story house...
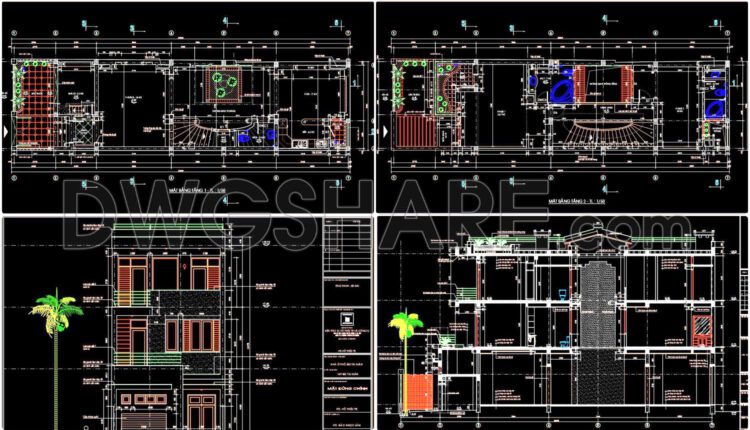
255. The CAD drawings of the floor plan, elevation, and cross-sections of the 3-story house with dimensions of 6m x 23m
255. The CAD drawings of the floor plan, elevation, and cross-sections of the 3-story house...
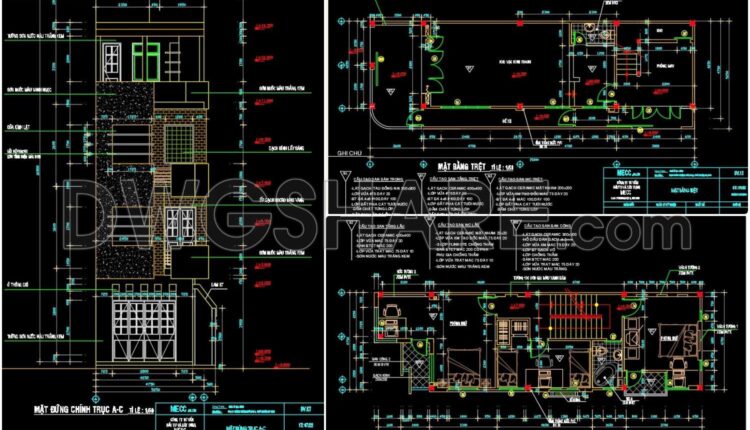
254. The CAD drawings of the floor plan, elevation, and cross-sections of the 4-story house with dimensions of 5.2m x 14.8m
254. The CAD drawings of the floor plan, elevation, and cross-sections of the 4-story house...
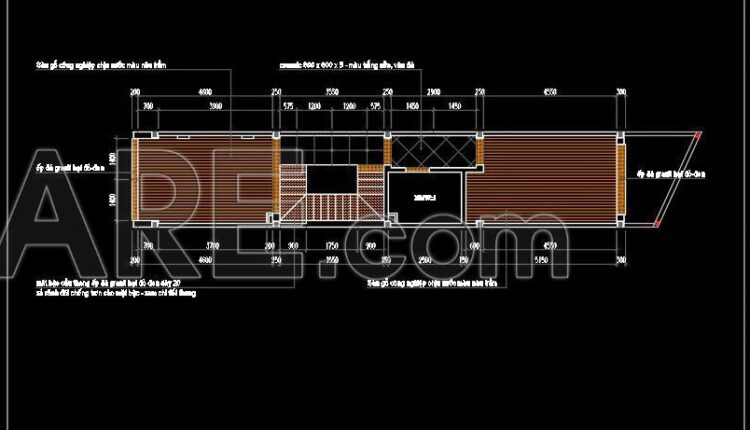
253. The CAD drawings for the floor tiling of a 3-story townhouse with dimensions of 3.2 meters by 19.5 meters
253. The CAD drawings for the floor tiling of a 3-story townhouse with dimensions of...
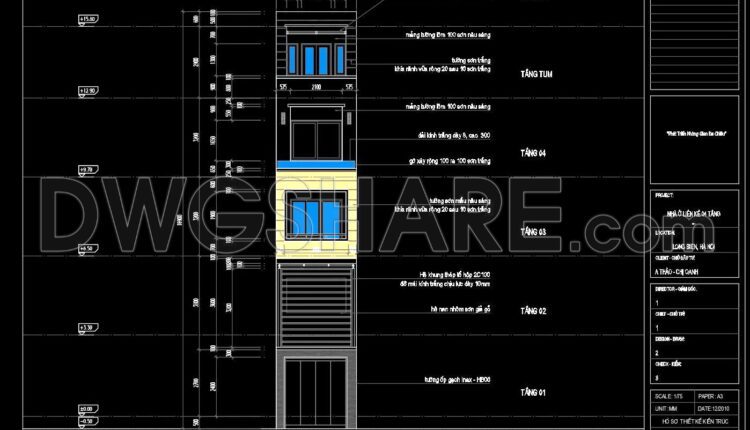
252. The CAD drawings of the floor plan, elevation, and cross-sections of the 5-story house with dimensions of 3.2m x 19.5m
252. The CAD drawings of the floor plan, elevation, and cross-sections of the 5-story house...
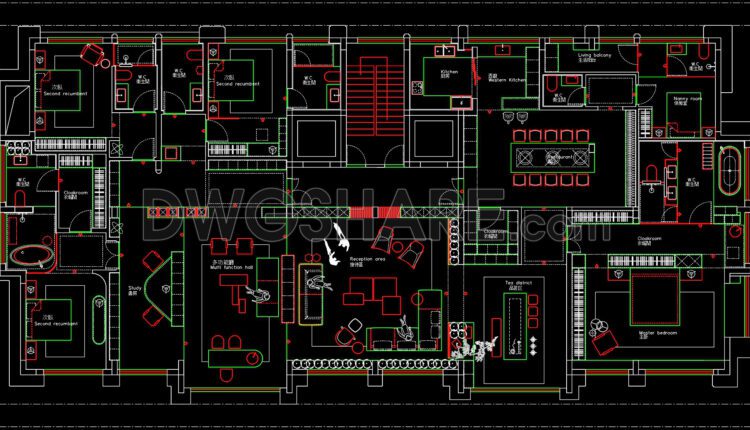
192. Functional floor plan CAD drawing of an apartment with an area of 485m2
192. Functional floor plan CAD drawing of an apartment with an area of 485m2 The...

191. Layout plan for a three-story residential project with an area of 240 square meters
191. Layout plan for a three-story residential project with an area of 240 square meters...