
Urban, Landscaping
AutoCAD drawings of urban design and landscape design are a collection of detailed documents describing the construction methods and layout of architectural and landscaping elements in an urban environment. These drawings typically include information about structures, roads, parks, lakes, courtyards, and other details related to urban and landscape design. They guide the construction and design of urban areas and landscape spaces, ensuring accuracy and aesthetics in the process of urban development and landscape planning.
Free Drawing in Autocad: Urban, Landscaping CAD Blocks for format DWG.
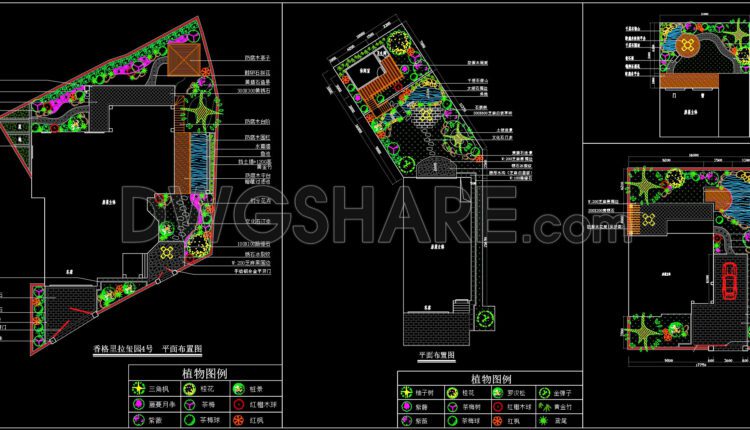
124. CAD Drawings of Landscape Design Plans for Villa Gardens
124. CAD Drawings of Landscape Design Plans for Villa Gardens The CAD drawings of landscape...

123. Detailed drawings of the indoor garden in a townhouse
123. Detailed drawings of the indoor garden in a townhouse Let’s see and download this...

122. Detailed drawings of the indoor garden in a townhouse
122. Detailed drawings of the indoor garden in a townhouse Let’s see and download this...
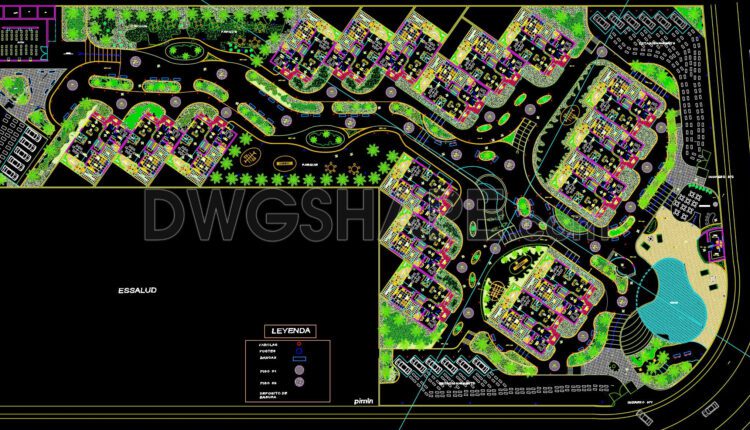
121. CAD drawing of the high-rise apartment building complex planning
121. CAD drawing of the high-rise apartment building complex planning Let’s see and download this...

120. CAD drawing of the industrial park planning at a scale of 1-5000
120. CAD drawing of the industrial park planning at a scale of 1-5000 Let’s see...
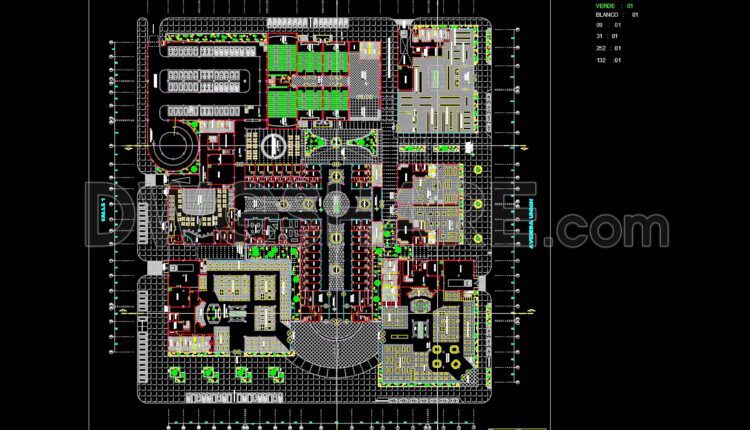
119. CAD drawing of the overall layout plan for a commercial complex
119. CAD drawing of the overall layout plan for a commercial complex Let’s see and...
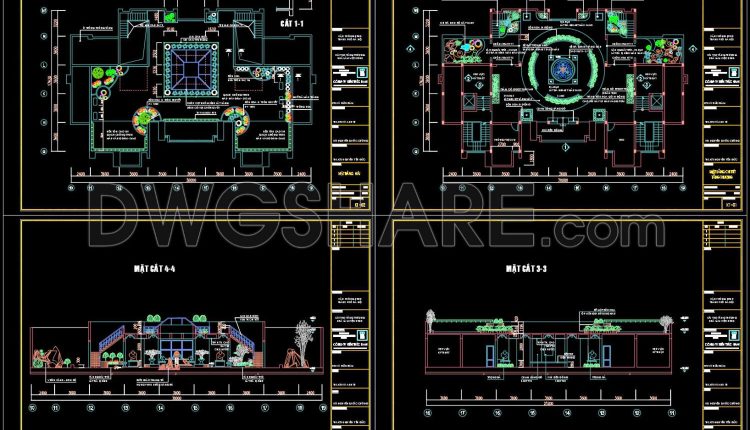
118.The drawing is a floor plan of the garden area for an office building construction project
118.The drawing is a floor plan of the garden area for an office building construction...
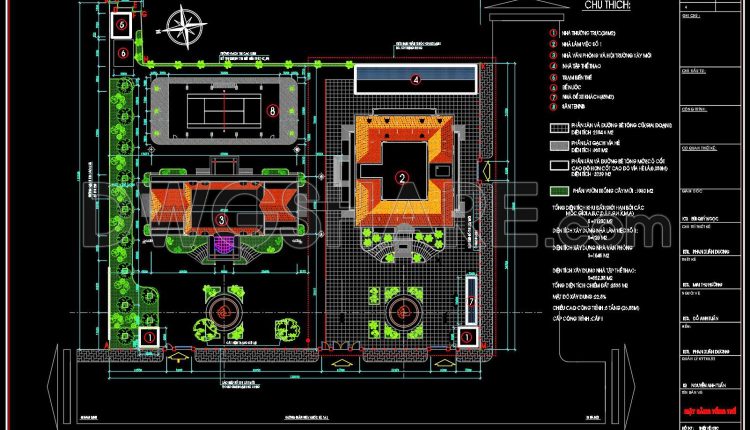
117.The drawing is a floor plan of the garden area for an office building construction project
117.The drawing is a floor plan of the garden area for an office building construction...
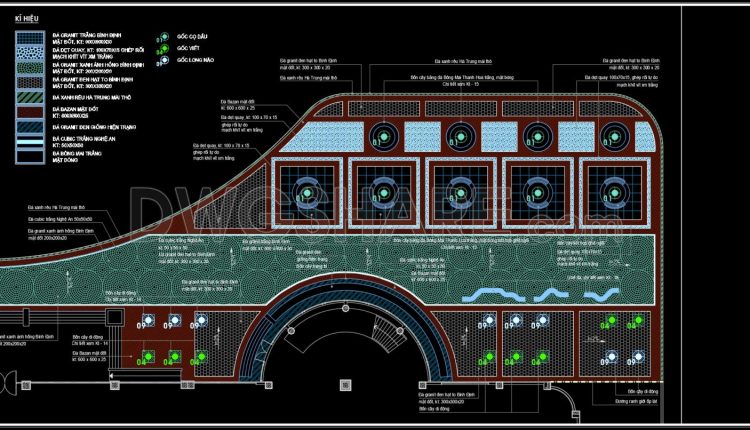
116.Autocad Drawings Of Landscaping for urban spaces For Download
116.Autocad Drawings Of Landscaping for urban spaces For Download Let’s see and download this autocad...
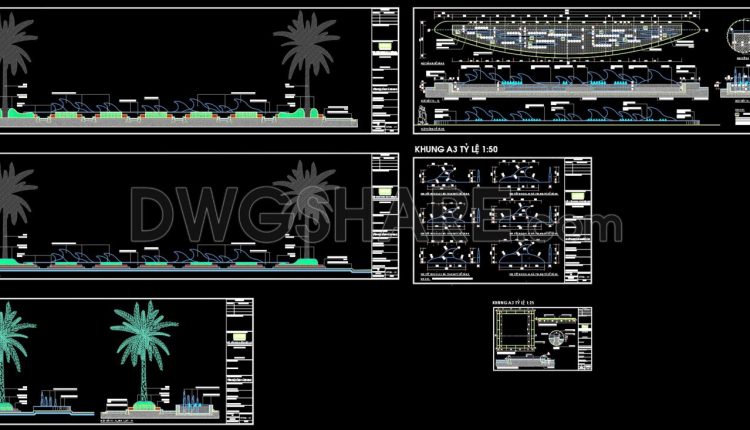
115.Autocad Drawings Of Landscaping for urban spaces For Download
115.Autocad Drawings Of Landscaping for urban spaces For Download Let’s see and download this autocad...
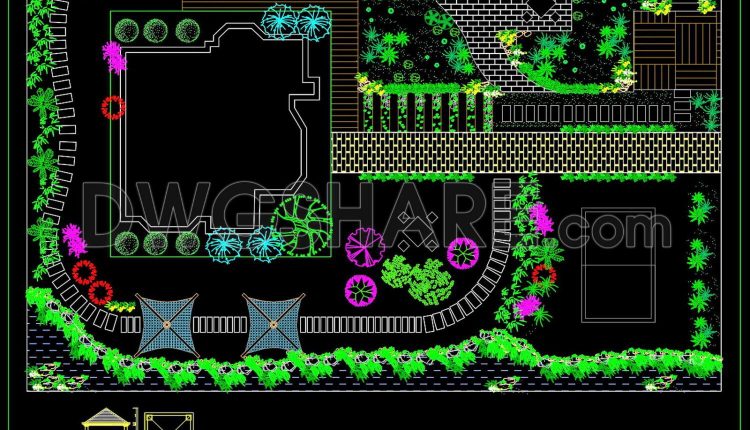
114.Free download of detailed Autocad drawings for garden design
114.Free download of detailed Autocad drawings for garden design Let’s see and download this autocad...
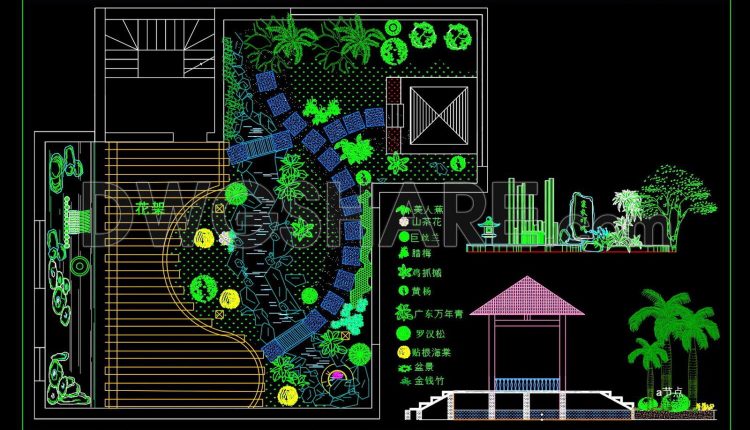
113.Free download of detailed Autocad drawings for garden design
113.Free download of detailed Autocad drawings for garden design Let’s see and download this autocad...
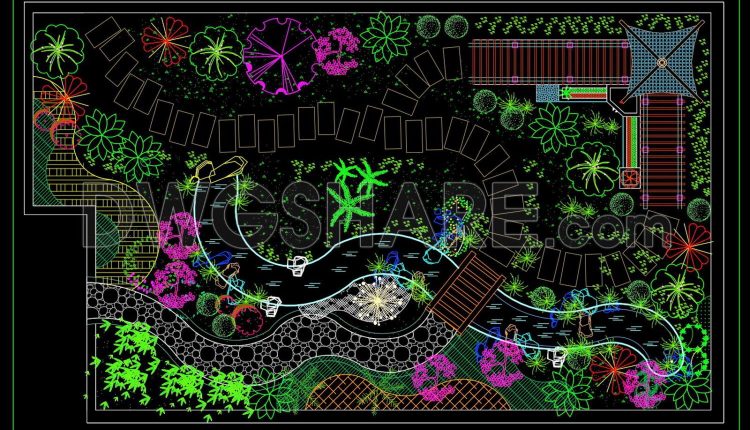
112.Free download of detailed Autocad drawings for garden design
112.Free download of detailed Autocad drawings for garden design Let’s see and download this autocad...
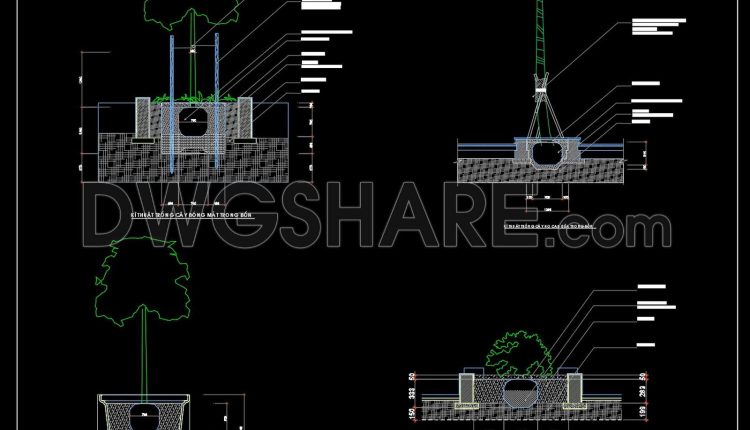
111.Autocad Drawings Of technical drawings for urban tree planting For Download
111.Autocad Drawings Of technical drawings for urban tree planting For Download Let’s see and download...
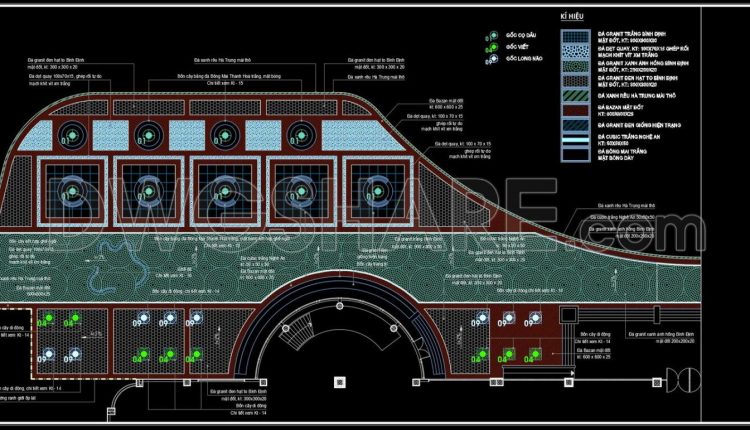
110.Autocad Drawings Of Landscaping for urban spaces For Download
110.Autocad Drawings Of Landscaping for urban spaces For Download Let’s see and download this autocad...
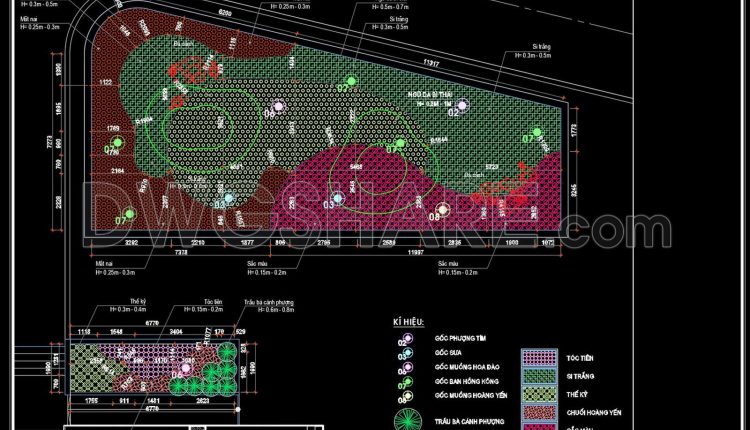
109.Autocad Drawings Of Landscaping for urban spaces For Download
109.Autocad Drawings Of Landscaping for urban spaces For Download Let’s see and download this autocad...
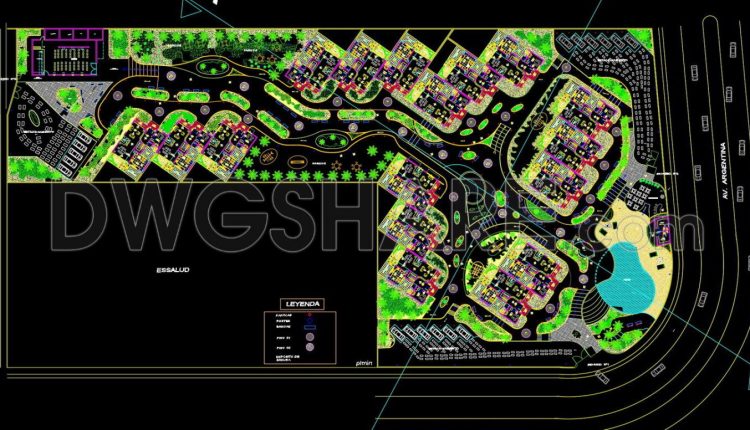
108.Autocad Drawings Of Urban landscaping For Download
108.Autocad Drawings Of Urban landscaping For Download Let’s see and download this autocad file for...
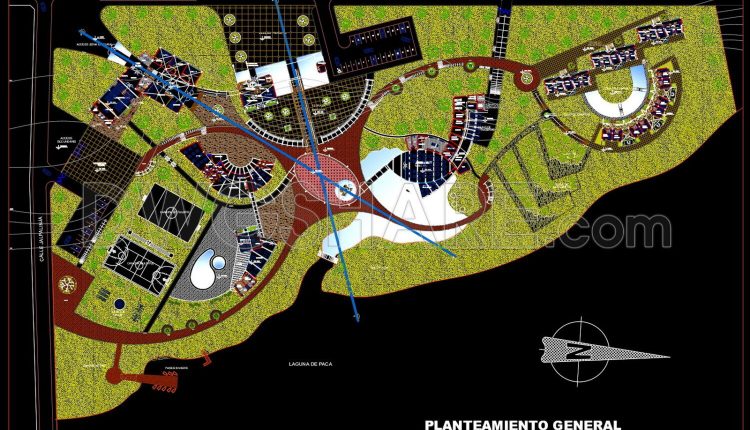
107.Autocad Drawings Of Plano general paca For Download
107.Autocad Drawings Of Plano general paca For Download Let’s see and download this autocad file...
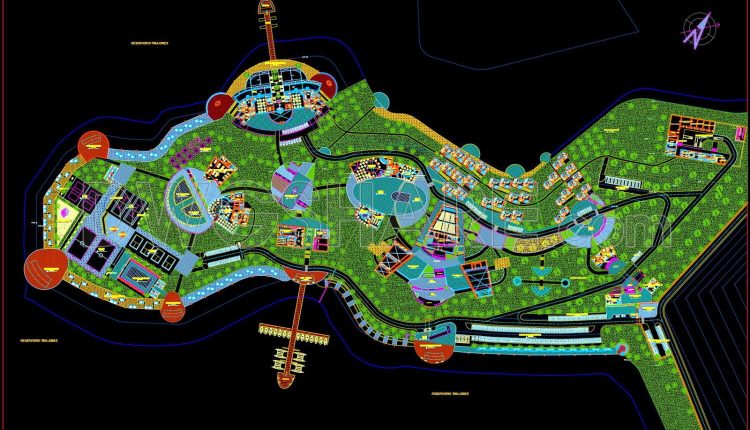
106.Autocad Drawings Of Holiday Village Settlement For Download
106.Autocad Drawings Of Holiday Village Settlement For Download Let’s see and download this autocad file...
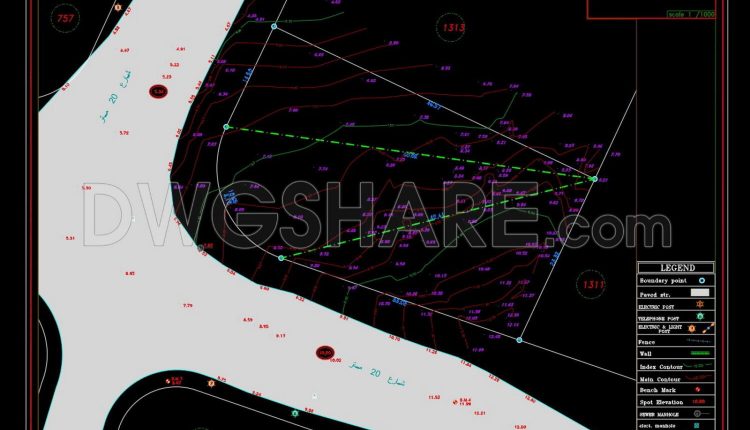
105.Autocad Drawings Of Urban landscaping For Download
105.Autocad Drawings Of Urban landscaping For Download Let’s see and download this autocad file for...