
110. Free Download – People with Disabilities Sizing CAD Drawings
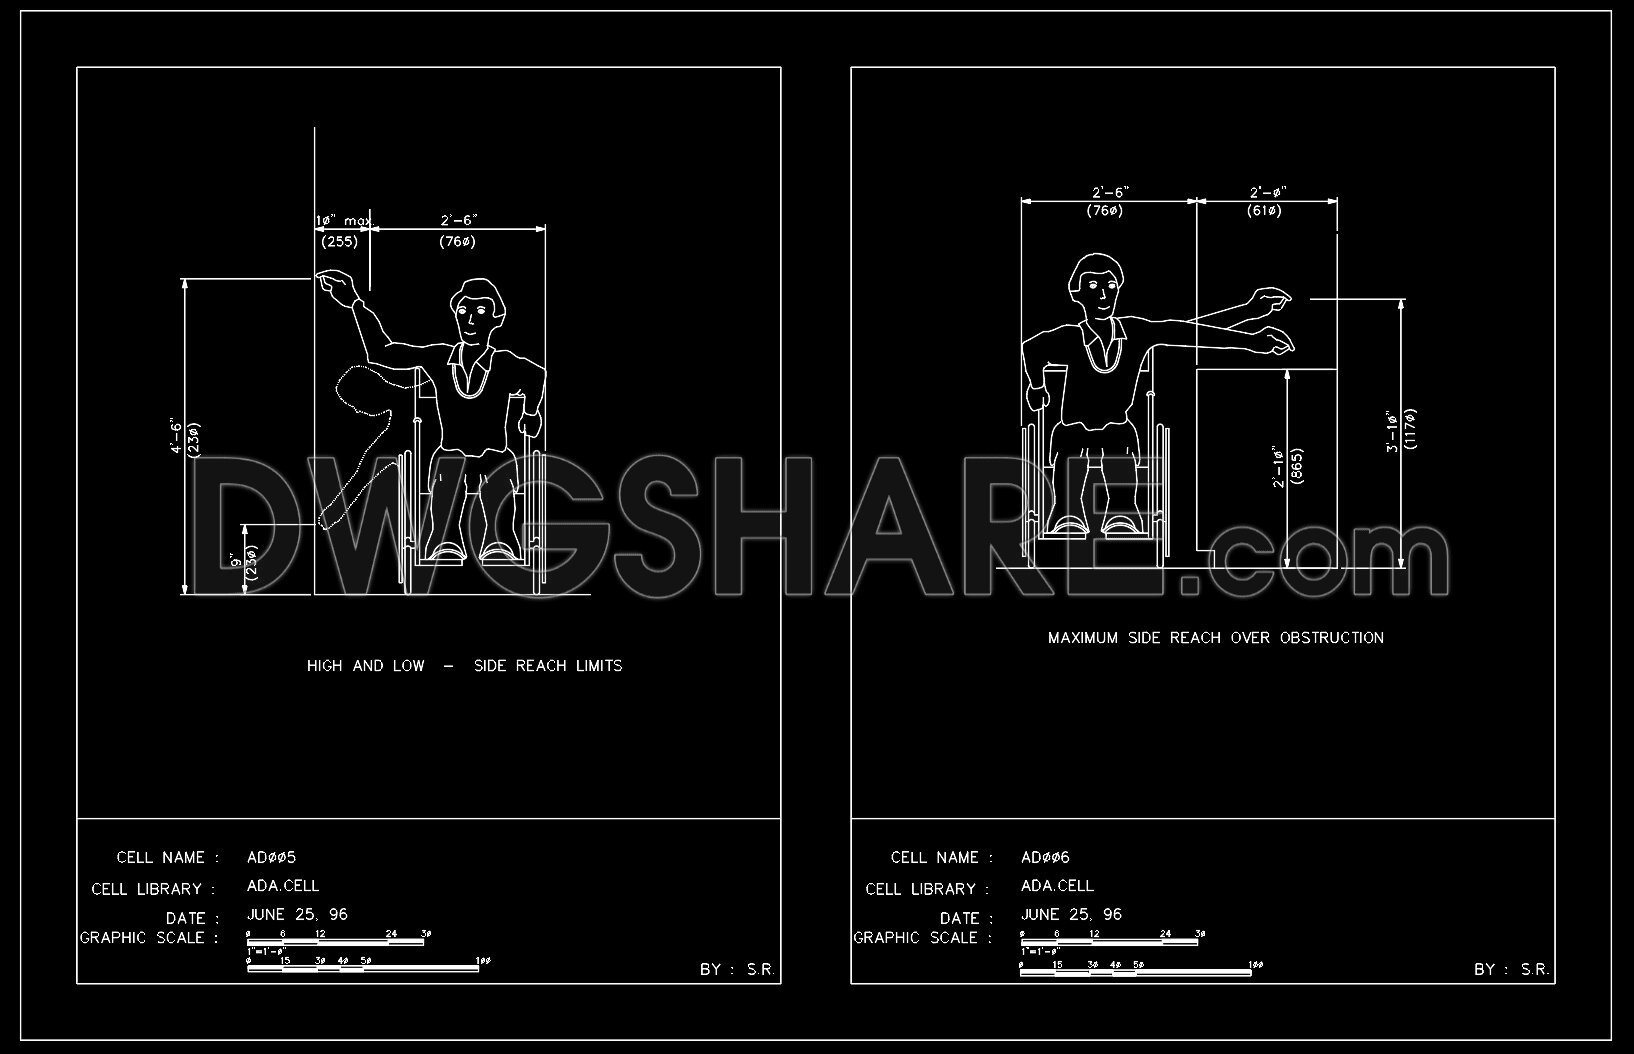
Explore the people with disabilities sizing CAD drawings to enhance accessibility in architectural design. These free download DWG files offer detailed dimensions and reach limits essential for designing inclusive spaces. The drawings cover various views, emphasizing reach over obstructions and side reach limits. Key dimensions such as a maximum side reach of 766 mm provide vital data for designing accessible environments.
Highlights include:
- High and low reach limits
- Side reach over obstacles
- Detailed human figure dimensions
These CAD drawings boast accuracy, facilitating seamless collaboration across architecture and interior design projects. Their free download availability means professionals can easily integrate them into design processes, optimizing costs and ensuring regulatory compliance. Utilize these resources to create spaces that are both functional and empathic, catering to the needs of all users.
I also recommend downloading other People CAD drawings for your project reference.
- File format: .DWG
- Size: 123 KB
- Source: DWGshare
- AutoCAD platform 2018 and later versions. For downloading files there is no need to go through the registration process
If you find our work useful, your support would mean a lot and help us grow even better.DONATE
Related posts
54. Download CAD Dynamic Blocks Library for Kitchens
113. Free Download of People CAD Blocks
89.Autocad Drawings Of People Details For Download
125. DWG People Blocks Collection – Walking, Sitting, Exercising
70.Blocks Of Different People Free AutoCAD
87.Autocad Drawings Of Wheelchair top view For Download
36.Golfer free AutoCAD drawings
2. People dwg CAD blocks free download
48.People of different ages free AutoCAD drawings