
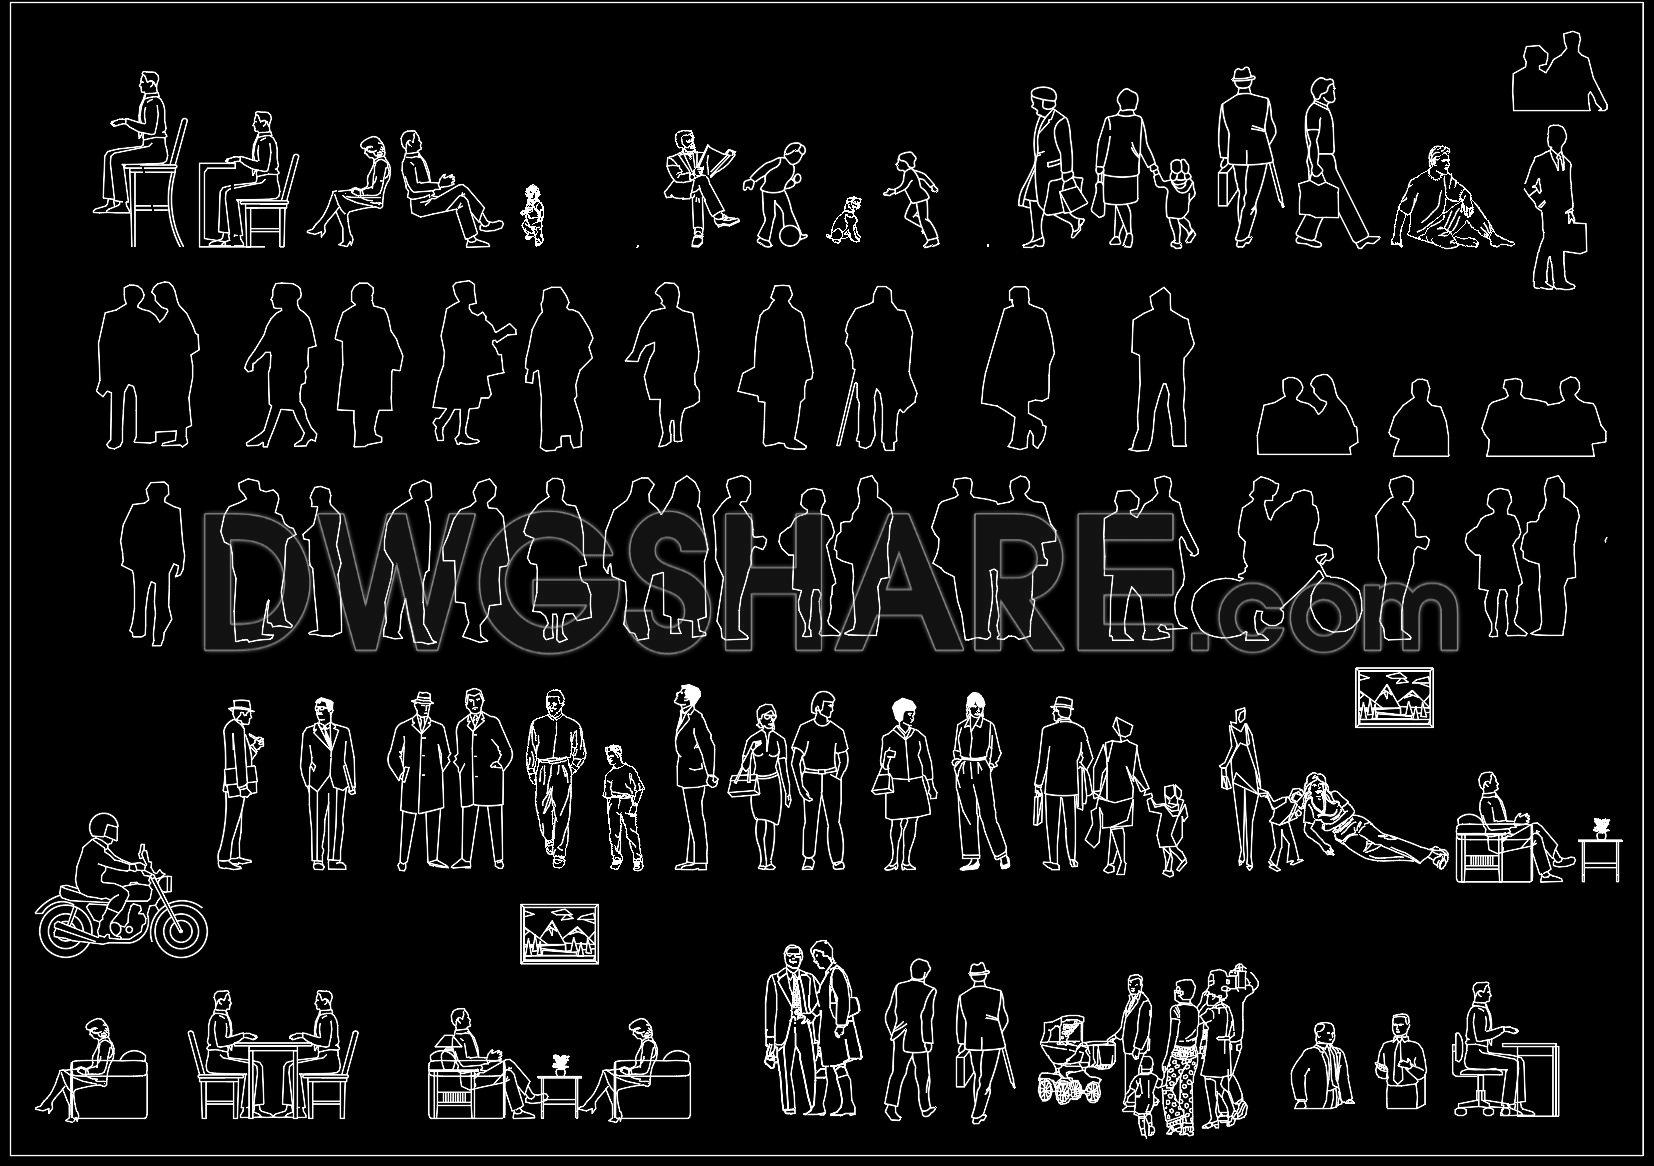
114. Free Download of People CAD Blocks
The People CAD Blocks drawings depicted in this free download are a versatile and essential addition to any architectural or interior design project. These detailed CAD drawings provide users with multiple views of human figures that can be seamlessly integrated into various design documentation. The drawings are presented in DWG format, offering high-quality and editable blocks that are vital for accurate representation within plans, sections, and elevations.
These CAD blocks are instrumental in visualizing how spaces accommodate human interaction and movement, assisting architects during the design development phase. By providing a realistic sense of scale and usability, these blocks contribute to creating more practical and user-friendly spaces. The range includes various poses and scenarios, from seated individuals to groups walking or engaging in everyday activities, allowing an inclusive depiction of scenes.
For interior designers, these blocks are invaluable when preparing technical detail drawings. They assist in envisioning how furniture layouts and spatial designs will be experienced by end-users. By strategically incorporating these people blocks into interior layouts, designers can optimize the flow of space and enhance user experience.
The technical accuracy of these drawings ensures that they can be effortlessly modified and reused in AutoCAD software. This flexibility is particularly beneficial in facilitating improved coordination between design and construction teams. The blocks aid construction teams by offering a clear visual reference, reducing potential errors during the implementation phase, and optimizing costs through precise planning.
The inclusion of detailed elements like grid lines, dimensions, and level markers enhances the utility of these drawings by allowing for precise alignment and scaling. This consideration is crucial for ensuring that the artwork fits seamlessly into more extensive project plans without requiring significant adjustments.
These CAD drawings are shared as a part of a free download, making them accessible for use in design reference, study, and research, or as a base for further technical drawing development. By offering easy access to these practical resources, architects and designers can enhance their projects’ accuracy and creativity without additional costs.
Overall, the People CAD Blocks provide a robust and practical resource suiting various project requirements. Their accessibility as a free resource further underscores their value, offering essential tools for professionals and students aiming to incorporate human elements into their design narratives.
I also recommend downloading other People CAD drawings for your project reference.
- File format: .DWG
- Size: 1 MB
- Source: DWGshare
- AutoCAD platform 2018 and later versions. For downloading files there is no need to go through the registration process
If you find our work useful, your support would mean a lot and help us grow even better.DONATE
Related posts
121. Free Download of People CAD Blocks
25.Cyclists CAD Blocks
17.People On The Beach CAD Blocks
82.Free Download Of People Silhouettes Bull Riding Autocad Drawing DWG
110. Free Download – People with Disabilities Sizing CAD Drawings
35.Casual people 2 free AutoCAD drawings
11.People dwg CAD blocks free download
53.People Symbol free AutoCAD drawings
98. Cad Drawings Of People Details For Download