
116. Classic Coffee Table and Ottoman CAD Block DWG
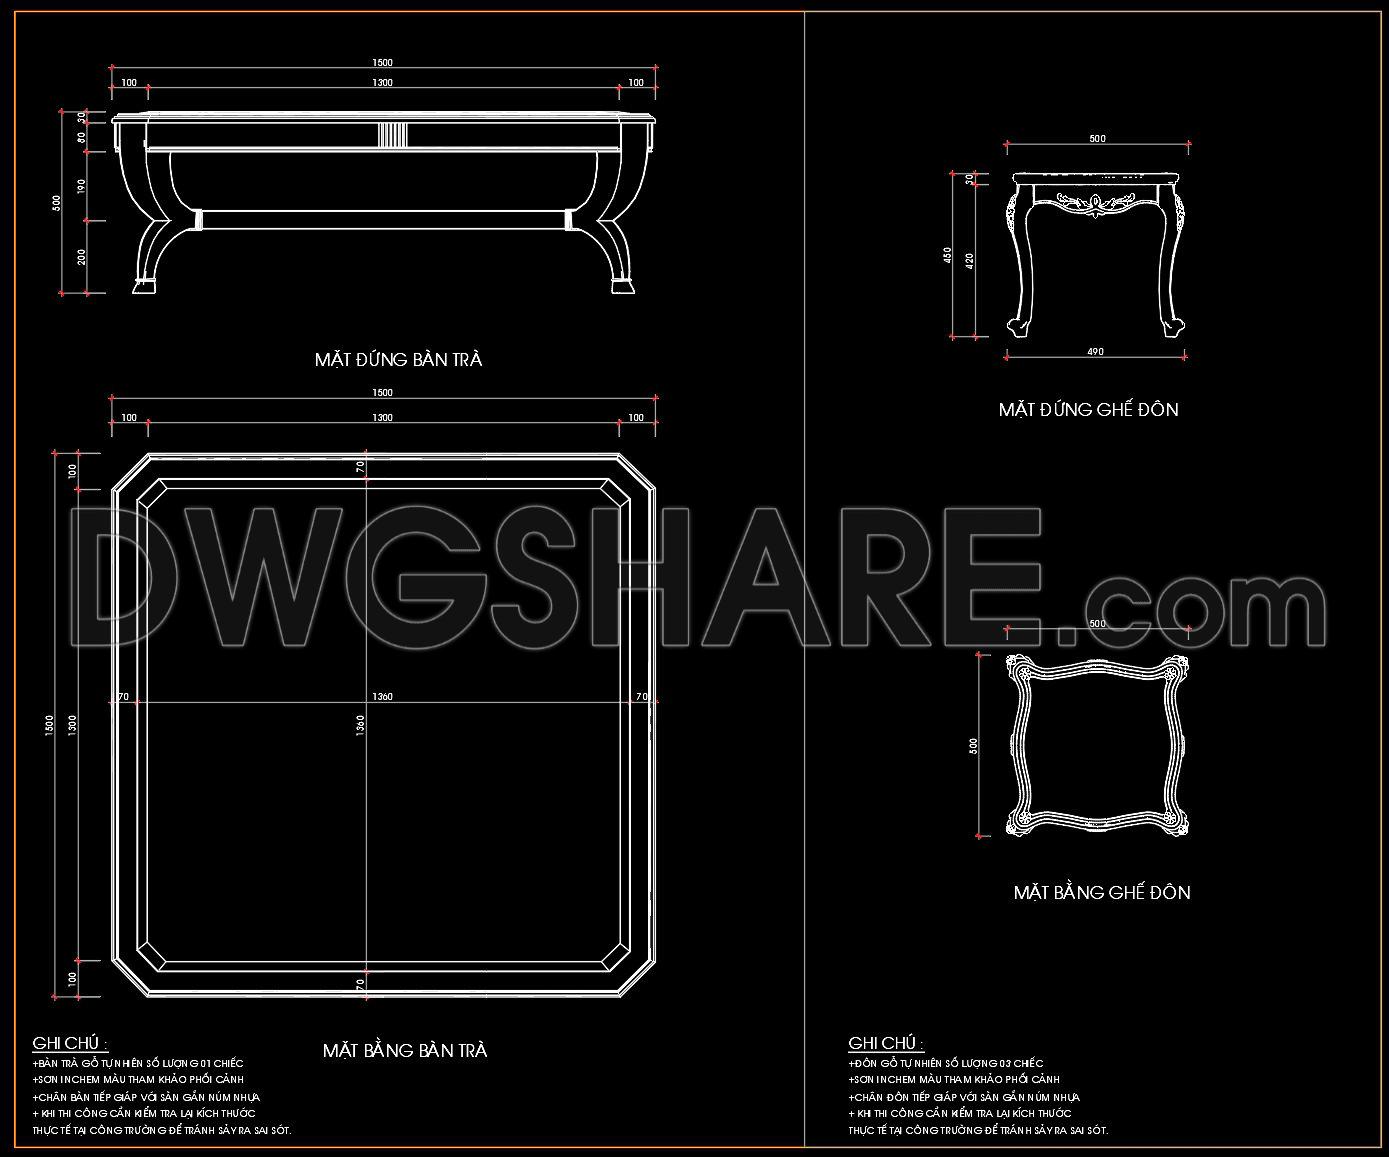
The CAD drawings depicted in the Classic Coffee Table and Ottoman present an intricate example of furniture drawings essential for design and construction professionals. These detailed sketches offer a precise depiction of classic furniture pieces, particularly focusing on a coffee table and an ottoman. This drawing is an invaluable asset, particularly for interior designers and architects, serving as a foundational tool in design development and project execution.
At the forefront, the drawings present the bold and intricate design of the Classic Coffee Table. The elevation and plan view meticulously illustrate the contours and dimensions of the furniture, emphasizing a harmonious blend of classic design elements. Key measurements are prominently featured, ensuring that the table’s intricate details, such as the ornate legs and decorative edges, are clear and precise. These dimensions are crucial for designers aiming for accuracy in both aesthetic and functional aspects, enabling a seamless transition from conceptual design to physical reality.
In juxtaposition, the Ottoman drawings are meticulously crafted to complement the coffee table, offering proportions and stylistic elements that ensure cohesion in any classic interior setting. Dimension lines are strategically placed, underscoring the proportional consistency and spatial recognition needed for effective space planning. Interior designers can utilize these precise specifications to conduct material selection and detailing, vital for maintaining a coherent design language within an interior space.
The technical accuracy of these CAD drawings significantly enhances their practical application. With a focus on high precision, the drawings are readily modifiable in AutoCAD, facilitating reuse and adaptation in varied design scenarios. This aspect proves beneficial in construction, where coordination between design teams and builders is paramount. By reducing errors through clear graphic instructions and maintaining coordination efficiency, these drawings assist in cost optimization and project completion within set timelines.
Available as free-to-share DWG files, these drawings hold substantial value not only for professional use but also for educational purposes. They serve as an excellent reference point for design research or can be used as a base for developing comprehensive technical drawings. These characteristics underline the drawings’ role as an essential resource, offering substantial benefits for improved design accuracy and inter-disciplinary collaboration.
I also recommend downloading other Furniture CAD drawings for your project reference.
- File format: .DWG
- Size: 375 KB
- Source: DWGshare
- AutoCAD platform 2018 and later versions. For downloading files there is no need to go through the registration process
If you find our work useful, your support would mean a lot and help us grow even better.DONATE
Related posts
49. Free download of CAD drawings for living room coffee table details
34. Free Download Living Room TV Cabinet 2D CAD Drawing
207.CAD Blocks Furniture for Living room
343. CAD Blocks Furniture for Living room
30. Free Download – CAD Drawings of Sofa and Table Details for Living Room
220.CAD Blocks Furniture for Living room
187.CAD Blocks Furniture for Living room
74. Free Download Living Room TV Cabinet 2D CAD Drawing
134. Download Free CAD Drawing of Living Room Console Table Design