
121. Free download of 3-story hotel design drawings in DWG format
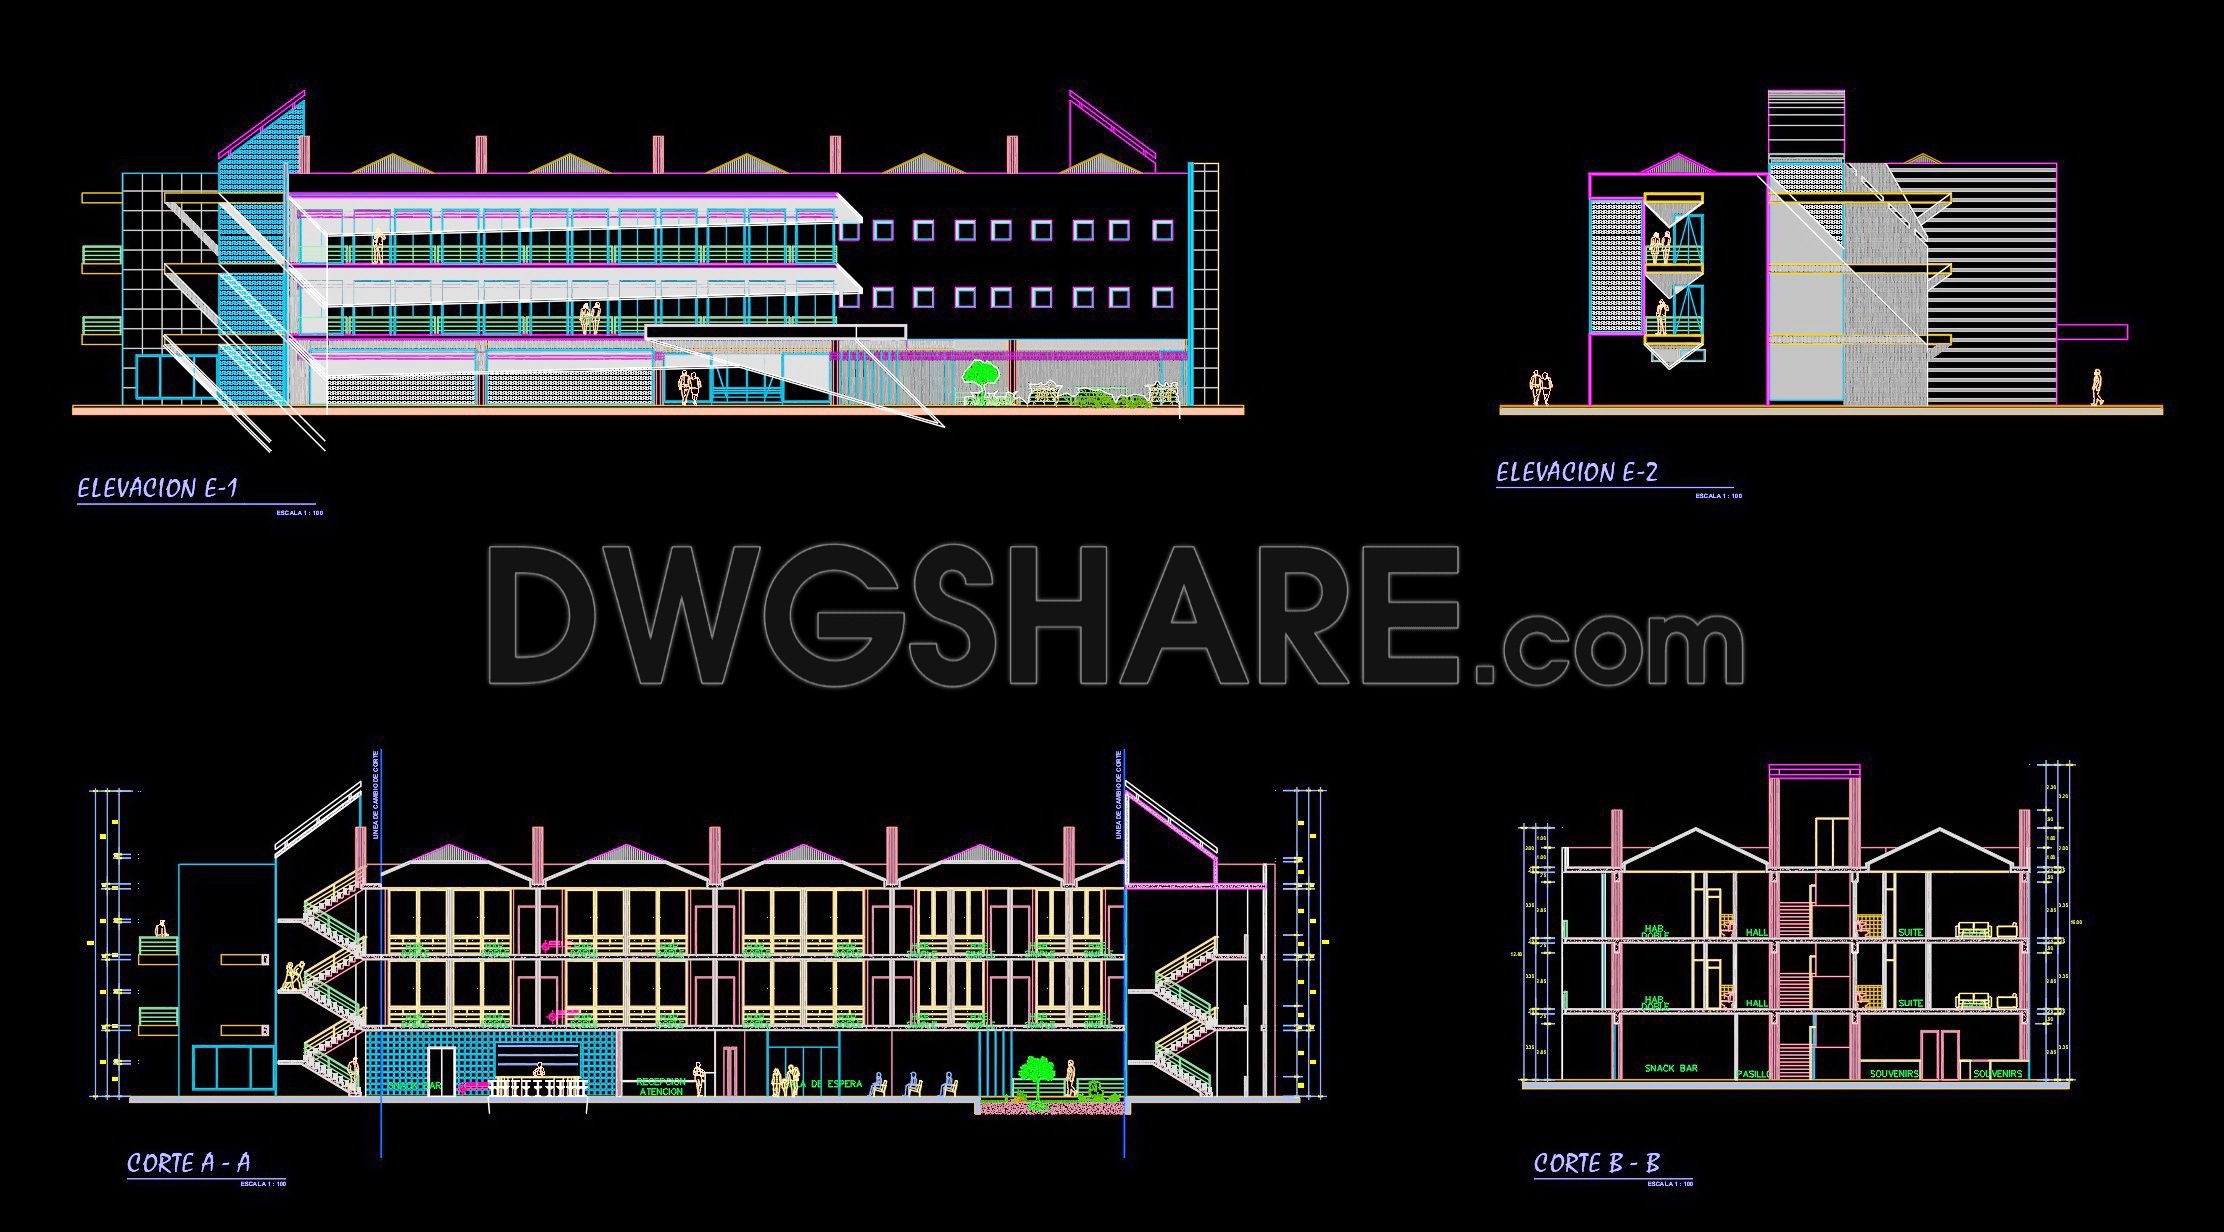
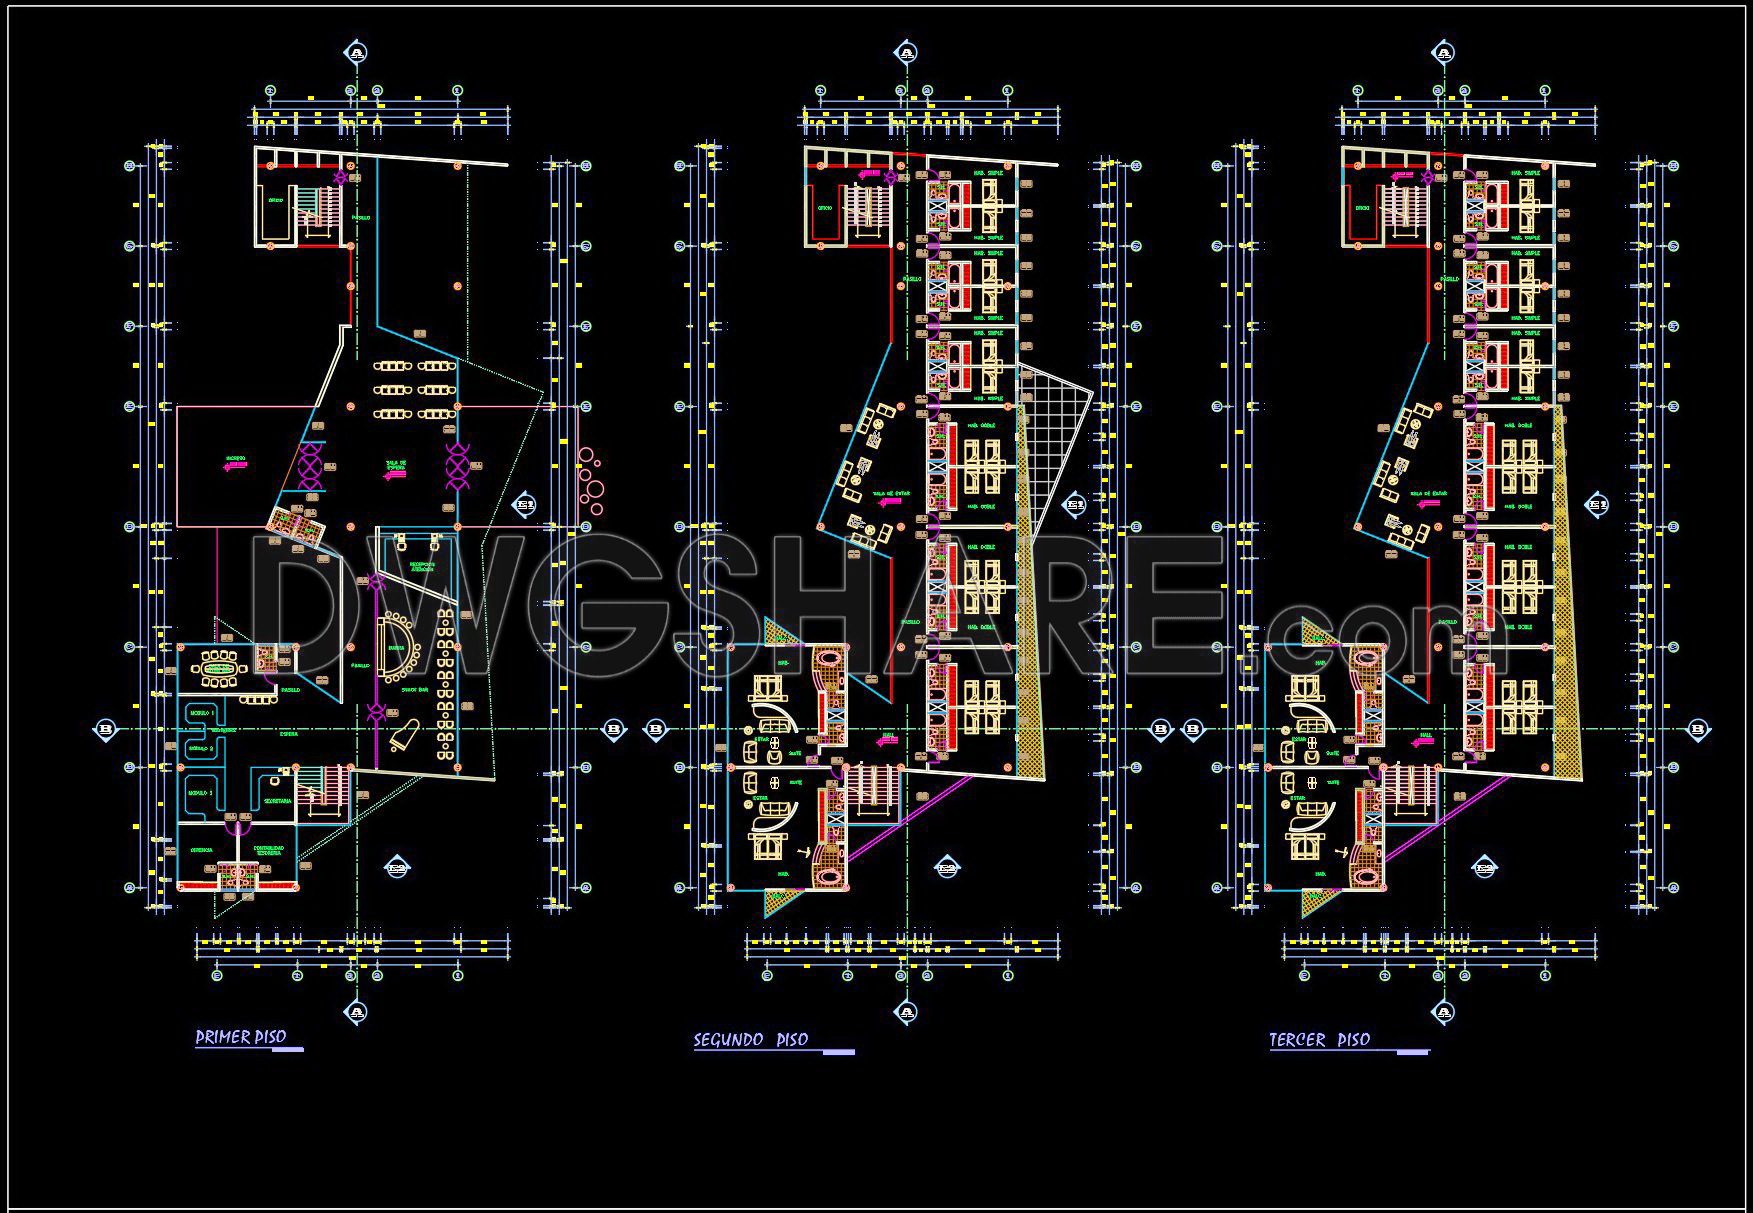
The 3-story hotel design drawings in DWG format provide a comprehensive framework for architects, interior designers, and constructors. These drawings include multiple perspectives, highlighting essential structural and interior details. With plans for each level, the design includes efficient layouts that optimize space usage.
The CAD drawings encompass the following key components:
- Floor plans for the ground, second, and third levels
- Elevation views showcasing the building’s exterior aspects
- Cross-section diagrams revealing inner structural elements
Each drawing is meticulously detailed, offering precise dimensions for accurate and effective planning. The availability of these drawings in DWG format ensures they are easily editable and compatible with various design software, facilitating smooth collaboration among professionals.
These resources are invaluable for achieving cost optimization and ensuring accuracy in every phase of hotel construction. The free download option provides easy access to these essential architectural tools, allowing designers and builders to enhance their project planning and execution efficiently. Access these CAD DWG files now for enhanced design capabilities.
I also recommend downloading other hotels CAD drawings for your project reference.
- File format: .DWG
- Size: 1 MB
- Source: DWGshare
- AutoCAD platform 2018 and later versions. For downloading files there is no need to go through the registration process
If you find our work useful, your support would mean a lot and help us grow even better.DONATE
Related posts
143. Free Download Architectural Drawings of a 3-Star Hotel – AutoCAD DWG
118. Download Architectural Drawings of a Fully Designed Hotel
Hotel Ground Floor Lighting and Power Layout Plan AutoCAD File DWG
10 Floors 5 Stars Hotel Elevations And Layout Plan AutoCAD File DWG
108. Download Free CAD Floor Plan of a 5-Star Hotel with a 4600m2 Area
156. Download free layout floor plan drawings of a restaurant and hotel complex
106. Download 9-Story Hotel Design Drawings with a Total Area of 6,196m2
Hotel Design Plan AutoCAD File DWG
Coffee Bar and Gymnasium Layout Plan AutoCAD File DWG