
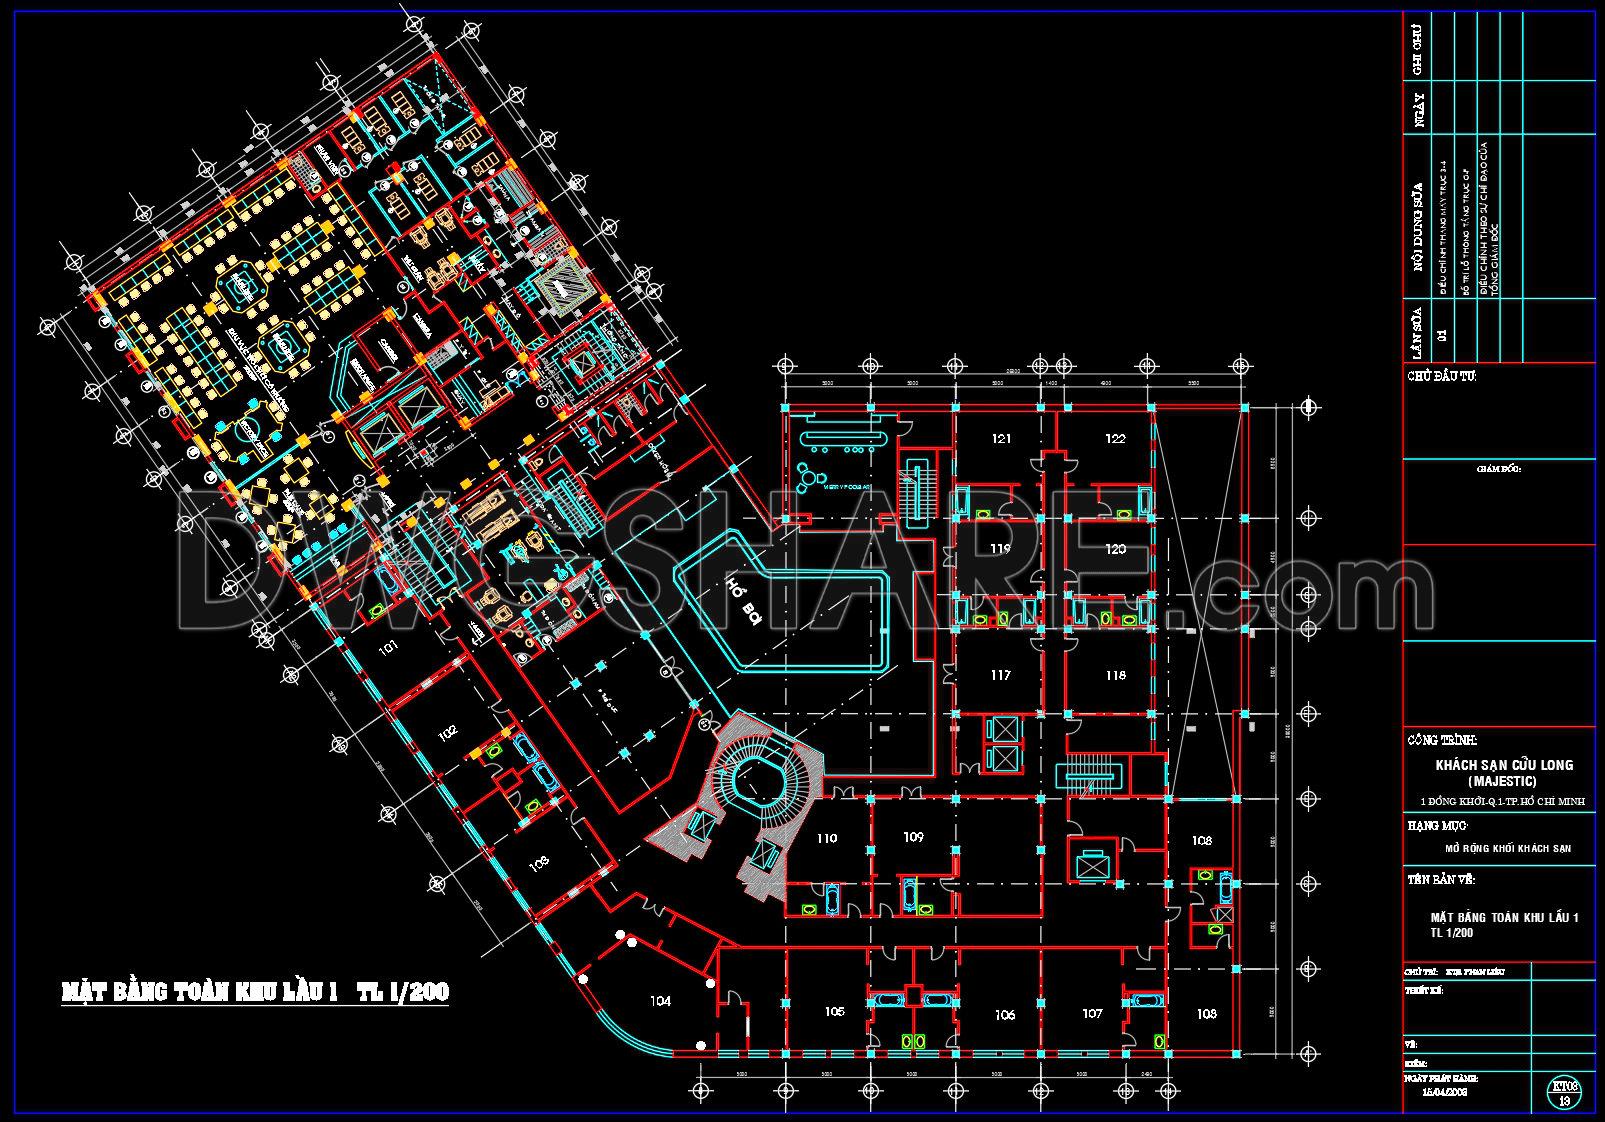
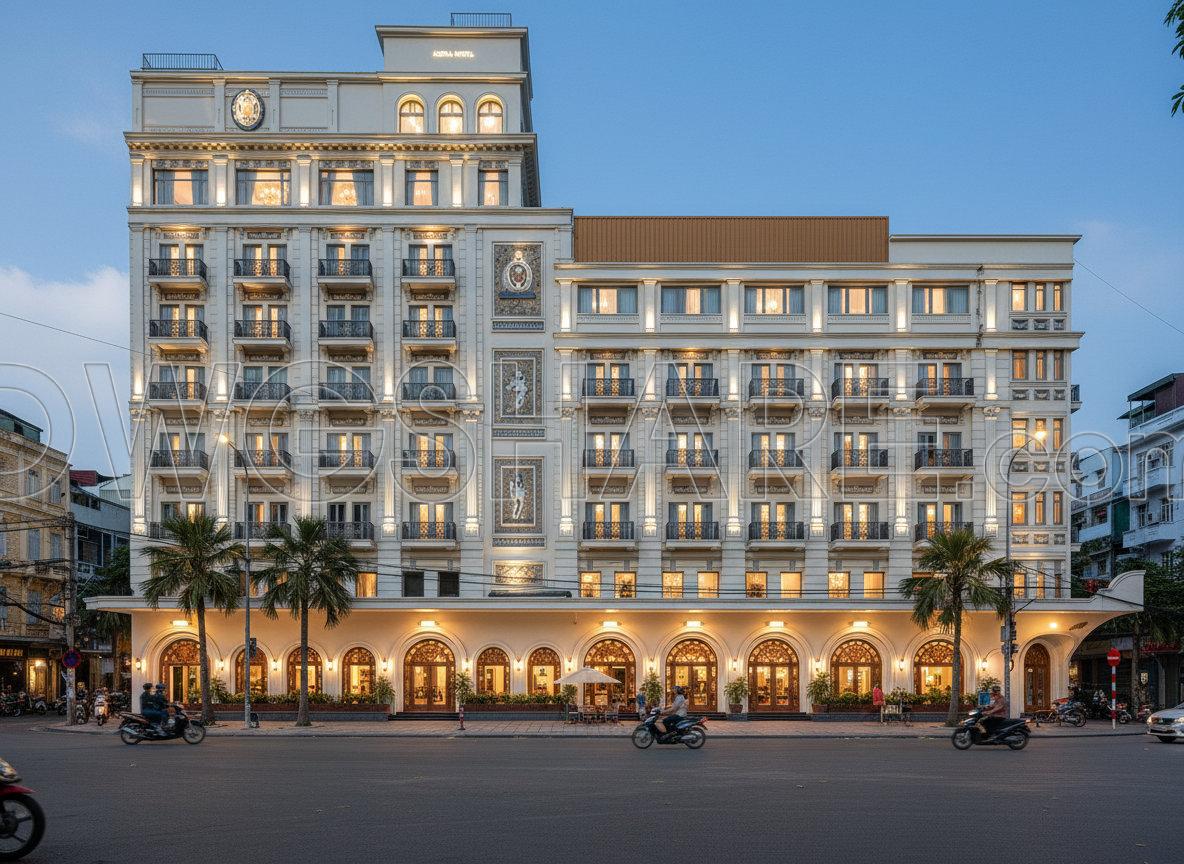
171. Free Download of the Architectural Floor Plan – Majestic 8-Story Hotel (22,400 m2)
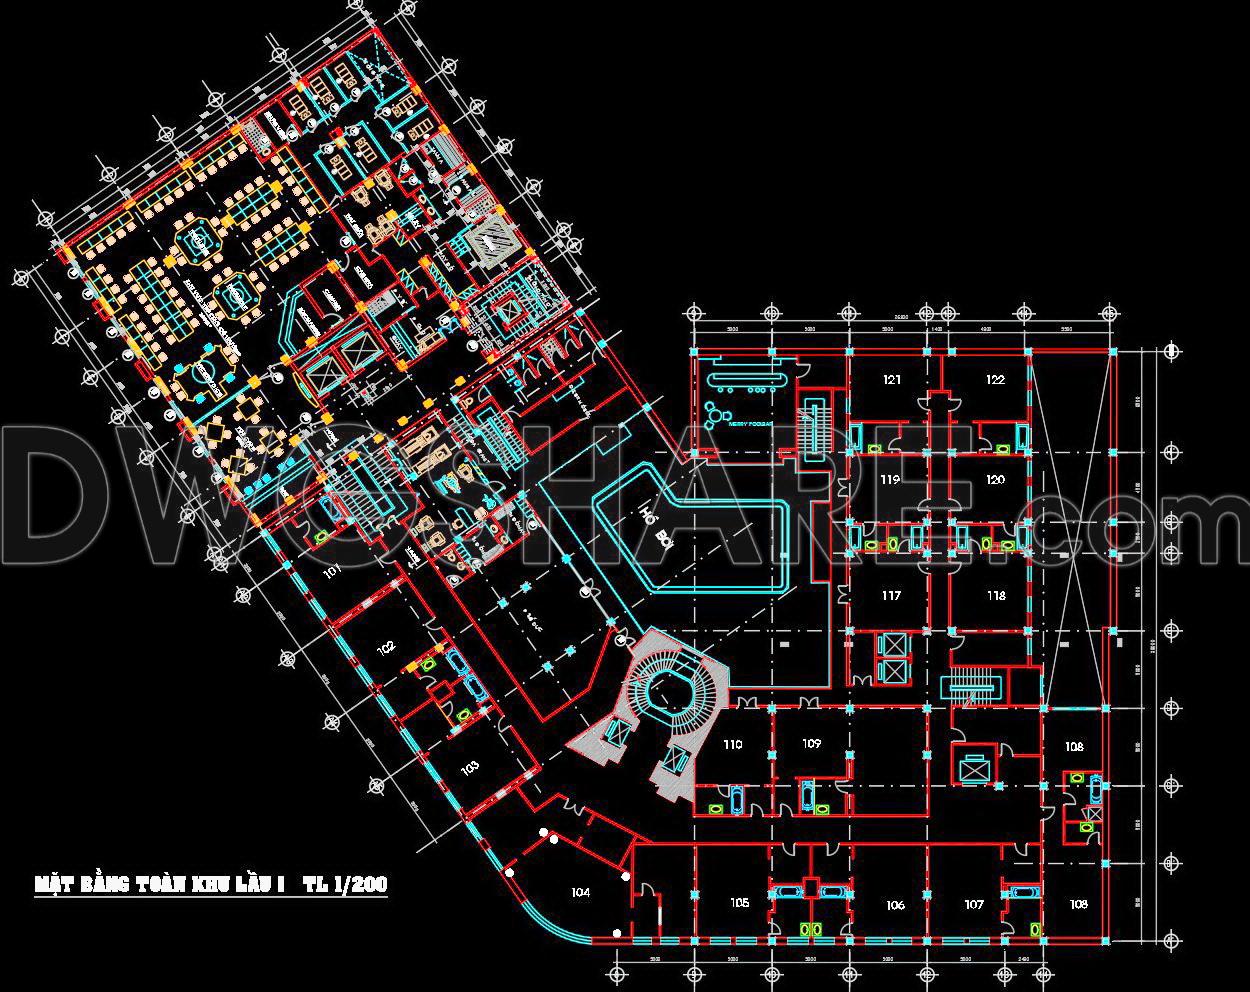

This CAD drawing presents the first-floor master layout of the Majestic Hotel, developed at a 1/200 scale with a clear and well-organized spatial arrangement. From an architectural and interior design perspective, the plan demonstrates a logical functional zoning between the lobby–service block and the guest room block.
The central lobby area is designed as an open space, directly connected to the lounge and reception zone, forming the main circulation axis leading to the stair and elevator core. Service areas such as the restaurant, waiting lounge, bar counter, and function rooms are arranged efficiently to ensure visual openness and optimal commercial operation.
The guest room block is organized along a central corridor, maximizing usable floor area while ensuring convenient access. Each room layout clearly shows the bathroom, basic furniture arrangement, and detailed dimensions, suitable for technical documentation and interior construction.
I also recommend downloading other Shopping Centers CAD drawings for your project reference.
- File format: .DWG
- Size: 404 KB
- Source: DWGshare
- AutoCAD platform 2018 and later versions. For downloading files there is no need to go through the registration process
Additionally, you can download the complete set of construction design drawings for this project here.
The components included in this design drawing set are:
- Floor plan drawings
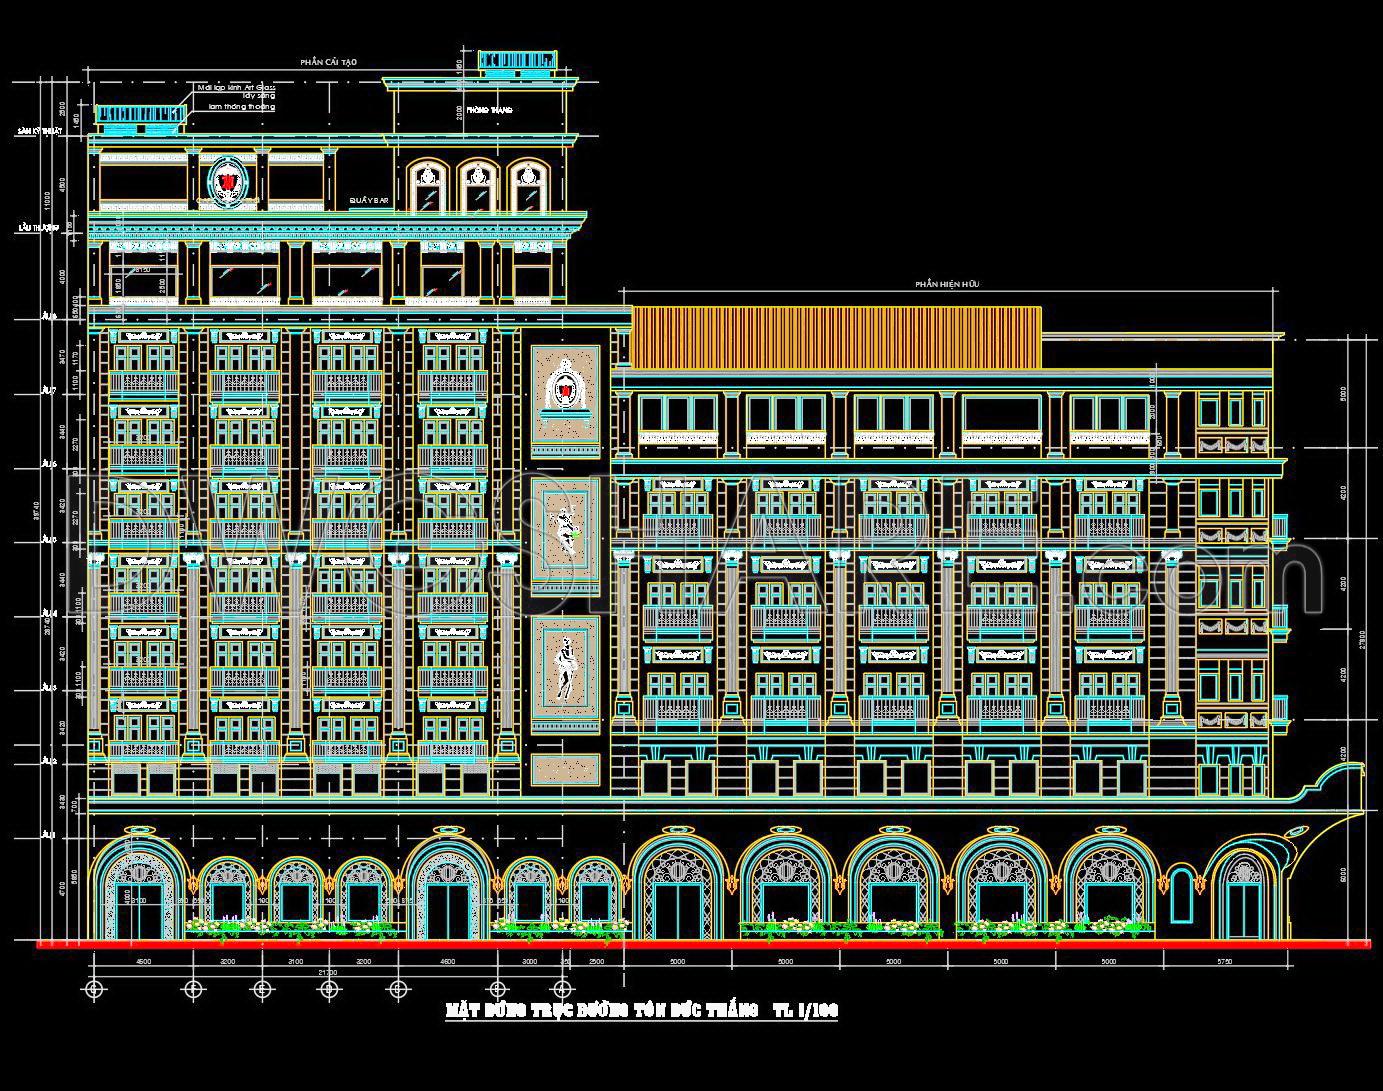
- Elevation drawings
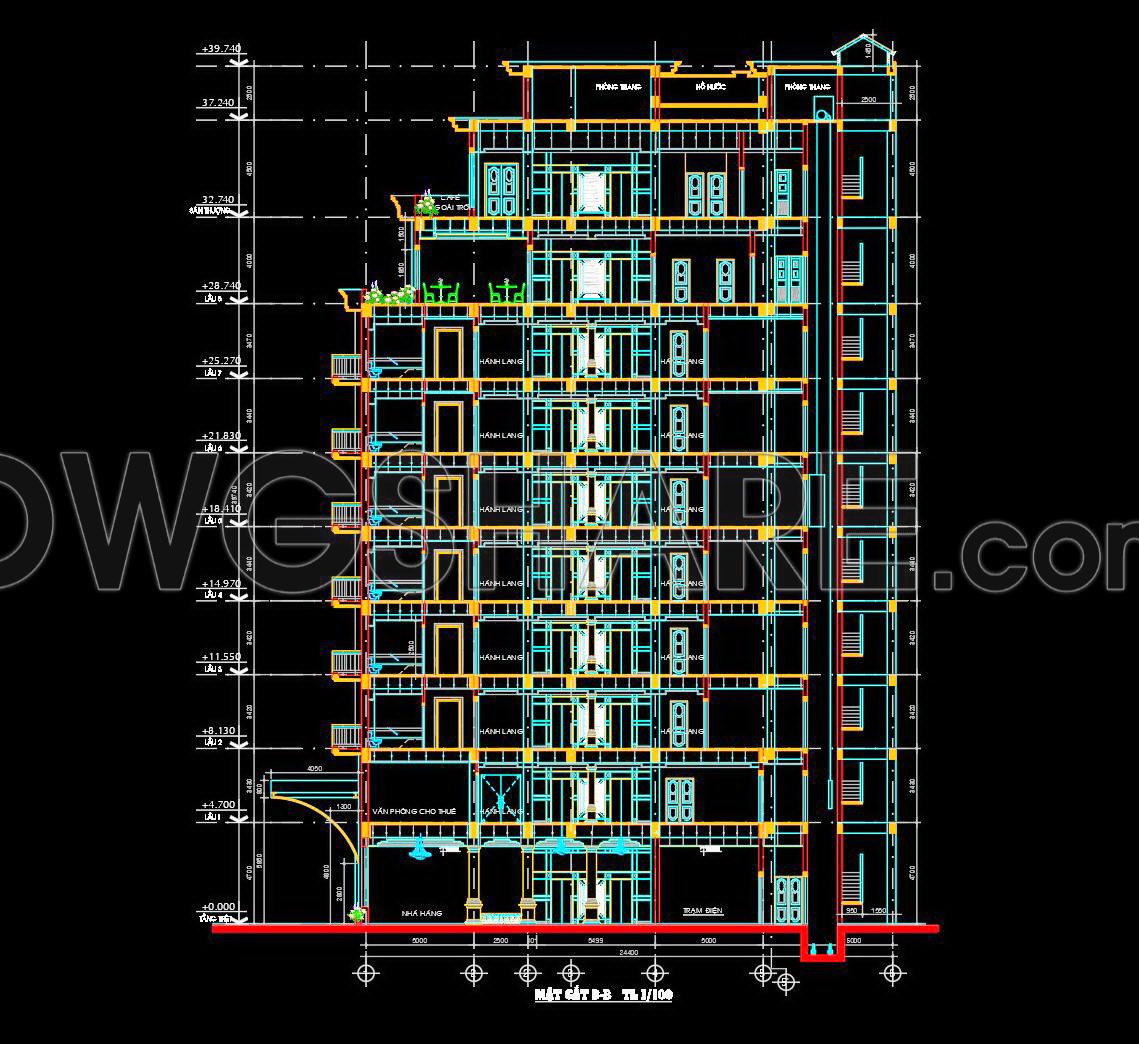
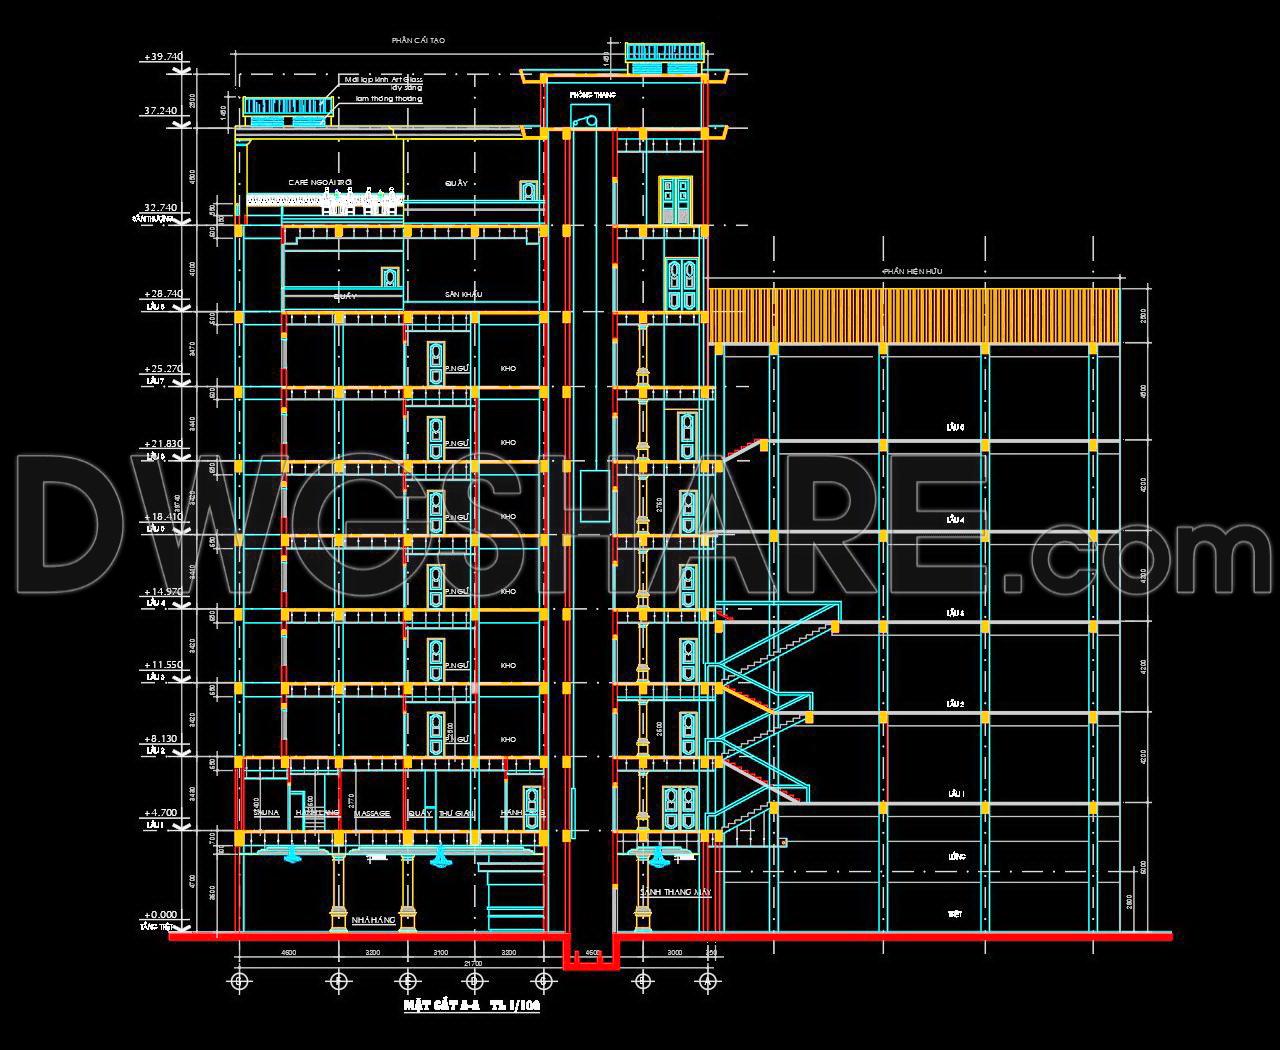
- Section drawings
- Perspective view of the building
If you find our work useful, your support would mean a lot and help us grow even better.DONATE
Related posts
The Autocad drawings of a 5-story hotel design with an area of 15m x 28m
Autocad drawings of Hotel room Elevations For Free Download
166. Free Download CAD Drawing of Typical Hotel Floor Plan (Levels 4–7)
Business Hotel Plan and Elevation Details Autocad File DWG
Hotel 4 estrellas AutoCAD File DWG
Coffee Bar and Gymnasium Layout Plan AutoCAD File DWG
Small Hotel 3D Drawing AutoCAD File DWG
Autocad drawings of Hotel elevation For Free Download
Hotel 2 Floor plan L1 free AutoCAD drawings