
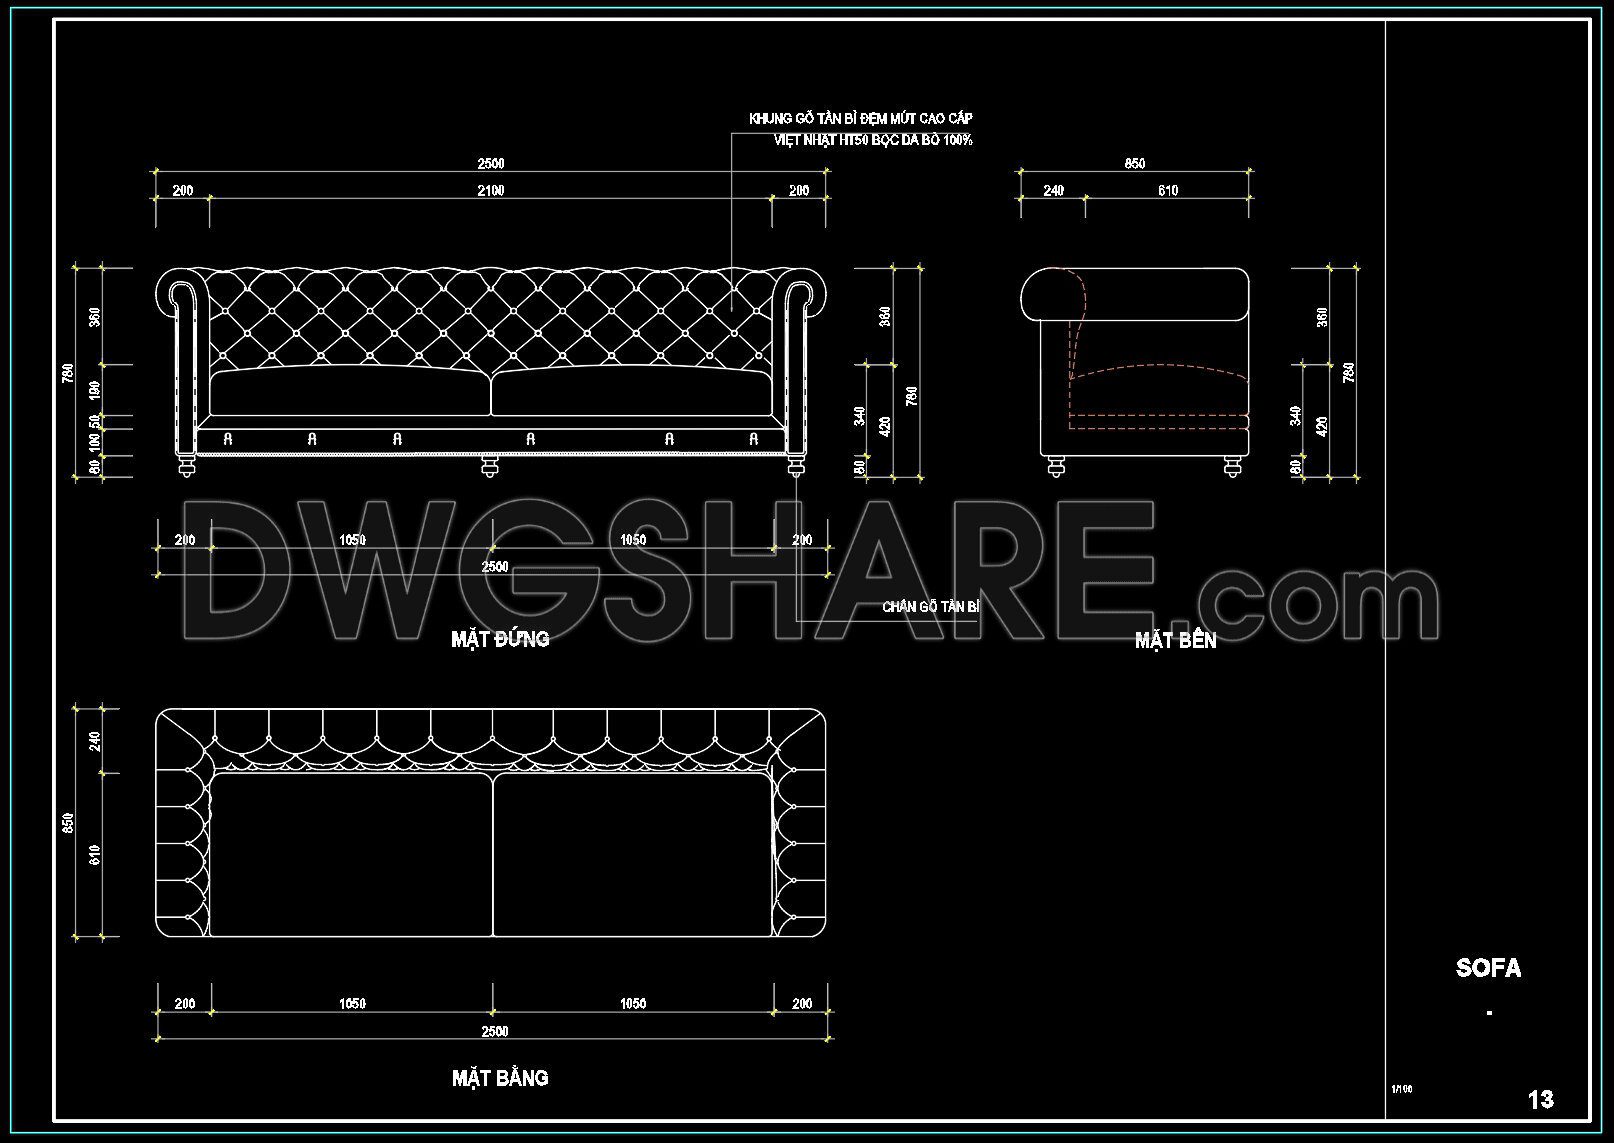
15. Free CAD Drawing of Classic-Style Sofa with Detailed Views
This set of CAD drawings showcases a classic-style sofa design with comprehensive detail. The primary subject is a sofa layout that includes: Front Elevation: Showcasing intricate quilting with overall dimensions of 2500mm (L) x 920mm (H). Side View: Highlighting rolled arms and wooden legs, dimensions 850mm (W) x 920mm (H). Top View: Detailing cushion layout and, again, a length of 2500mm. The structure features a high-quality wooden frame and foam cushioning upholstered in 100% leather. This file includes precise dimensional data for manufacturing and design accuracy, suited for creating elegant interiors. Professional Value: Ideal for interior designers, manufacturers, and builders, this drawing aids in construction planning, furniture manufacturing, and design references. Download now for precise schematics and effective project execution.
I also suggest downloading Furniture Details CAD Files
- File format: .DWG
- Size: 1 MB
- Source: Collect
- AutoCAD platform 2018 and later versions. For downloading files there is no need to go through the registration process
If you find our work useful, your support would mean a lot and help us grow even better.DONATE
Related posts
140.Furniture Cad Blocks free download
133.Furniture Cad Blocks free download
243. CAD blocks for spatial layout of living room and kitchen area
357. Free CAD Drawing Modern Tea Table Design
223.Free Chinese Furniture Blocks
153.Sofa in Plan Cad Blocks free download
161.Furniture Cad Blocks free download
286. Free download the luxurious Italian Poliform sofa CAD block library
143.Furniture Cad Blocks free download