
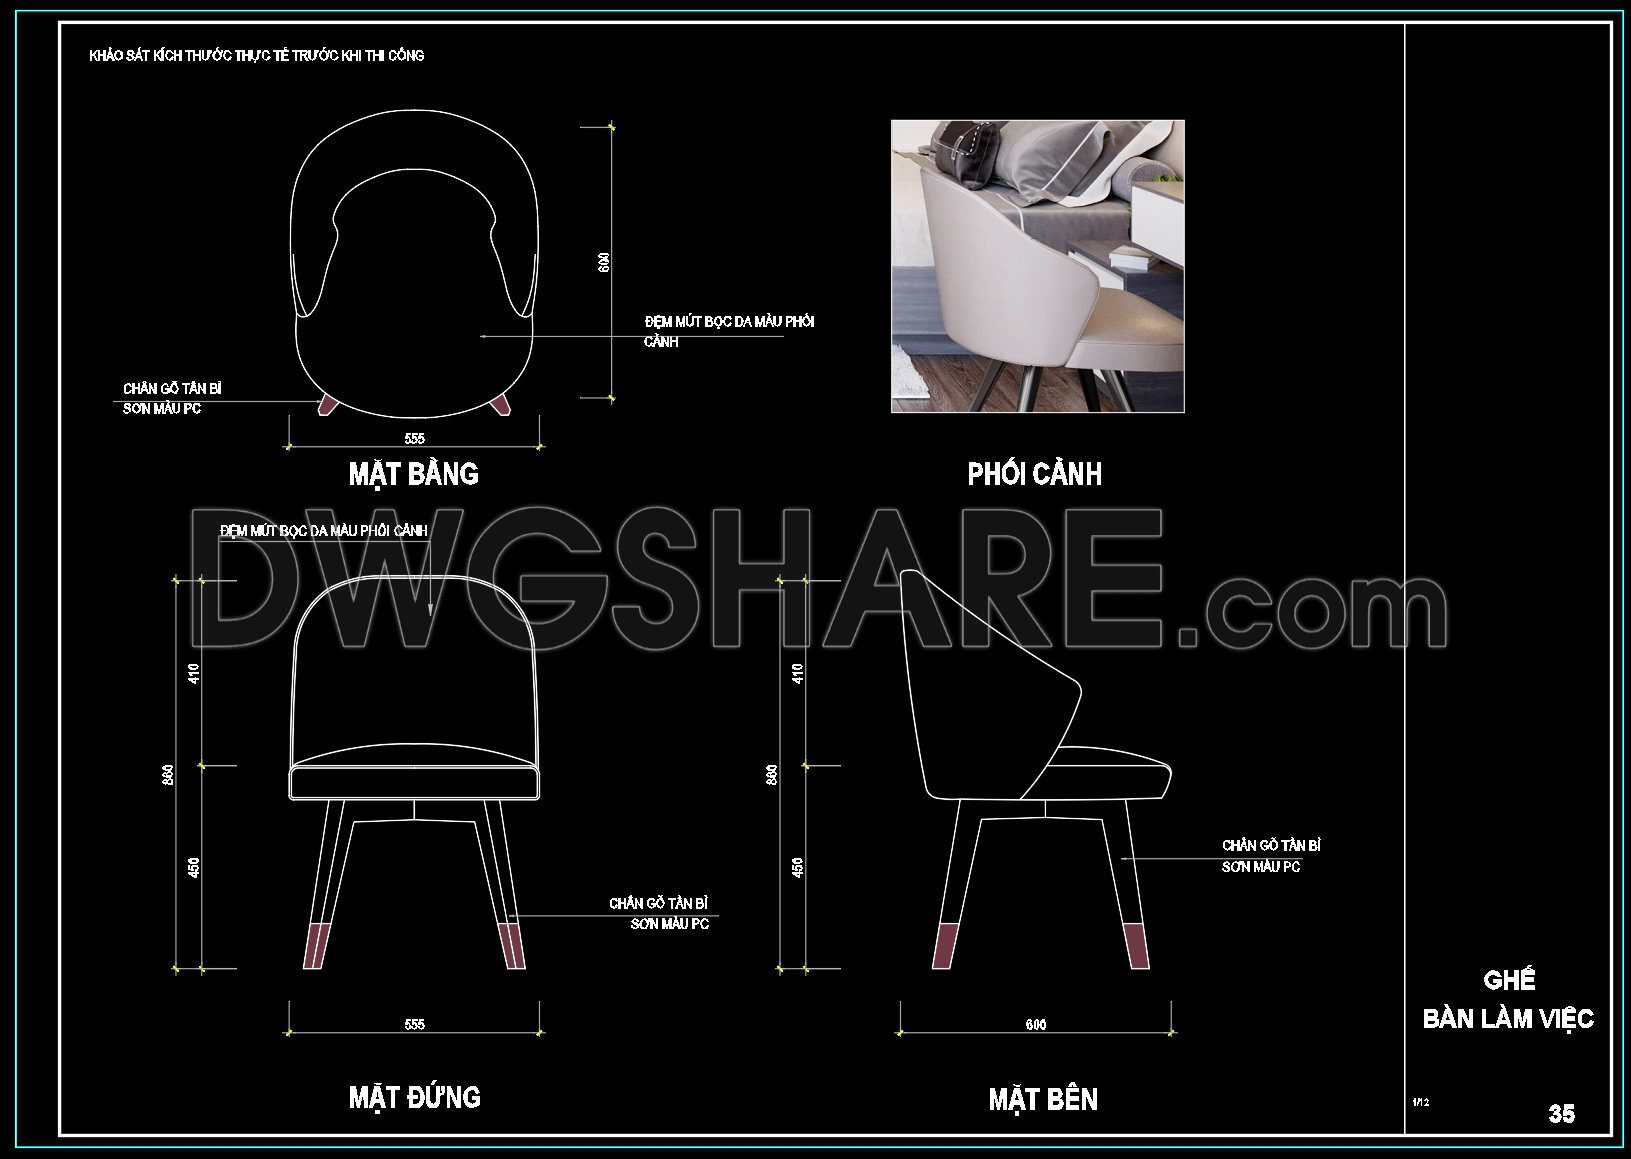
166. Detailed Dining Chair CAD Drawing – Free Download with Dimensions
Explore our detailed dining chair CAD drawings available for free download. These meticulous CAD DWG files include multiple views such as top, front, and side elevations. Each drawing captures the intricate details and dimensions crucial for architecture and interior design projects, with dimensions clearly marked: 600mm width, 555mm depth, and 860mm height.
Utilizing these comprehensive drawings ensures accuracy in design and ease of modification, optimizing costs and collaboration. The files serve as a valuable tool for architects, designers, and construction professionals aiming for precision and efficiency. Access these free downloads now to enhance your project planning and execution with high-quality resources.
I also recommend downloading other Kitchen CAD drawings for your project reference.
- File format: .DWG
- Size: 1 MB
- Source: DWGshare
- AutoCAD platform 2018 and later versions. For downloading files there is no need to go through the registration process
If you find our work useful, your support would mean a lot and help us grow even better.DONATE
Related posts
67.Traditional kitchen cupboard, kitchen cabinets autocad drawing
58.Traditional kitchen cupboard, kitchen cabinets autocad drawing
28.Traditional kitchen cupboard, kitchen cabinets autocad drawing
103. Decorative Dining Console Table CAD Block with Dimensions
231. Residential Kitchen Cabinet Construction Drawings – Free CAD File
86.Kitchen furniture AutoCAD blocks free download
277. Elegant Dining Table Set CAD Block with Ornamental Chair
270. CAD technical drawings of kitchen cabinets for the house
274. Contemporary Dining Table Technical Drawing with Dimensions