
Advertisements
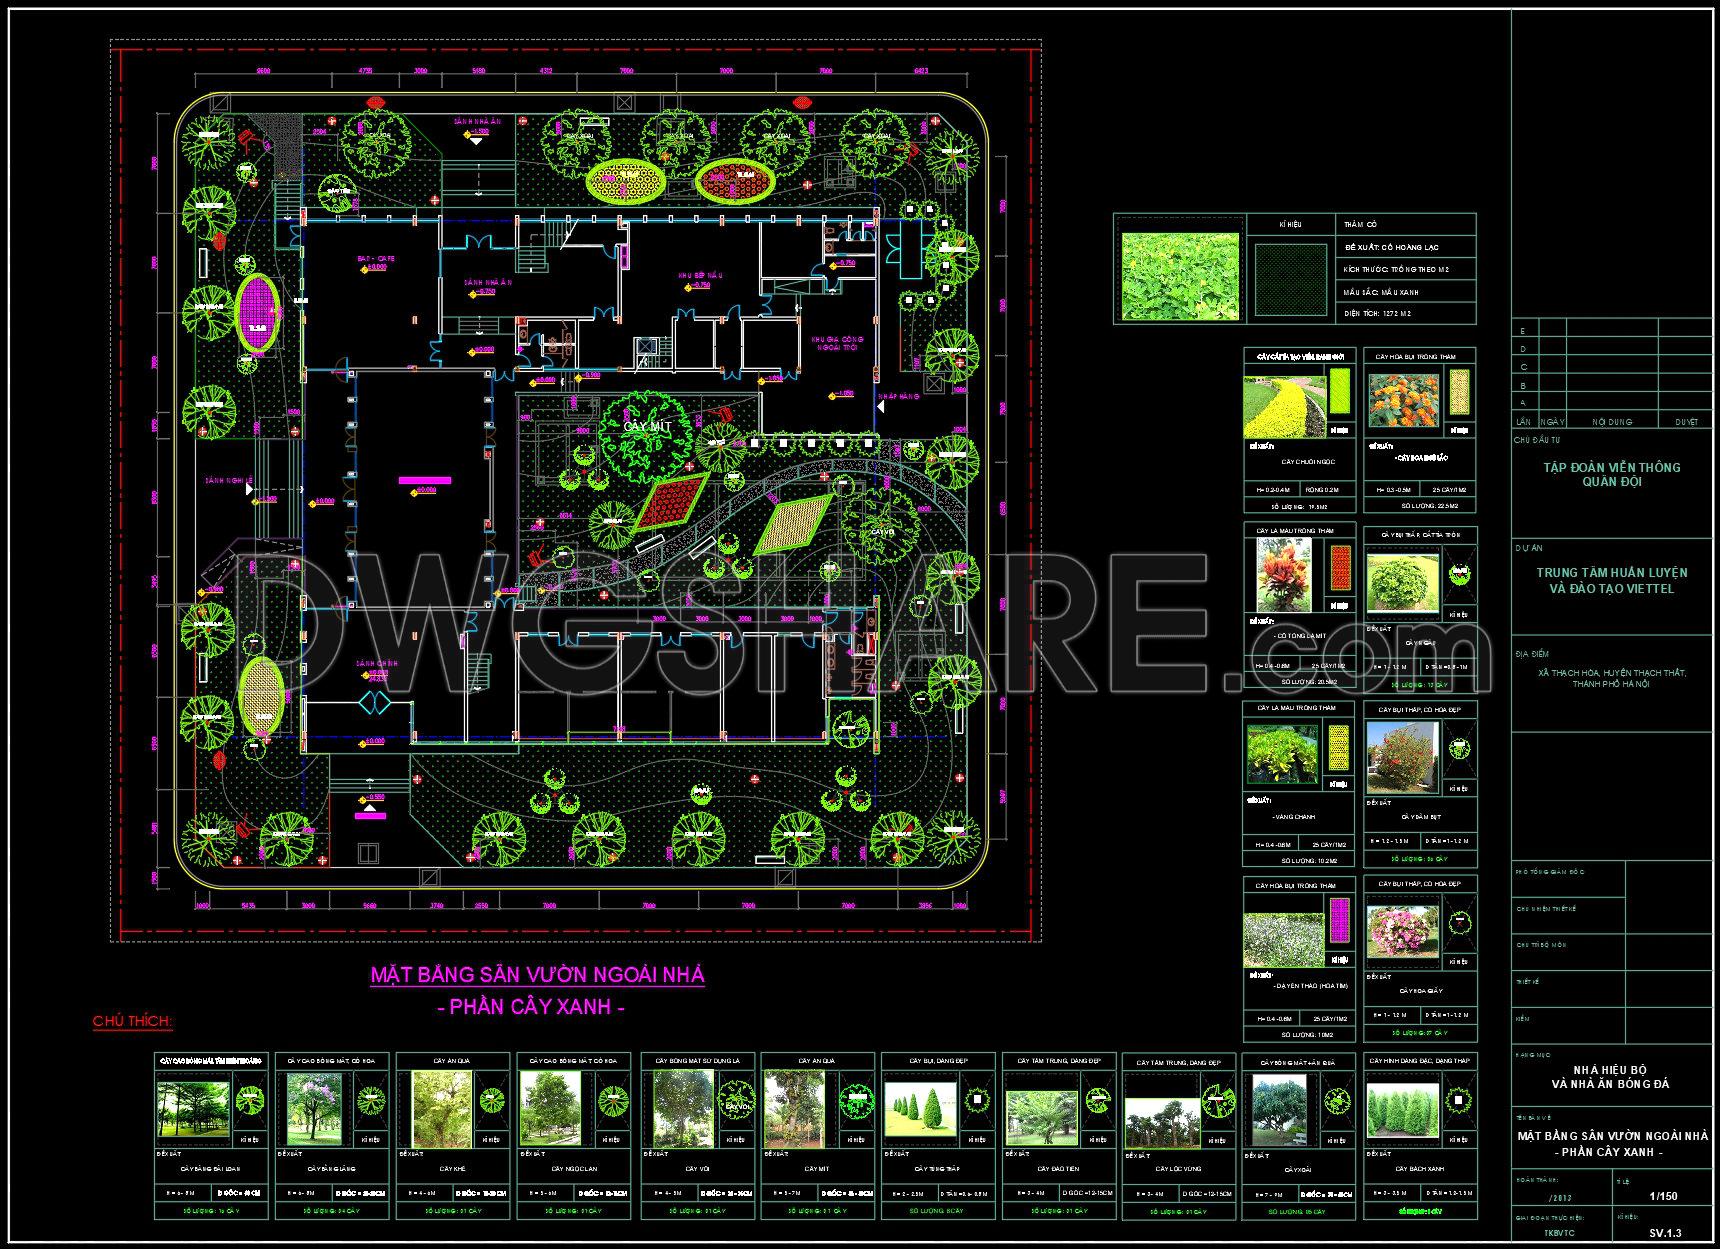
167. Outdoor Garden Landscape Layout Plan – Greenery Arrangement (CAD Drawing)
This CAD drawing provides a comprehensive outdoor landscape design solution for a Training Center project. The documentation focuses on the greenery arrangement, featuring both a master layout plan and a detailed botanical schedule.
Key features of the drawing:
- Master Layout: The plan organizes the garden spaces surrounding the administration building, harmoniously integrating walkways, lawns, and decorative landscape clusters.
- Greenery Details: A comprehensive schedule includes images and technical specifications for various plant types, such as shade trees (Barringtonia acutangula, Mango), ornamental plants (Podocarpus macrophyllus, Bougainvillea), and various shrubs or Ginger grass.
- Technical Accuracy: The drawing utilizes a clear system of dimensions, plant positioning symbols, and material notes, making it ready for direct use in landscape construction.
This serves as a high-quality reference for landscape architects planning green spaces for public buildings or corporate headquarters.
I also recommend downloading other Urban, Landscaping CAD drawings for your project reference.
- File format: .PDF
- Size: 3.86 MB
- Source: DWGshare
- AutoCAD platform 2018 and later versions. For downloading files there is no need to go through the registration process
💡Remark: You’re welcome to contribute resources to DWGshare.com by sending us your PDF, DWG, or ZIP files here or via email at [email protected]. Thank you — we truly hope that each of your contributions will help build a stronger and more connected CAD community.
If you find our work useful, your support would mean a lot and help us grow even better.DONATE
If you find our work useful, your support would mean a lot and help us grow even better.DONATE
Related posts
201. Download Free Roof Garden CAD Construction Drawings (DWG Files)
122. Detailed drawings of the indoor garden in a townhouse
51.Ecotourism area free AutoCAD drawings
69.Urban Garden Plan Design Layout Plan CAD
89.Free Download Of Urban Landscaping Detail Autocad Drawing DWG
219. Urban Landscape Design CAD Drawings – Park, Sports Area & Walkways
15.Garden tree AutoCAD blocks free download
205. Free Villa Courtyard Site Plan CAD – Layout No.6 (DWG Download)
191. Free Download CAD Land Use and Transportation Planning Map of Ngoc Lam Ward