
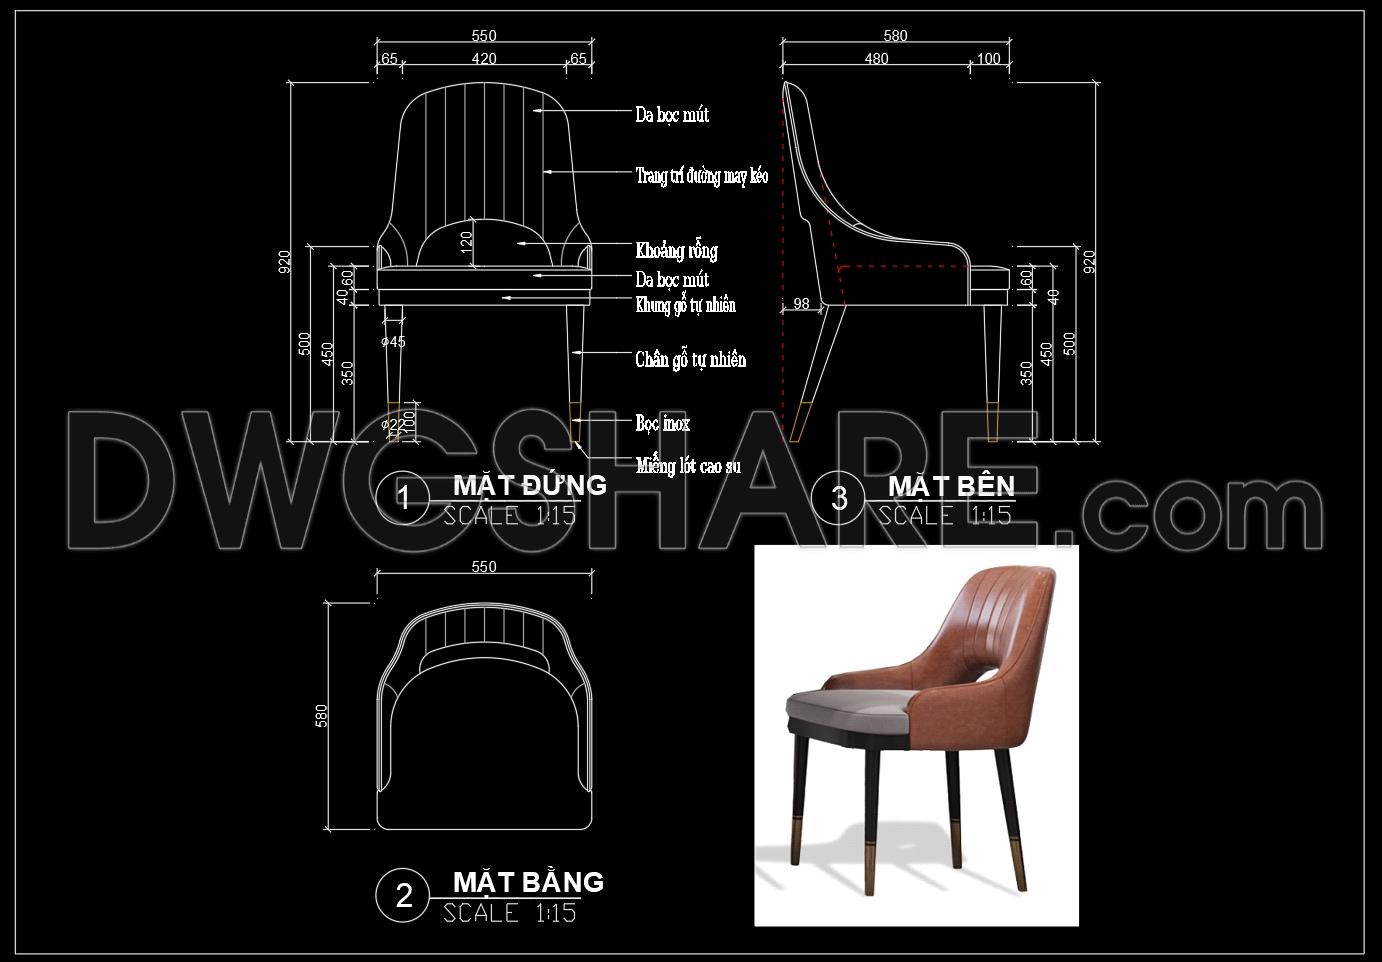
187. Free Download CAD Design of Dining Chair with Full Dimensions
Explore the CAD design of a dining chair, offering a comprehensive collection of well-defined drawings available for free download. These detailed images include multiple views: front elevation, side view, and plan view. The CAD drawings highlight critical dimensions such as a width of 550 mm, a height of 920 mm, and a depth of 580 mm, providing precise specifications for accurate modeling and construction. The dimensions are perfect for architects and interior designers aiming for efficiency and precision. Using these CAD DWG files facilitates seamless collaboration, easy modifications, and cost-optimized solutions in both architecture and interior design projects. Their accurate measurements ensure a reliable foundation for creating, editing, and implementing designs with ease. Download these resources today to enhance your design toolkit and streamline your workflow.
I also recommend downloading other Kitchen CAD drawings for your project reference.
- File format: .DWG
- Size: 1 MB
- Source: DWGshare
- AutoCAD platform 2018 and later versions. For downloading files there is no need to go through the registration process
If you find our work useful, your support would mean a lot and help us grow even better.DONATE
Related posts
166. Detailed Dining Chair CAD Drawing – Free Download with Dimensions
151. Free Download CAD Design of Dining Chair with Full Dimensions
137. Free CAD Drawing Modern Dining Table Design
3.Kitchen furniture AutoCAD blocks free download
27.Traditional kitchen cupboard, kitchen cabinets autocad drawing
44.Traditional kitchen cupboard, kitchen cabinets autocad drawing
37.Traditional kitchen cupboard, kitchen cabinets autocad drawing
268. Free Download CAD Design of Dining Chair with Full Dimensions
229. Free DWG Files of Modern Kitchen Cabinet Technical Details