
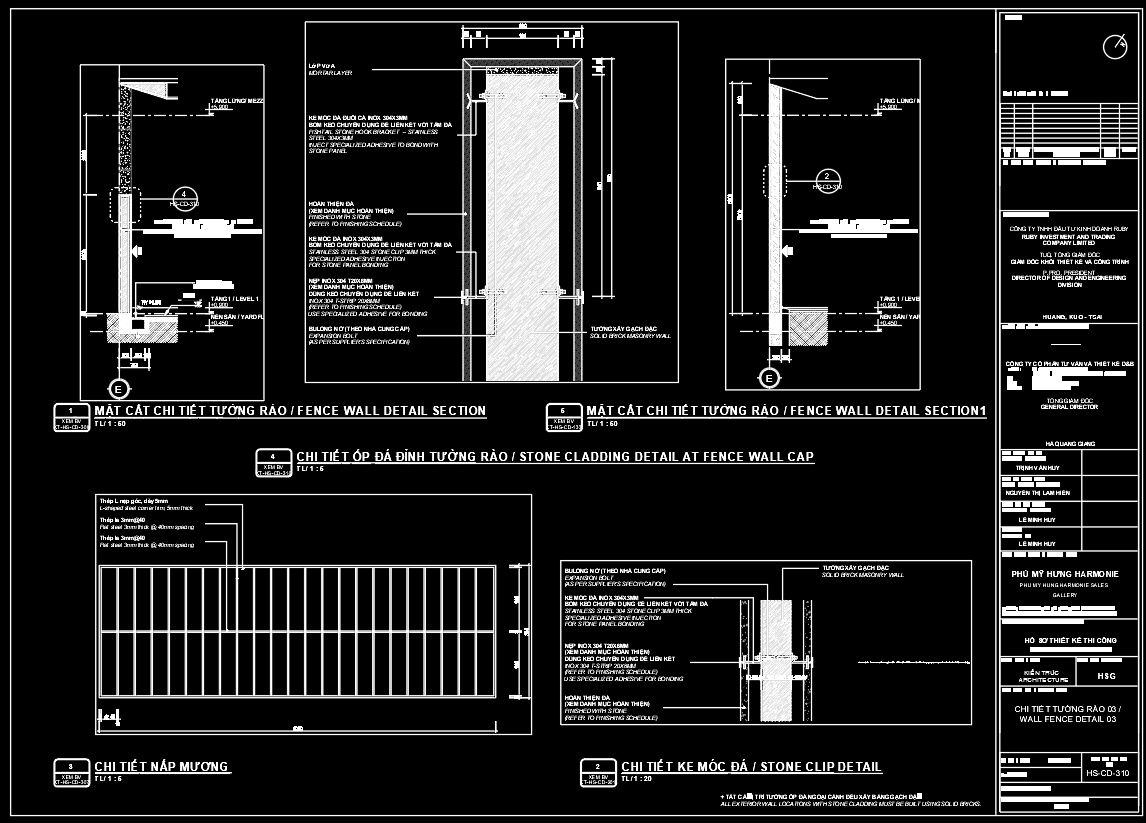
204. Download CAD drawings for technical design and construction of gate and fence for townhouse
Discover the intricacies of townhouse design with these comprehensive CAD drawings for the technical design and construction of gates and fences. This collection showcases detailed views, including fence wall sections and stone cladding details, crucial for precise architectural planning. The drawings range from fence wall detail sections to stone clip details that ensure robust construction. Each drawing type serves a specific function, aiding architects and builders in visualizing and executing innovative designs.
The dimensions provided in these drawings enable accurate scaling and placement, enhancing workflow efficiency. Utilizing these CAD drawings facilitates superior accuracy, seamless editing, and collaboration among professionals, ultimately leading to cost-effective project execution. These technical drawings are invaluable tools in architecture and construction, offering high precision and flexibility.
These CAD DWG files are shared for free, ready for you to download and integrate into your next project, ensuring streamlined planning and execution.
I also recommend downloading other Gate and fence CAD drawings for your project reference.
- File format: .DWG
- Size: 118 KB
- Source: DWGshare
- AutoCAD platform 2018 and later versions. For downloading files there is no need to go through the registration process
If you find our work useful, your support would mean a lot and help us grow even better.DONATE
Related posts
Fence design AutoCAD blocks free download 3
62.Gate design AutoCAD blocks free download
56.Gate design AutoCAD blocks free download
88.Gate design AutoCAD blocks free download
239. Download free CAD drawings of gates, fences, and construction details
125. CAD drawings detailing gates and fences available for download
114.Gate and Fence DWG With Detailing For Free Download
142. CAD drawings detailing gates and fences available for download
78.Gate design AutoCAD blocks free download