
Advertisements
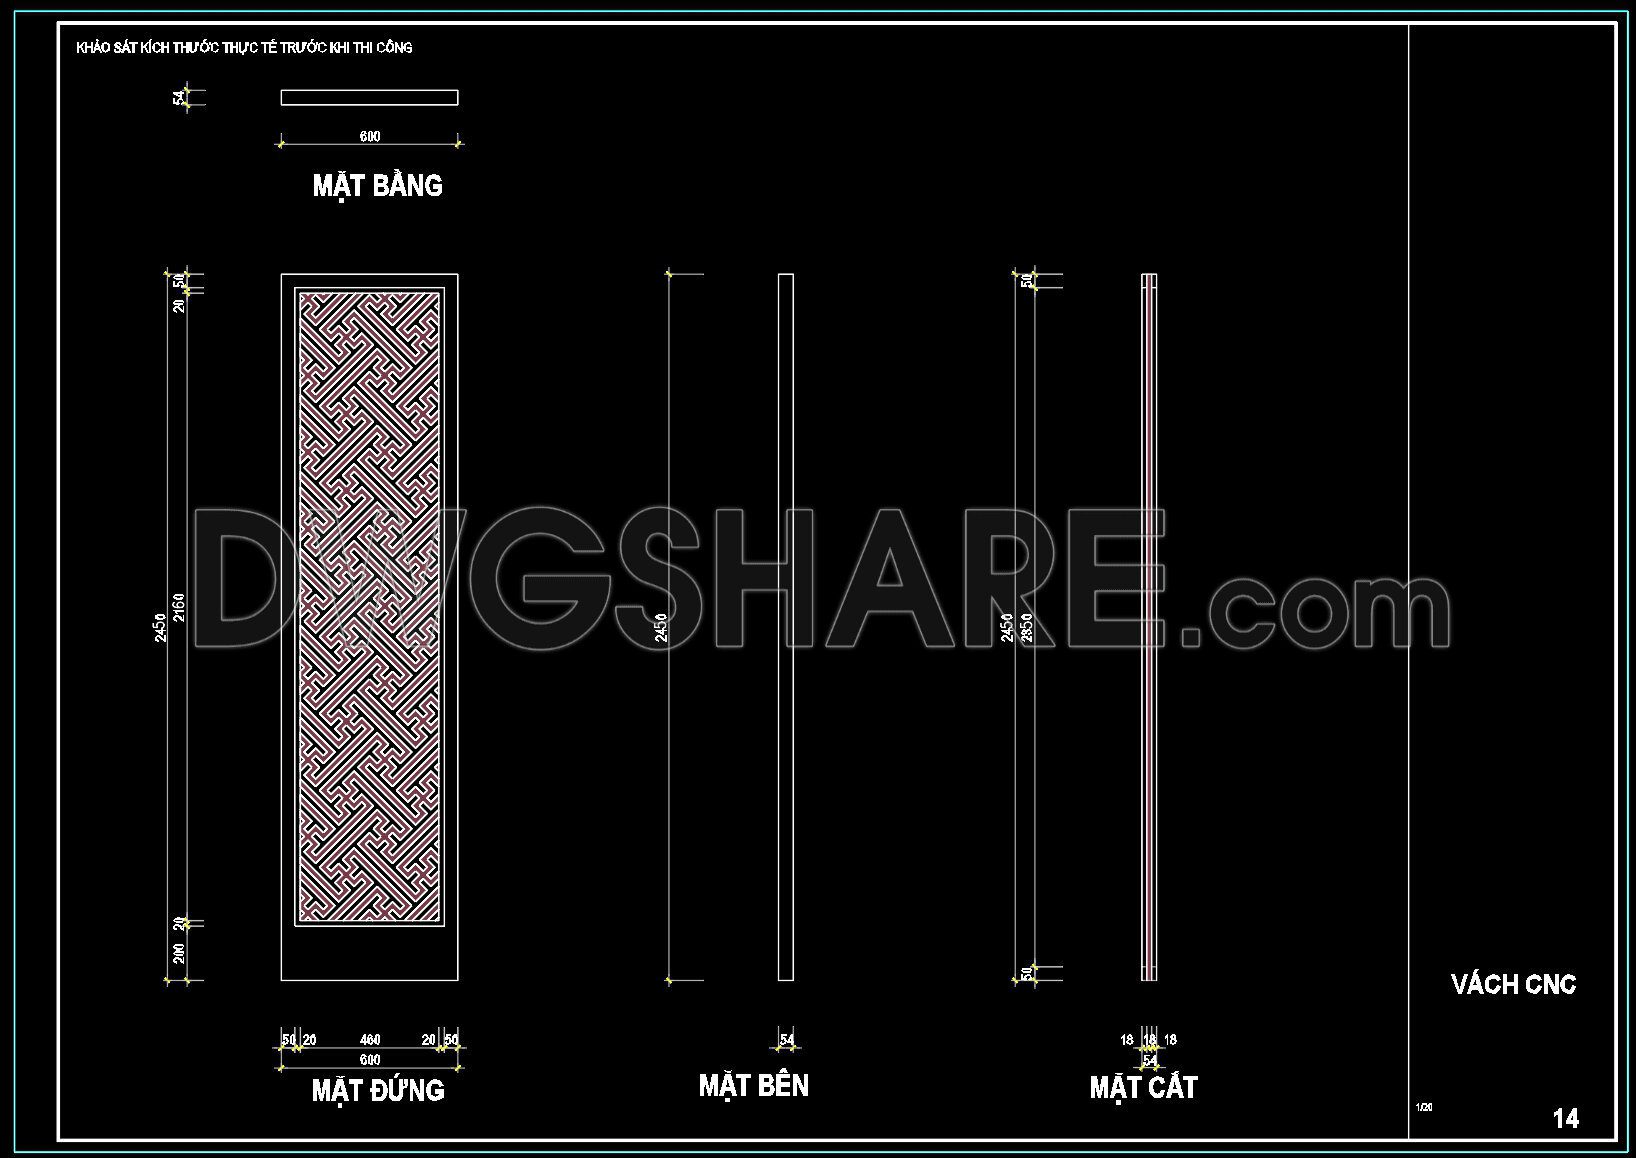
208. Free Download CNC Partition Panel CAD Drawing – Detailed Design with Dimensions
This CAD drawing illustrates the detailed design of a decorative CNC partition panel, presented with multiple views including plan, elevation, side, and section.
- Plan View: The partition has a total width of 600mm with a geometric CNC pattern, evenly distributed for aesthetic balance.
- Elevation View: The overall height reaches 2540mm, with a surrounding frame thickness of 20mm, ensuring both durability and visual appeal.
- Side View: Displays the total depth of 54mm.
- Section View: Highlights the structural layers, each 18mm thick, providing strength and stability for installation.
The drawing provides precise measurements for accurate surveying and construction, ensuring the final product matches the design requirements. This CNC partition serves not only as a functional space divider but also as an elegant interior decoration element, adding style and sophistication to modern spaces.
I also suggest downloading Free decorative pattern Cad Blocks download.
- File format: .DWG
- Size: 236 KB
- Source: Collect
- AutoCAD platform 2018 and later versions. For downloading files there is no need to go through the registration process
💡Remark: You’re welcome to contribute resources to DWGshare.com by sending us your PDF, DWG, or ZIP files here or via email at [email protected]. Thank you — we truly hope that each of your contributions will help build a stronger and more connected CAD community.
If you find our work useful, your support would mean a lot and help us grow even better.DONATE
If you find our work useful, your support would mean a lot and help us grow even better.DONATE
Related posts
148.Decorative pattern free download
121.Decorative pattern free download
177. Decorative pattern free download
198. Free Download of Decorative Pattern Design CAD Blocks
43.Decorative pattern free download
114.Decorative pattern free download
147.Decorative pattern free download
7.Decorative pattern free download
132.Decorative pattern free download