
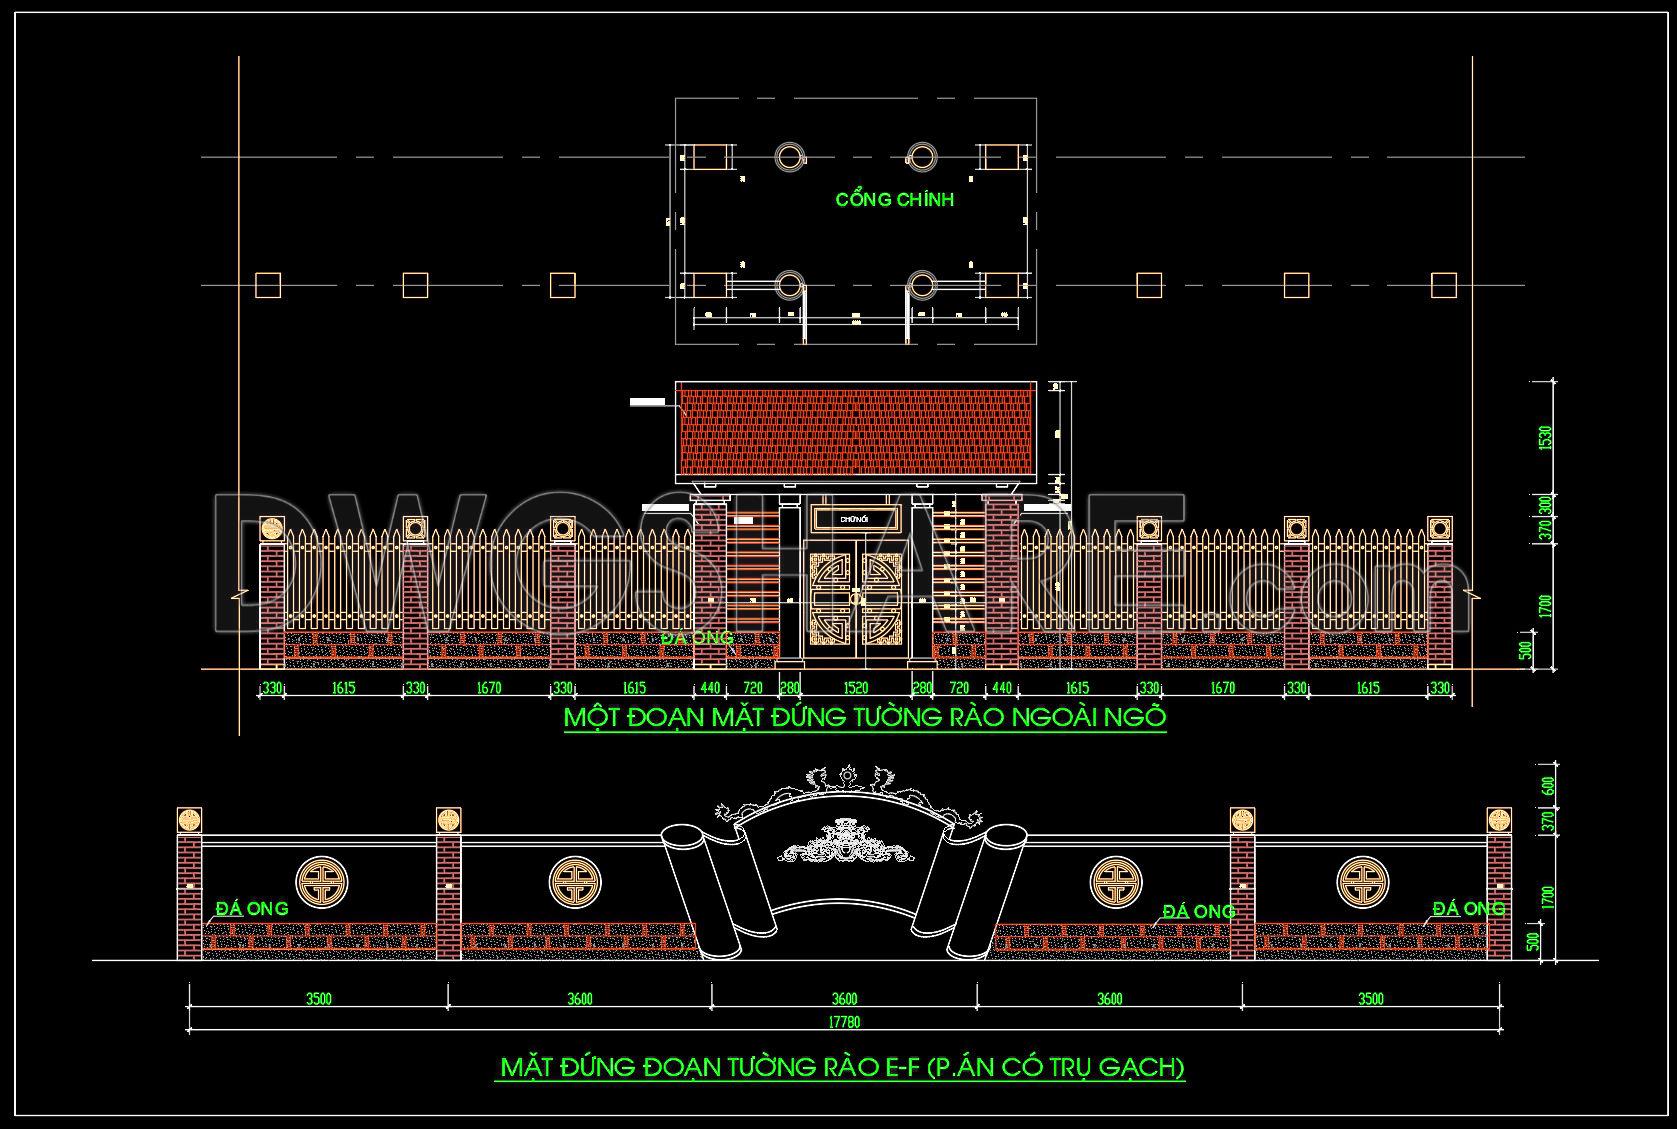
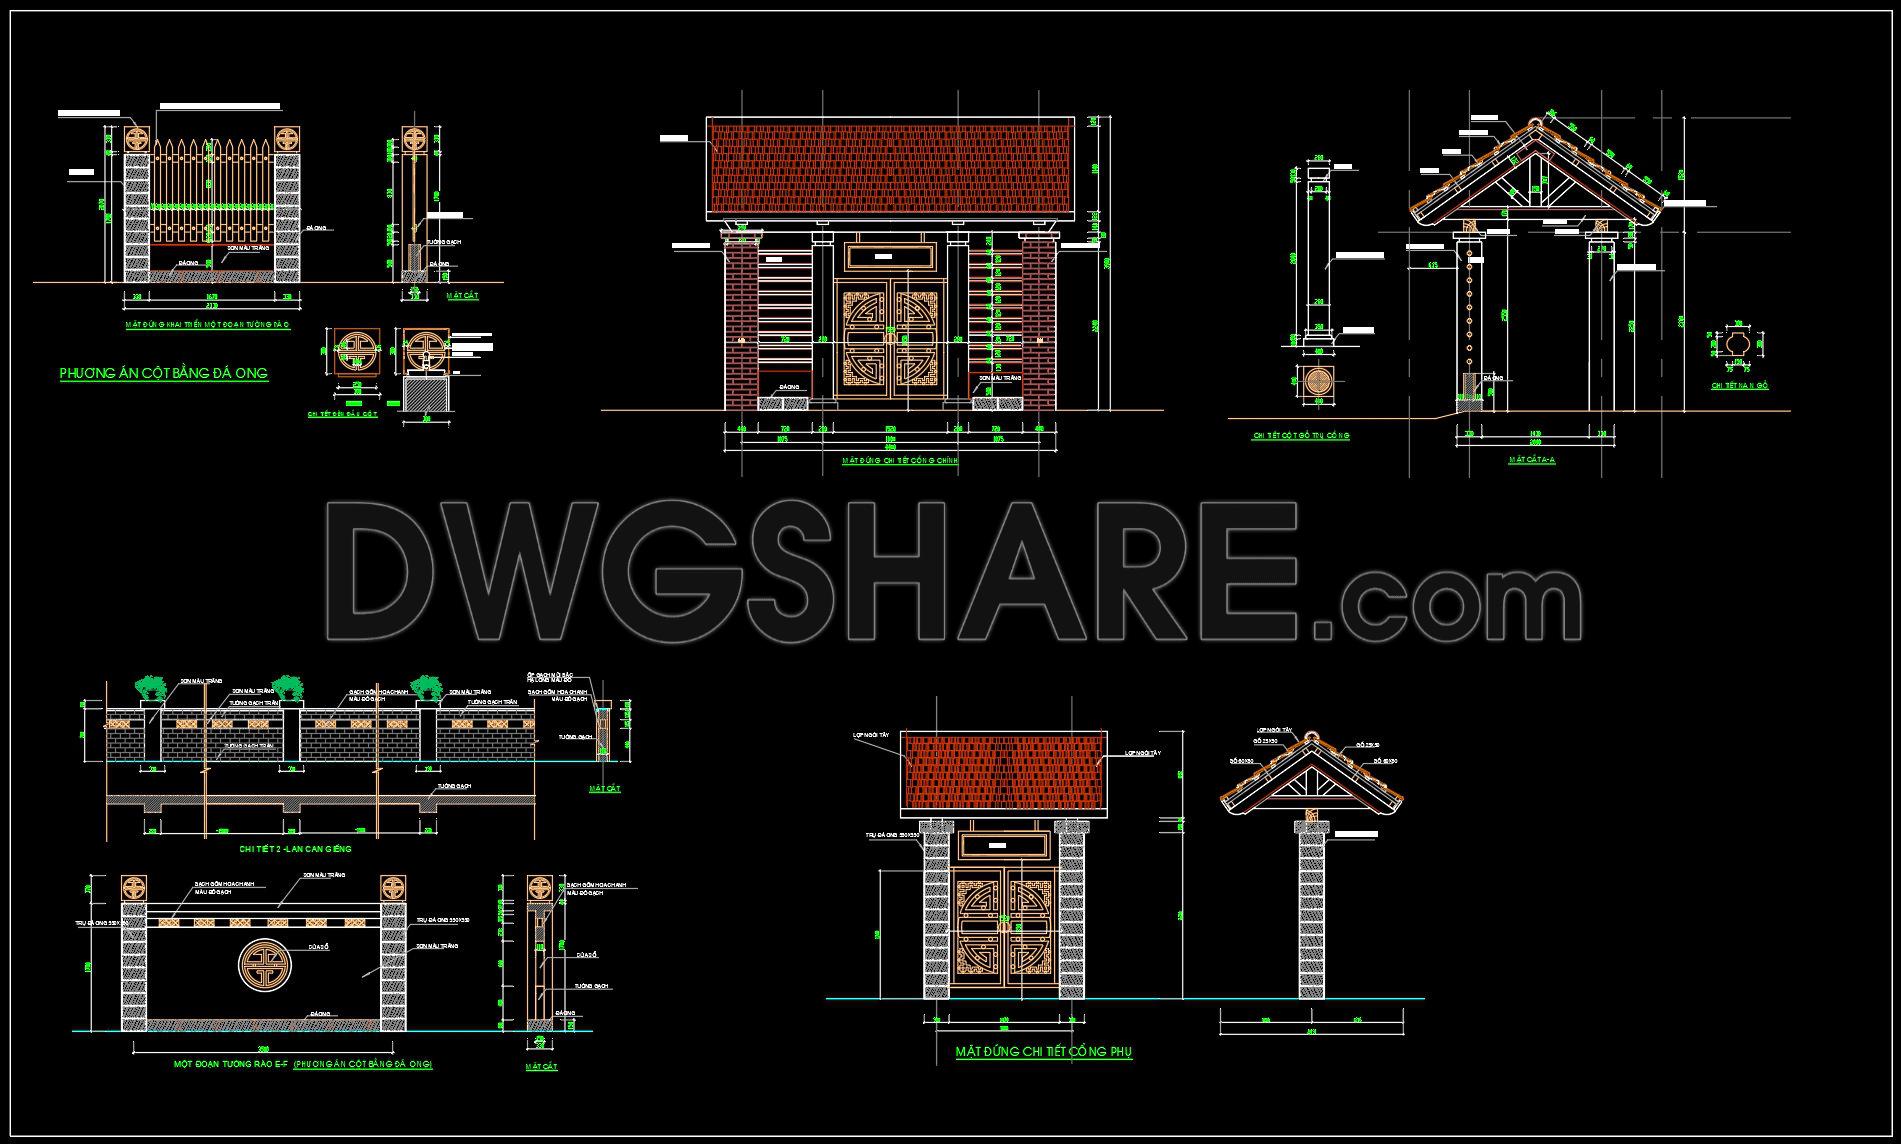
214. Download free CAD drawings of gates, doors, and fences
Explore a comprehensive selection of CAD drawings featuring gates, doors, and fences that cater to both architectural and construction needs. These detailed drawings provide multiple views, showcasing the aesthetic and functional aspects of each structure. Key components include:
- Elegant gate designs
- Sturdy and stylish doors
- Versatile fence layouts
The drawings highlight precise dimensions, ensuring accurate implementation in any project. Utilizing these free CAD resources promotes significant benefits in the field:
- Enhanced accuracy and precision
- Ease in editing and customization
- Streamlined collaboration among professionals
- Cost optimization through efficient planning
Whether you’re working on architectural designs or interior layouts, these CAD files are an invaluable resource. Best of all, they are available for free download, allowing architects, designers, and construction experts to seamlessly integrate them into projects for optimized results.
I also recommend downloading other Gate and fence CAD drawings for your project reference.
- File format: .DWG
- Size: 504 KB
- Source: DWGshare
- AutoCAD platform 2018 and later versions. For downloading files there is no need to go through the registration process
If you find our work useful, your support would mean a lot and help us grow even better.DONATE
Related posts
155. CAD drawings detailing fences available for download
106.Gate design AutoCAD blocks free download
77.Gate design AutoCAD blocks free download
122.Gate and Fence DWG With Detailing For Free Download
119.Gate and Fence DWG With Detailing For Free Download
288. Residential Steel Entrance Gate CAD Details (DWG)
146. CAD drawings detailing gates and fences available for download
Fence design AutoCAD blocks free download 3
241. Free Download Balcony Railing and Main Gate Detail CAD Drawings