
217. Free CAD Gate & Fence Drawing for Residential Houses
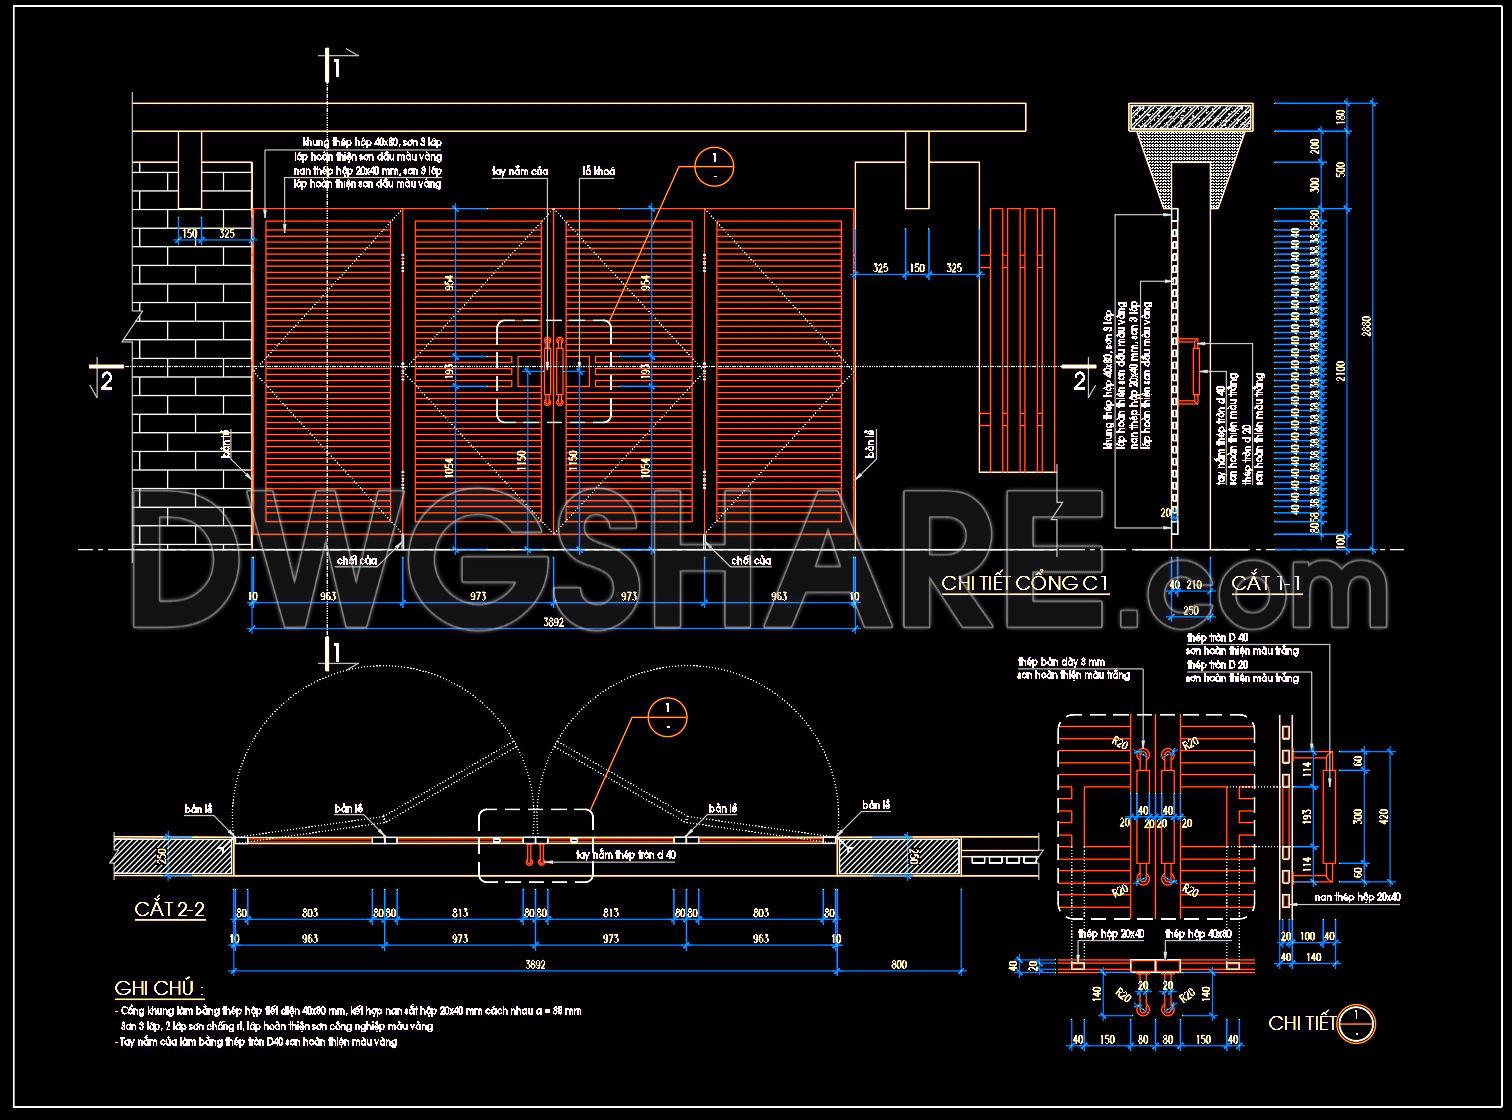

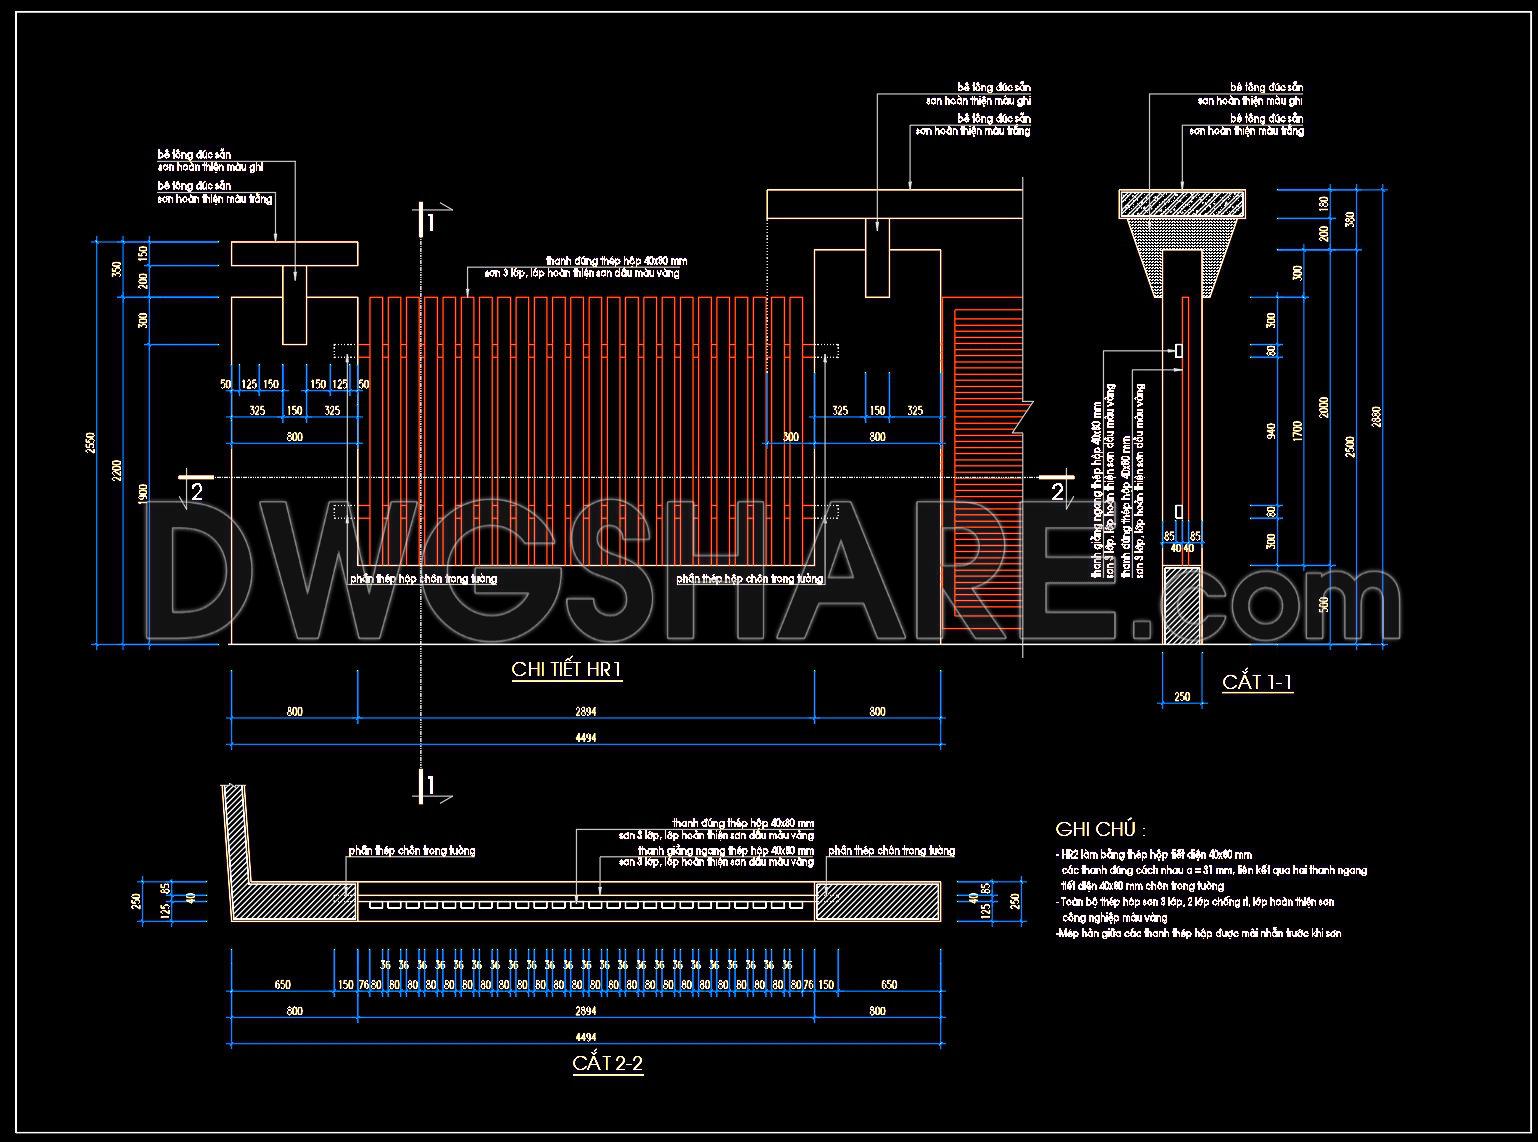
Delve into the intricacies of gate and fence CAD drawings perfectly tailored for residential houses. The detailed CAD drawings provide multiple perspectives on gate and fence designs, which are vital in architecture and construction projects. Two primary types of drawings are visible: elevation views and cross-sectional diagrams. These views highlight the structure, dimensions, and composition of gates and fences, ensuring precise construction and installation processes.
Key components of the CAD drawings include:
- Metal framing details
- Precise dimensions for construction accuracy
- Cross-sectional views for structural integrity
- Gate and fence alignment and positioning
The dimensions outlined in these schematics offer comprehensive insight into component sizes and spatial distribution, allowing for seamless and accurate application. These free CAD gate and fence drawings augment the architectural planning process by enabling professionals to incorporate designs effortlessly. The benefits include:
Enhanced accuracy and easy editing
Improved collaboration among stakeholders
Cost optimization through precise planning
These CAD DWG files are shared freely, encouraging architects, designers, and builders to download and utilize them for improved design outcomes.
I also recommend downloading other Gate and fence CAD drawings for your project reference.
- File format: .DWG
- Size: 354 KB
- Source: DWGshare
- AutoCAD platform 2018 and later versions. For downloading files there is no need to go through the registration process
If you find our work useful, your support would mean a lot and help us grow even better.DONATE
Related posts
11. Fence design AutoCAD blocks free download
266. Free CAD File of Ornate Classical Villa Gate Design with Detailed Decorative Motifs
80.Gate design AutoCAD blocks free download
7. Fence design AutoCAD blocks free download
293. Classic Wrought Iron Gate CAD Drawings with Ornamental Decorative Details
166. Download CAD drawings for technical design and construction of gates and fences for townhouses
36.Gate design AutoCAD blocks free download
79.Garage doors AutoCAD blocks free download
184. Download CAD drawings for technical design and construction of gate and fence for townhouse