
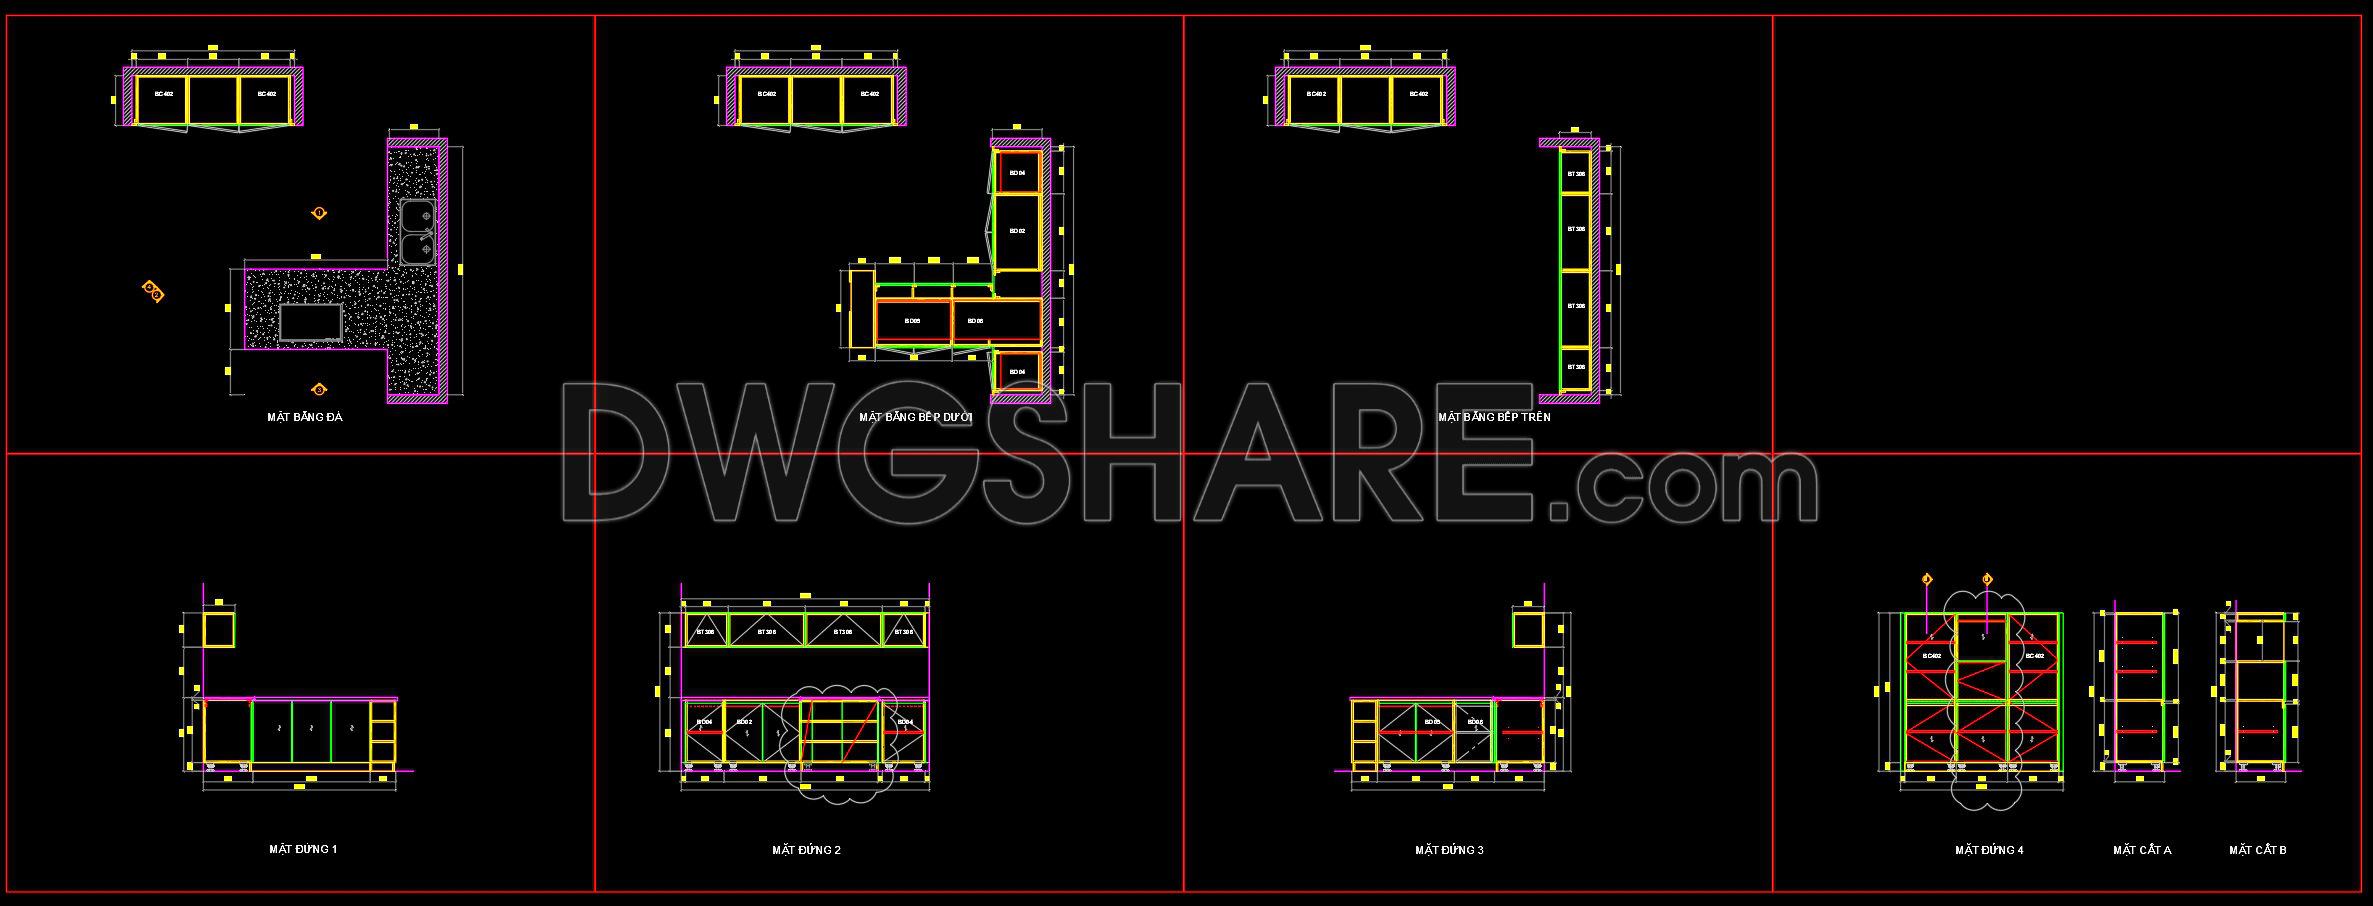
238. Download Free Detailed CAD Drawings of Home Kitchen Cabinets
Discover an extensive selection of detailed CAD drawings of home kitchen cabinets, available as a free download to enrich your architectural and interior design projects. These CAD files showcase a spectrum of architectural floor plans, elevations, and detailed sectional views, providing a comprehensive toolkit for industry professionals.
The core components of these drawings include:
Functional floor plan layout: Illustrating the spatial arrangement, these plans detail cabinet positioning in relation to kitchen appliances and utilities, essential for layout optimization.
Detailed elevations and sections: Offering precise vertical views of cabinetry, these drawings are instrumental in visualization, helping designers and builders comprehend height variations and proper alignments within the space.
Construction or furniture detail drawings: Focused on joinery and fitting elements, these details ensure accuracy during installation, aiding construction teams in achieving flawless execution.
Grid lines, dimensions, and level markers: These inform the scalability and proportion of the installation, crucial in maintaining uniform design coherence throughout the kitchen.
Kitchen cabinet drawings play a pivotal role in design documentation, serving as a reference for architects during the initial stages of design development. Interior designers rely on these to prepare technical details, ensuring aesthetics are balanced with functionality. For construction teams, these drawings are essential for onsite reference and coordination, enabling precise cut-outs and fixture placements, reducing errors and facilitating cost-effective outcomes.
The high technical accuracy of these CAD files ensures they are not only easy to modify and reuse in AutoCAD but also enhance the coordination between design vision and practical construction. This practical value is amplified with the free availability of the CAD DWG files, making them an excellent resource for those seeking design references, engaging in study and research, or using them as a base for further technical drawing development.
The free download of these home kitchen cabinet drawings is ideal for professionals seeking to leverage high-quality templates in advancing their projects, ensuring both functional and aesthetically appealing results.
I also recommend downloading other Kitchen CAD drawings for your project reference.
- File format: .DWG
- Size: 211 KB
- Source: DWGshare
- AutoCAD platform 2018 and later versions. For downloading files there is no need to go through the registration process
If you find our work useful, your support would mean a lot and help us grow even better.DONATE
Related posts
143. Free CAD Dining Table Detailed Drawing
163. Free Download – Detailed CAD Drawings of Bar Stools for Kitchen Design
279. Luxury Dining Furniture AutoCAD Detail with Elegant Chair Design
217. Download Free Detailed CAD Drawings of Home Kitchen Cabinets
107. Cupboards CAD blocks free download
50.Traditional kitchen cupboard, kitchen cabinets autocad drawing
31.Traditional kitchen cupboard, kitchen cabinets autocad drawing
24. Free Download CAD Drawings for the Technical Design and Construction of Kitchen Cabinets
260. Free CAD Drawing Modern Dining Table Design